Property Details:
• Type: Semi-Detached
• Tenure: N/A
• Floor Area: N/A
Key Features:
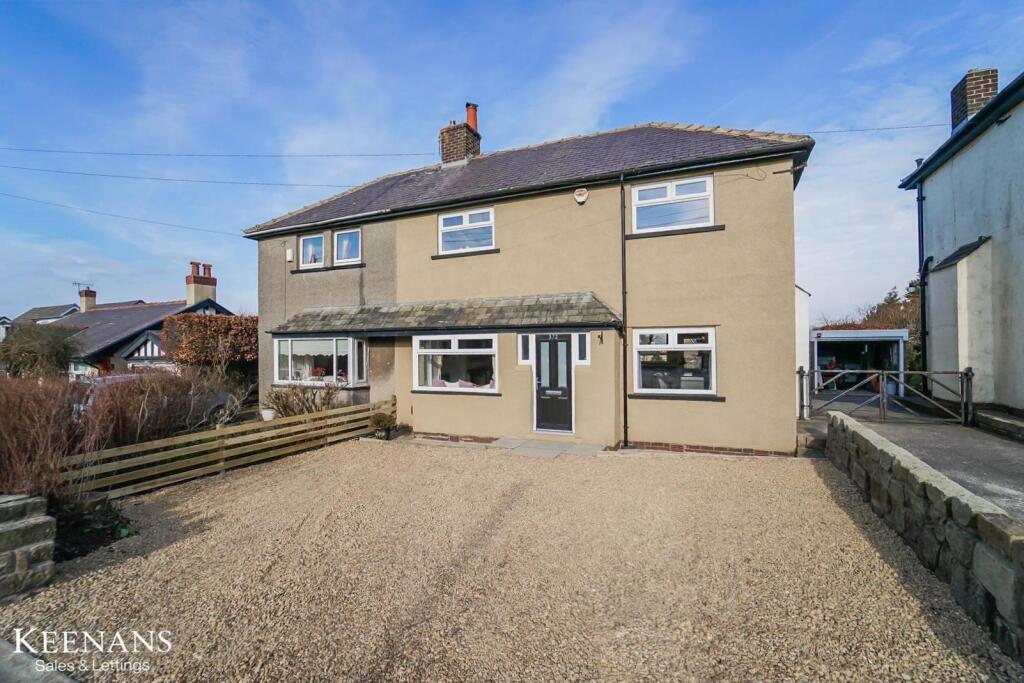
• Beautifully Presented Semi Detached Property
• Three Bedrooms
• Three Piece Bathroom Suite
• Contemporary Fitted Dining Kitchen
• Move-in Ready
• Extensive Plot
• Ample Off Road Parking
• Tenure Leasehold
• Council Tax Band C
• EPC Rating TBC
Location:
• Nearest Station: N/A
• Distance to Station: N/A
Agent Information:
• Address: 21 Manchester Road,
Burnley,
BB11 1HG
Full Description:
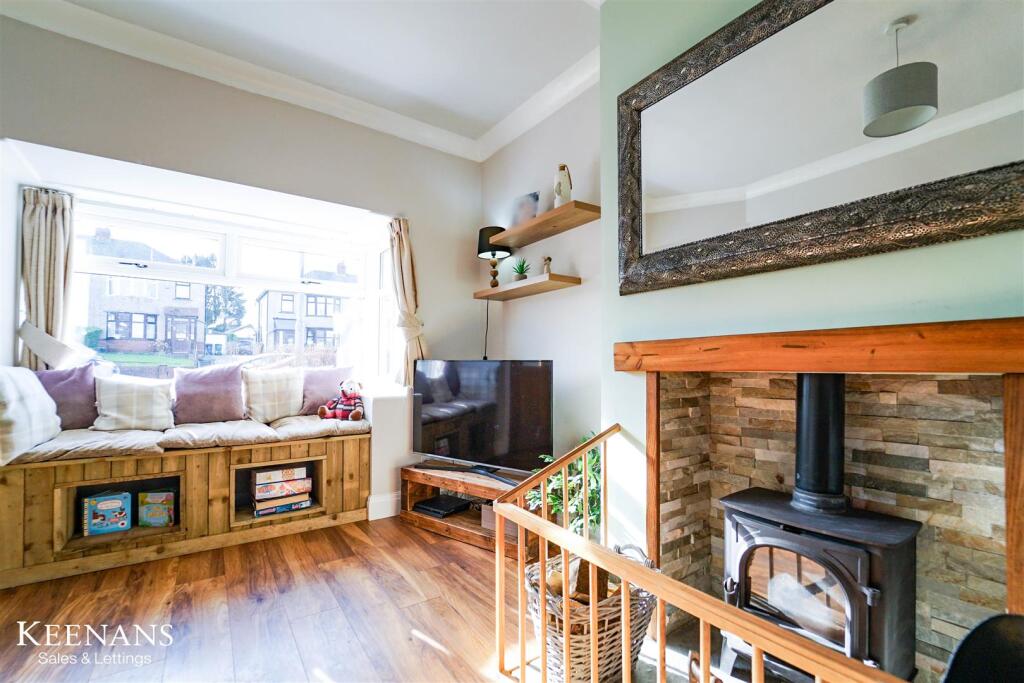

SEMI DETACHED HOME SITUATED ON AN EXTENSIVE PLOT Situated on the charming Rossendale Road in Burnley, this stunning semi-detached home is an ideal choice for those seeking a property that is ready to move straight into. The residence boasts three generously sized bedrooms, providing ample space for family living or guest accommodation. The modern three-piece bathroom has been thoughtfully designed, ensuring both style and functionality.At the heart of the home lies a beautifully renovated dining kitchen, fitted to the highest standard. This inviting space is perfect for both casual family meals and entertaining guests, making it a true focal point of the property. Outside, the extensive rear garden presents a wonderful opportunity for outdoor enjoyment, whether it be for gardening, children's play, or simply relaxing in the fresh air. The property also features an ample driveway, providing convenient off-road parking for residents and visitors alike.This delightful home combines modern living with a welcoming atmosphere, making it a perfect choice for families or professionals alike. With its prime location and impressive features, this property is not to be missed. Come and experience the charm of this semi-detached house for yourself.Ground Floor - Entrance Hall - 1.52m x 1.52m (5'0 x 5'0) - UPVC double glazed frosted front door and windows, wood effect flooring, doors leading to reception room, kitchen/dining area and stairs to first floor.Reception Room - 4.72m x 3.20m (15'6 x 10'6) - UPVC double glazed window, central heating radiator, coving, cast iron log burner with slate effect surround, stone hearth and wooden mantel, television point, integrated window seat with storage and wood effect flooring.Kitchen/Dining Area - 6.71m x 3.28m (22'0 x 10'9) - Three UPVC double glazed windows, central heating radiator, range of wall and base units with wood effect work surfaces and upstands, central wall mounted island with granite effect work surface and and upstands, breakfast bar, integrated high rise double oven, four ring induction hob, composite sink with high spout spring mixer tap, integrated fridge freezer, integrated dishwasher, spotlights, pendant lighting, wood effect flooring, door to WC and UPVC double glazed frosted door to rear.Wc - 2.06m x 1.09m (6'9 x 3'7) - Two UPVC double glazed frosted windows, central heating radiator, dual flush WC, vanity top wash basin with mixer tap, integrated storage, PVC panel elevations and wood effect flooring.First Floor - Landing - 2.90m x 0.91m (9'6 x 3'0) - UPVC double glazed window, doors leading to three bedrooms and family bathroom.Bedroom One - 3.66m x 3.05m (12'0 x 10'0) - UPVC double glazed window, central heating radiator, television point, fitted wardrobes and door to over stairs storage.Bedroom Two - 3.05m x 3.05m (10'0 x 10'0) - UPVC double glazed window, central heating radiator and wood effect flooring.Bedroom Three - 2.21m x 1.91m (7'3 x 6'3 ) - UPVC double glazed window, central heating radiator and wood effect flooring.Bathroom - 2.29m x 1.63m (7'6 x 5'4 ) - UPVC double glazed frosted window, central heated towel rail, dual flush WC, pedestal wash basin with mixer tap, L-shaped panel bath with mixer tap, overhead direct feed rainfall shower and rinse head, part tiled elevations, spotlights and wood effect flooring.External - Rear - Enclosed tiered garden with laid to lawn, decking, paving and access to detached garage.Front - Stone chip driveway.BrochuresRossendale Road, BurnleyBrochure