For Rent
Price on request
4 bed detached house for saleWalton Way, Brandon IP27
Studio
Brandon IP27


Property Details: - Type: End of terrace house - Bedrooms: 2 - Bathrooms: 1
Agent: Molyneux Estate Agents - Brandon Phone: 01842 552445
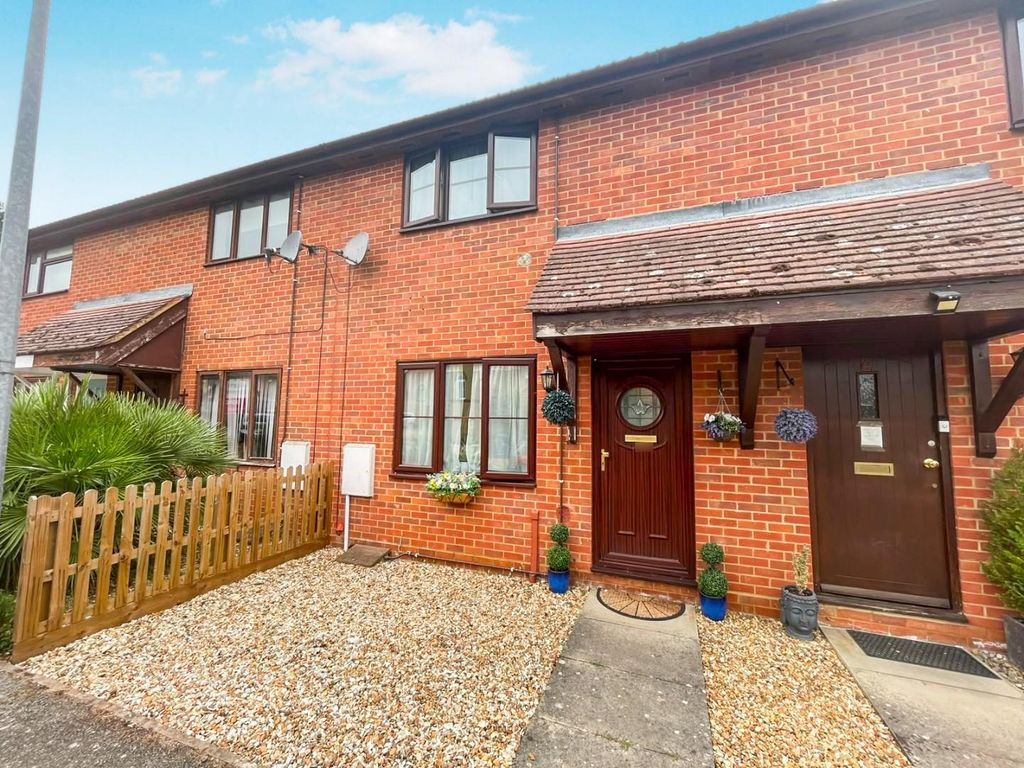
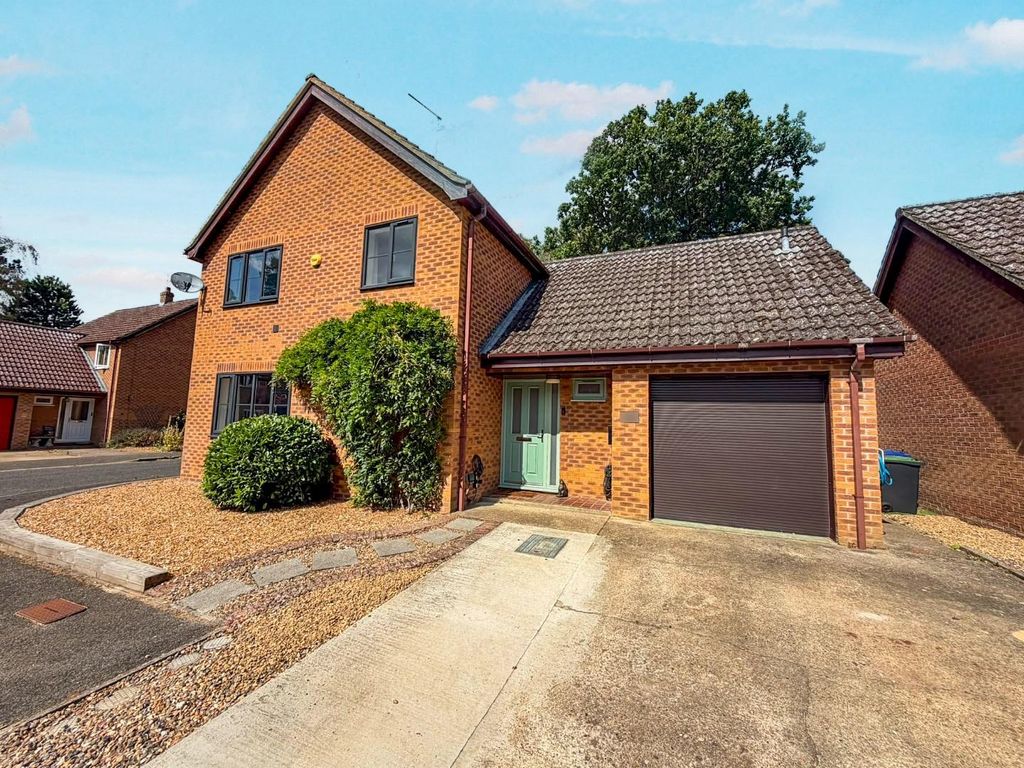
Offered to the market with NO ONWARD CHAIN is this attractive, end of terraced home. Boasting a GARAGE and driveway plus a generous rear garden, the accommodation includes TWO BEDROOMS. Other benefits includes gas fired central heating and sealed unit UPVC windows and doors!<br/><br/><b>Description</b> - Found in the desirable Rowan Drive, Brandon, this attractive end terrace home presents an excellent opportunity for both first-time buyers and those seeking a comfortable residence. The property boasts a welcoming entrance porch that leads into a spacious lounge/diner, perfect for entertaining or relaxing with family. The well-appointed kitchen is found at the rear of the home with a door opening to the rear garden.<br/><br/>Upstairs, the landing opens to two generously sized bedrooms, ideal for restful nights, along with a family bathroom that caters to all your needs. The home is equipped with gas-fired central heating and sealed unit UPVC windows and doors, ensuring warmth and energy efficiency throughout the year.<br/><br/>One of the standout features of this property is the ample parking available, by way of a garage and a driveway. The generous rear garden offers a delightful outdoor space, perfect for gardening enthusiasts or for enjoying sunny afternoons with friends and family.<br/><br/>Situated in a sought-after location, this home is conveniently close to Tesco supermarket, making daily errands a breeze. Additionally, the nearby Brandon Country Park provides a picturesque setting for dog walking and leisurely strolls, enhancing the appeal of this lovely neighbourhood.<br/><br/>Offered with no onward chain, this property is ready for you to move in and make it your own. Internal viewing is highly recommended to fully appreciate this wonderful home.<br/><br/><b>Measurements</b> - Entrance Porch<br/><br/>Lounge/ Diner - 13' 11" x 10' 4"<br/><br/>Kitchen - 12' 11" x 7' 11"<br/><br/>Stairs to first floor landing<br/><br/>Bedroom 1 - 10' 3" plus wardrobe x 9' 11" plus alcove<br/><br/>Bedroom 2 - 10' 2" x 6' 9"<br/><br/>Bathroom - 6' 4" x 5' 10"<br/><br/>Council Tax band - A<br/><br/>Molyneux Estate Agents has not tested any fixtures and fittings, services or appliances in this property and cannot guarantee that they are in working order.<br/><br/>Whilst we intend to make our particulars as accurate as possible, measurements and statements are provided as a general guidance, they are not factual and should not be relied upon. Before ordering any carpets or built in furniture please contact the agent to verify any specific measurements.<br/><br/>Floor plans are not to scale. They are provided for indication purposes and their accuracy should not be relied upon.<br/>Items shown in photographs are not included unless they are detailed within the sales particulars. They may be available by separate negotiation. Please contact the agent with regards to this.<br/><br/>The Buyer is advised to obtain verification of the tenure from their Solicitor. The agent has not reviewed the title documents for this property.<br/><br/>We are supervised by HMRC and, as such, have an obligation under anti-money laundering regulations to conduct anti-money laundering checks on all potential buyers and sellers. We have partnered with Coadjute who will securely manage these checks on our behalf.<br/><br/>Once an offer is accepted (subject to contract) Coadjute will send a secure link for you to complete the biometric checks electronically. A non-refundable fee of £27+ VAT per person will apply for these checks, and Coadjute will handle the payment for this service.<br/><br/>These anti-money laundering checks must be completed before we can send a Memorandum of Sale to solicitors to confirm the sale. Please contact the office if you have any questions in relation to this.<br/><br/>