Property Details:
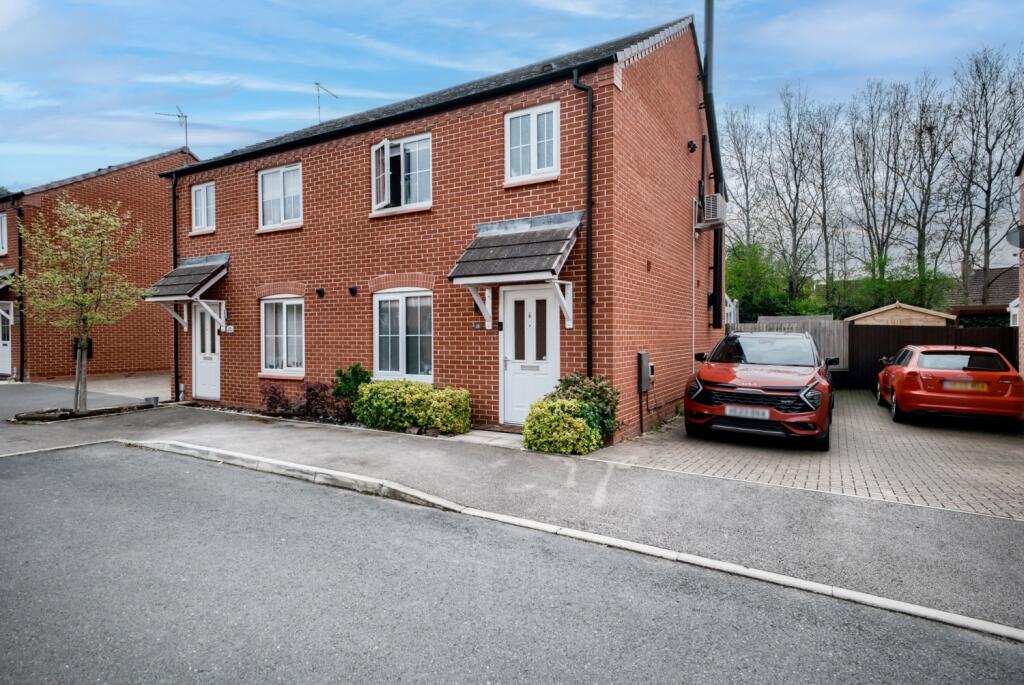
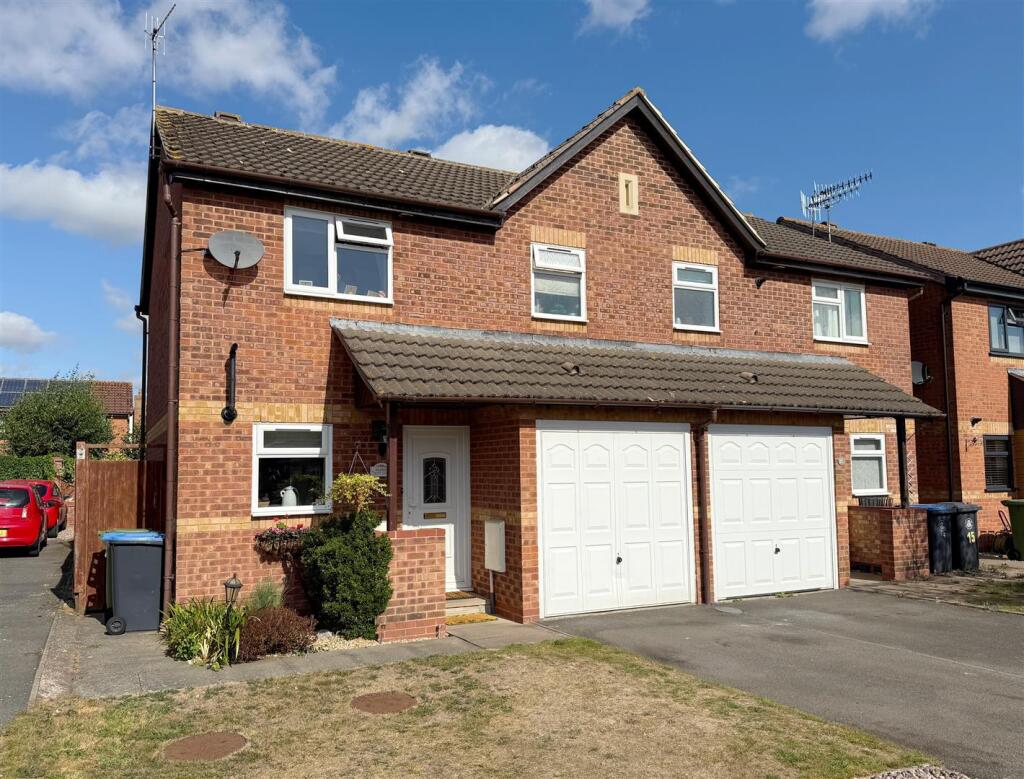
• Type: Semi-Detached
• Tenure: FREEHOLD
• Floor Area: 948-949 sqft
Key Features:
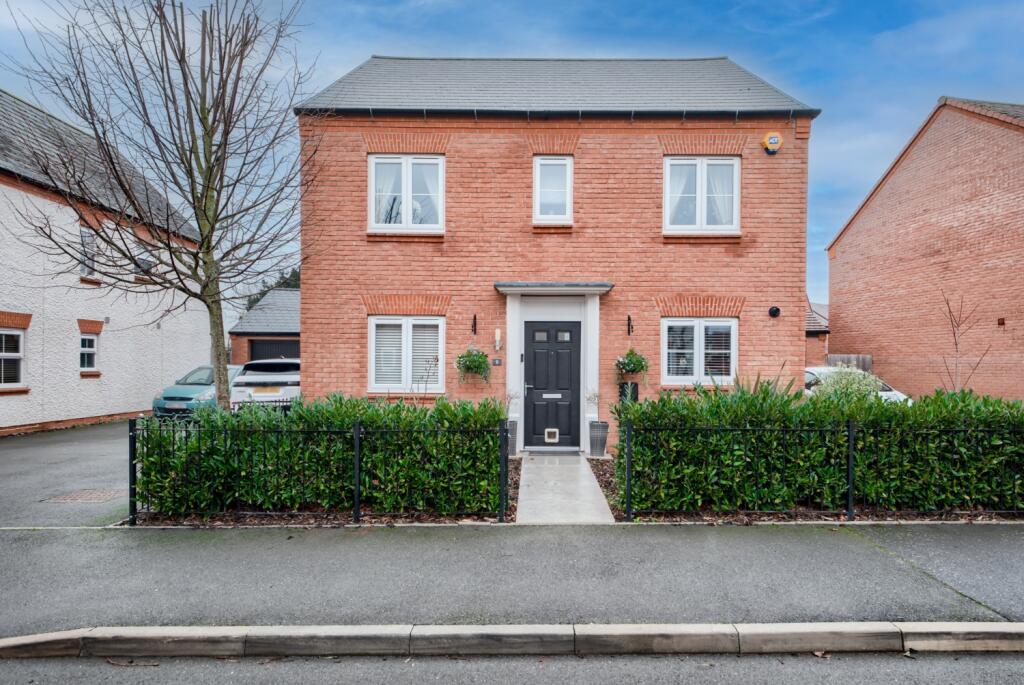
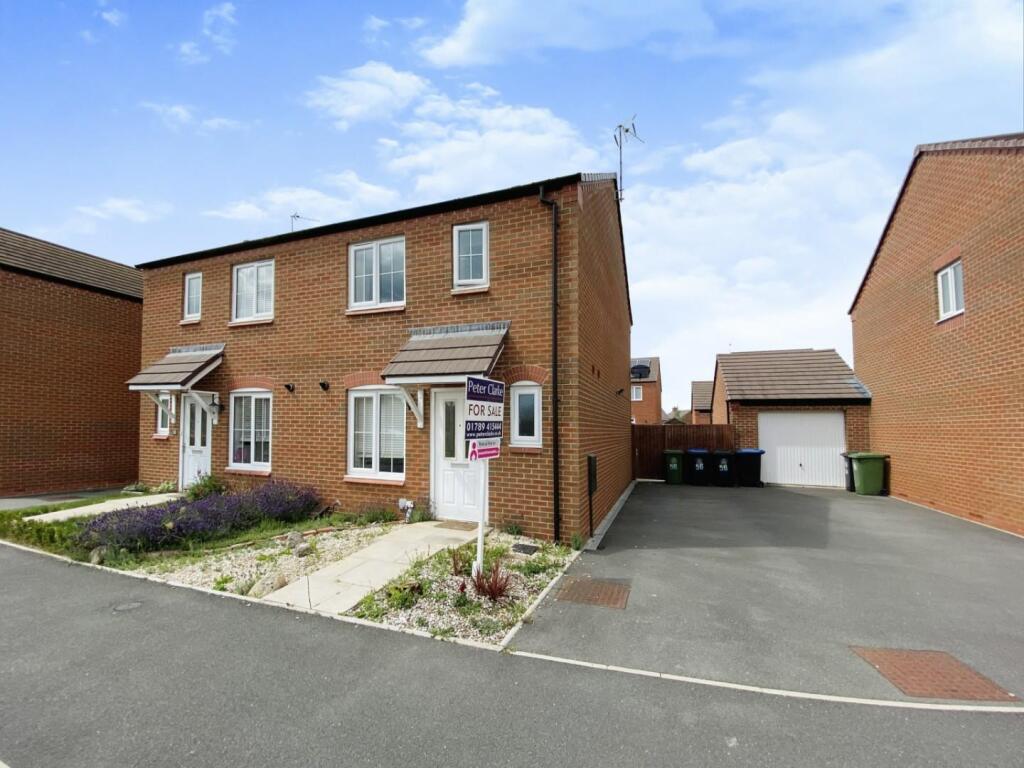
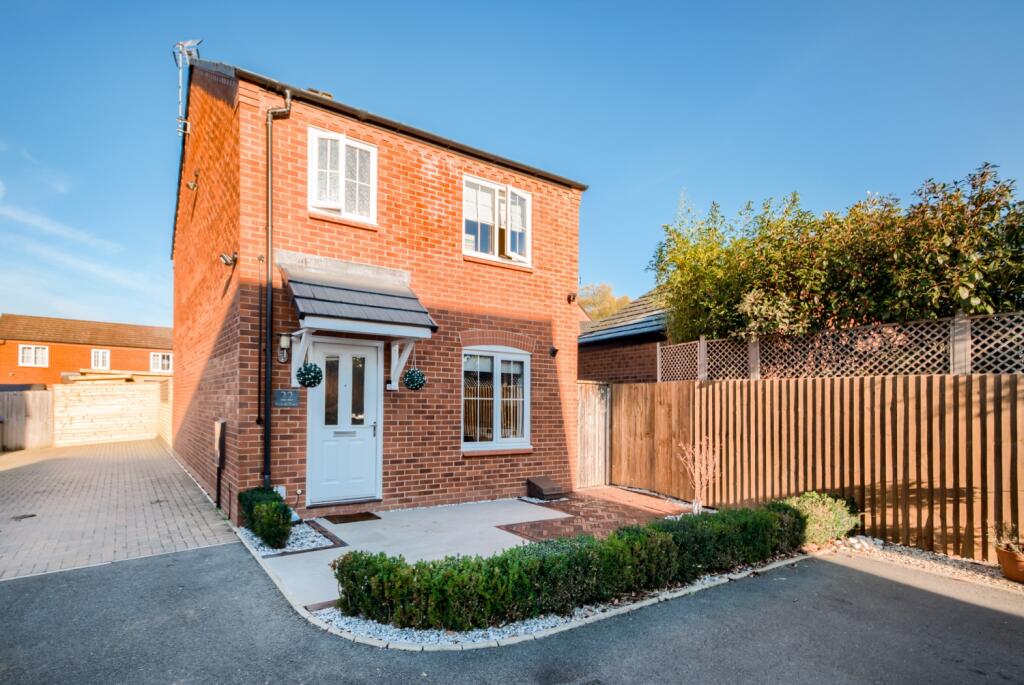
• Three Bedroom Semi-Detached Home
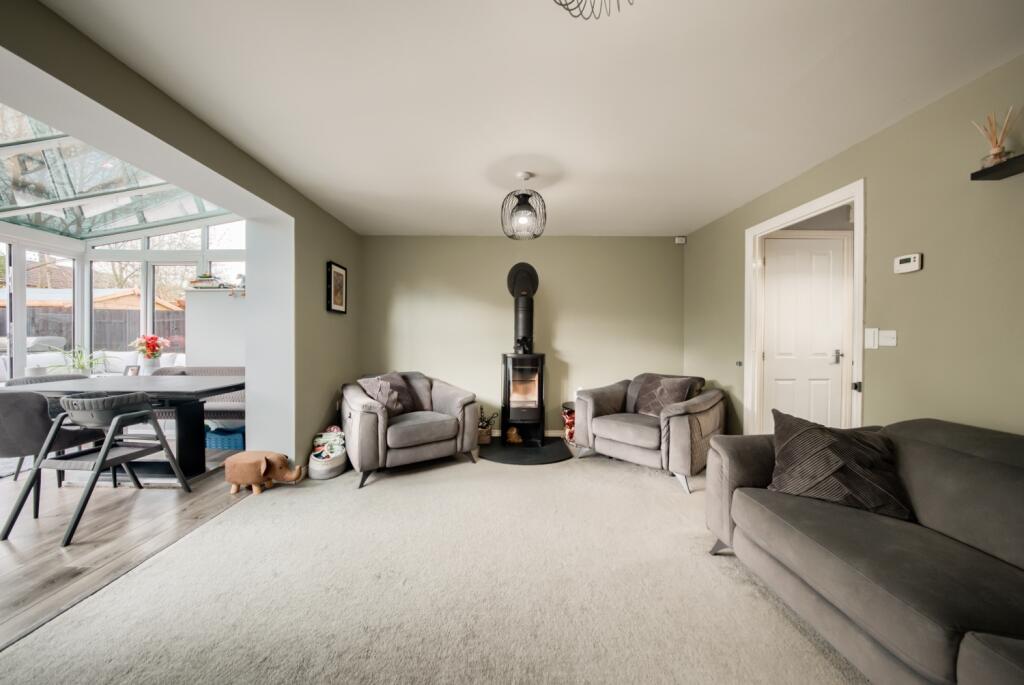
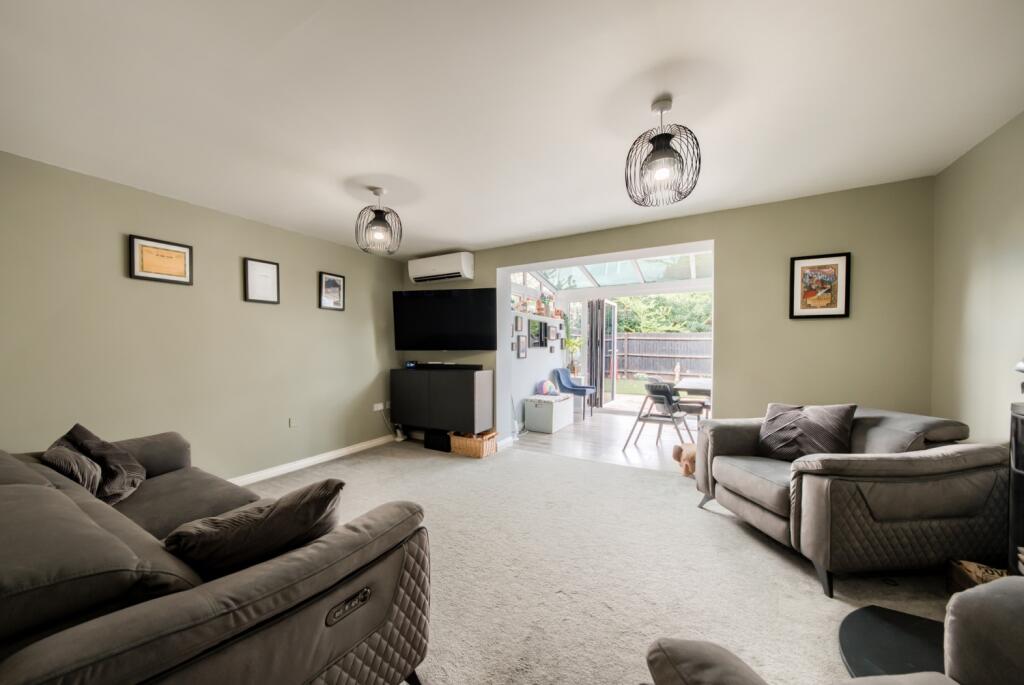
• Extended Living Room with Open Plan Garden Room
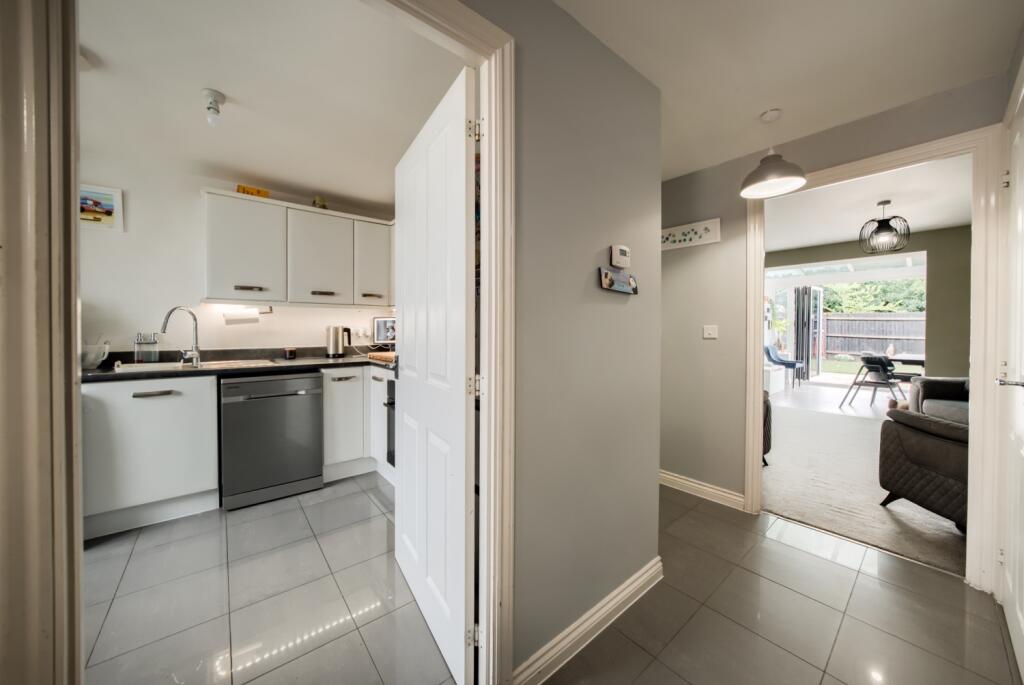
• Modern Kitchen
• Driveway for two Cars
• En-Suite and Family Bathroom
• Private Sunny Garden
• Air-Con to some Rooms
• Log-Burner
• Quiet Cul-De-Sac
• Viewing is Advised
Location:
• Nearest Station: Honeybourne Station
• Distance to Station: 4.888961465003137 miles
Agent Information:
• Address: West Place,
Alscot Estate,
Atherstone on Stour,
CV37 8NF
Full Description:
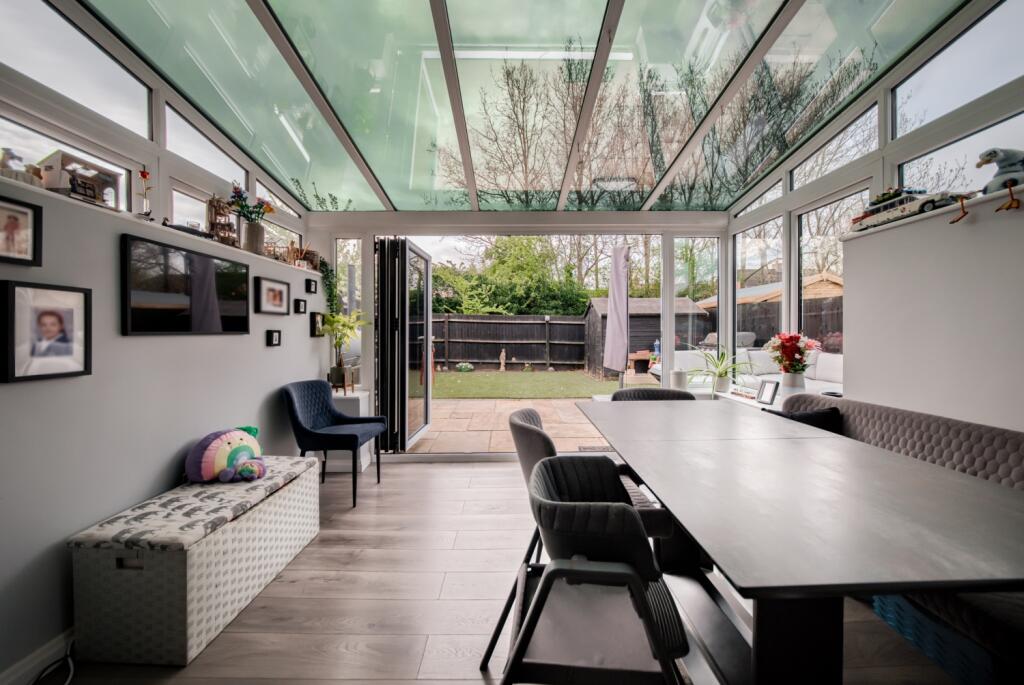
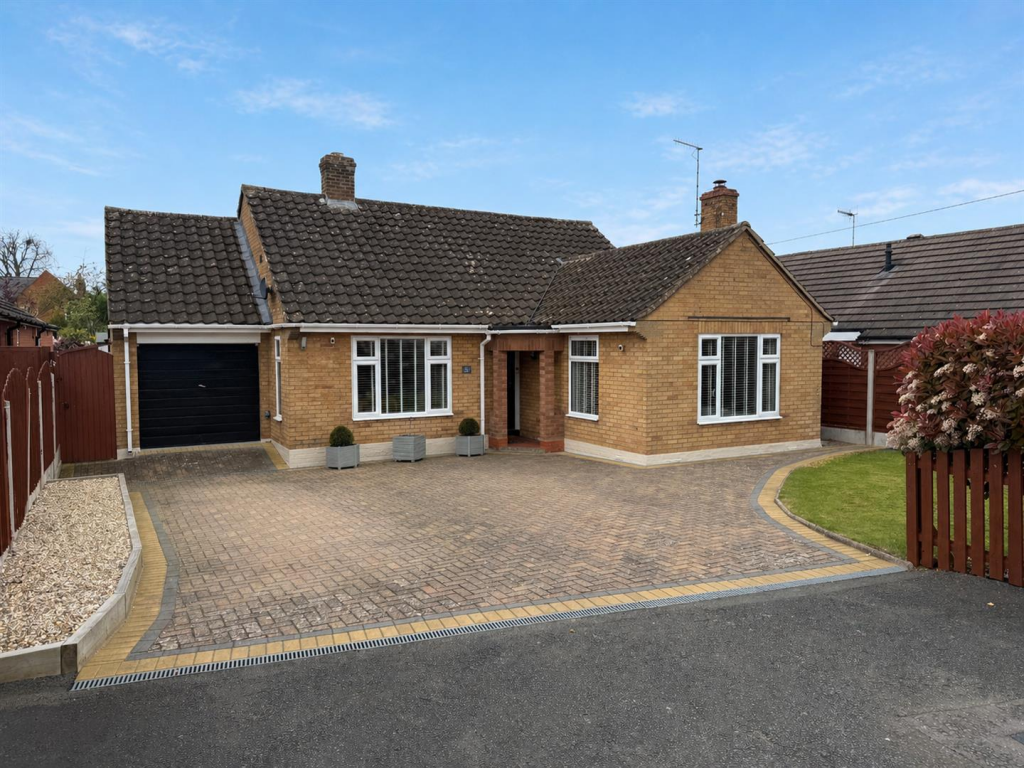
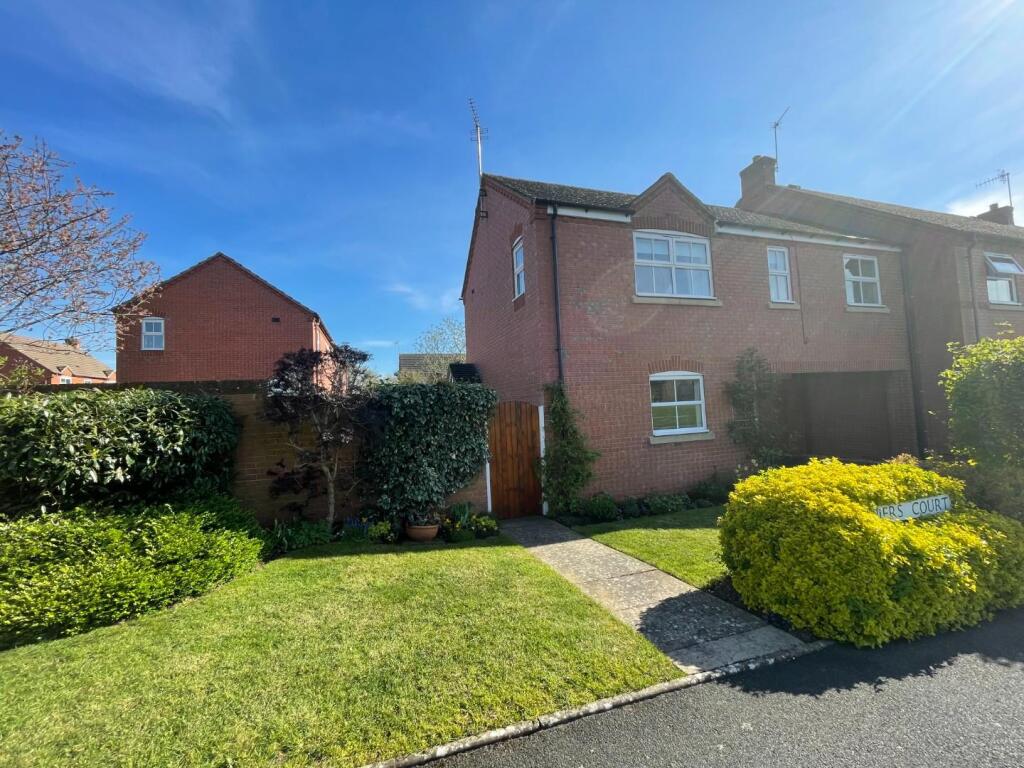
<p>A creatively extended three-bedroom modern home, encouraging an ideal home for entertaining or relaxing with the family. The current owners have created a sociable layout with a thoughtful investment in a generous ground-floor extension.</p><p>Nestled at the end of a no-through cul-de-sac with a private position in the highly regarded Riverside village of Bidford on Avon. Enjoying a highly convenient location, with excellent road links to nearby Stratford-upon-Avon (approx. 7 miles), Evesham (approx. 9 miles), and Alcester (approx. 5 miles). The M40 and M5 motorways are both within easy driving distance, providing access to Birmingham, the Cotswolds, and beyond.</p><p>Rail services from nearby Honeybourne (approx. 8 miles) and Evesham offer regular connections to London Paddington and Warwick Parkway, also nearby, with links to London Marylebone.</p><p>The village is well served for families, with Bidford-on-Avon C of E Primary School located just a short walk from the property. There is a choice of highly regarded secondary schools in nearby Alcester and Stratford-upon-Avon, including grammar school options.</p><p>What we love about this family home is the well-presented accommodation, stylish additions including a log burner, and the private plot. We recommend viewing sooner rather than later. </p><p>Built just 10 years ago, number 18 is a true turnkey home, ready for the new lucky owner to unpack and move straight in! Now let's take a look around.</p><p>On arrival, you can park on the tandem driveway, allowing space for two cars, and even make use of the EV car charger if required. </p><p>The welcoming entrance hall offers access to the accommodation and the first floor. </p><p>Positioned at the front of the property is a breakfast kitchen, offering space for a breakfast bar or small table. There is a range of matching wall and base units, including roll-edge work surfaces, incorporating a gas hob and electric oven, and space for a dishwasher, fridge freezer, and washing machine. </p><p>The sitting room is positioned at the rear and boasts the best of both worlds, a focal point of a log burner for the winter evenings and then fitted air conditioning for the warm summer evenings! The sitting room has been opened up to a spacious conservatory area across the full width of the property with bi-fold doors opening onto the private enclosed garden. </p><p>Completing the ground floor is the cloakroom/W.C. </p><p>Upstairs is a spacious master bedroom with views to the front and a modern en-suite with a waterfall raindrop shower and complementary tiling to the walls and floor. </p><p>There are two further bedrooms, both fitted with air conditioning and with views over the rear garden. The family bathroom allows a white suite with a low-level w.c, wash hand basin, and bath with a hand-held shower over. </p><p>The rear garden offers an ease of maintenance via an artificial lawn, together with a patio area ideal for a BBQ and a chilled glass in the garden. This blends perfectly with the accommodation via the fully opening bi-fold doors. There is a convenient side-gated access to the driveway and a practical shed ideal for garden storage.</p><p>We recommend viewing!</p><p></p><p><br /></p>General Information—Subjective comments in these details imply the opinion of the selling Agent at the time they were prepared. Naturally, the opinions of purchasers may differ.<p><br /></p><p><br /></p>Agents Note: We have not tested any of the electrical, central heating, or sanitaryware appliances. Purchasers should investigate the workings of the relevant items. Floor plans are for identification purposes only and not to scale. All room measurements and mileage quoted in these sales particulars are approximate.<p><br /></p><p><br /></p>Fixtures and Fittings: All fixtures and fittings mentioned in these particulars are deemed to be included in the sale price. Others, if any, are excluded. However, we would always advise that the purchaser confirm this at the point of offer.<p><br /></p><p><br /></p>In line with The Money Laundering Regulations 2007 we are duty bound to carry out due diligence on all of our clients to confirm their identity.<p><br /></p><p><br /></p>To complete our quality service, Emma Franklin Estate Agents is pleased to offer the following:-<p><br /></p><p><br /></p>Free Valuation: Please contact the office to make an appointment.<p><br /></p><p><br /></p>Conveyancing: Fixed price rates agreed with our panel of experienced and respected Solicitors. Please contact the office for further details.<p><br /></p><p><br /></p>Mortgages: We can offer you free advice and guidance on the best and most cost-effective way to fund your purchase with the peace of mind that you are being supported by professional industry experts throughout your journey.<p><br /></p><p><br /></p>Emma Franklin Estate Agents for themselves and for the vendors of the property whose agents they are, give notice that these particulars do not constitute any part of a contract or offer, and are produced in good faith and set out as a general guide only. The vendor does not make or give, and neither Emma Franklin Estate Agents nor any person in his employment has the authority to make or give any representation or warranty whatsoever about this property.