Property Details:
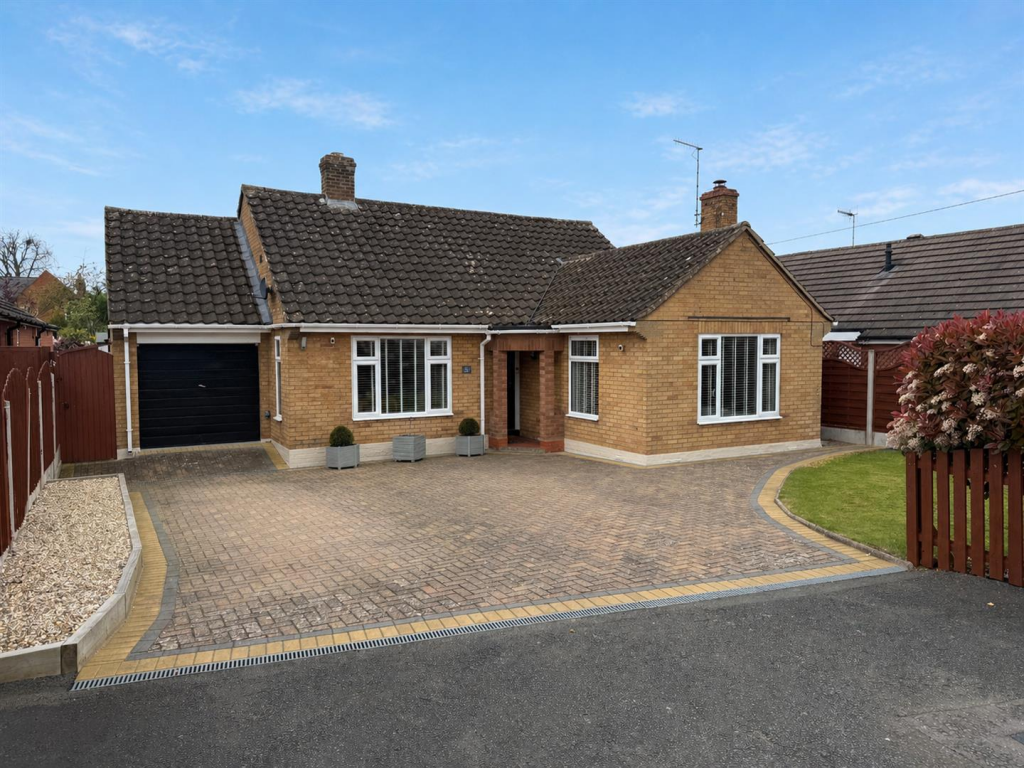
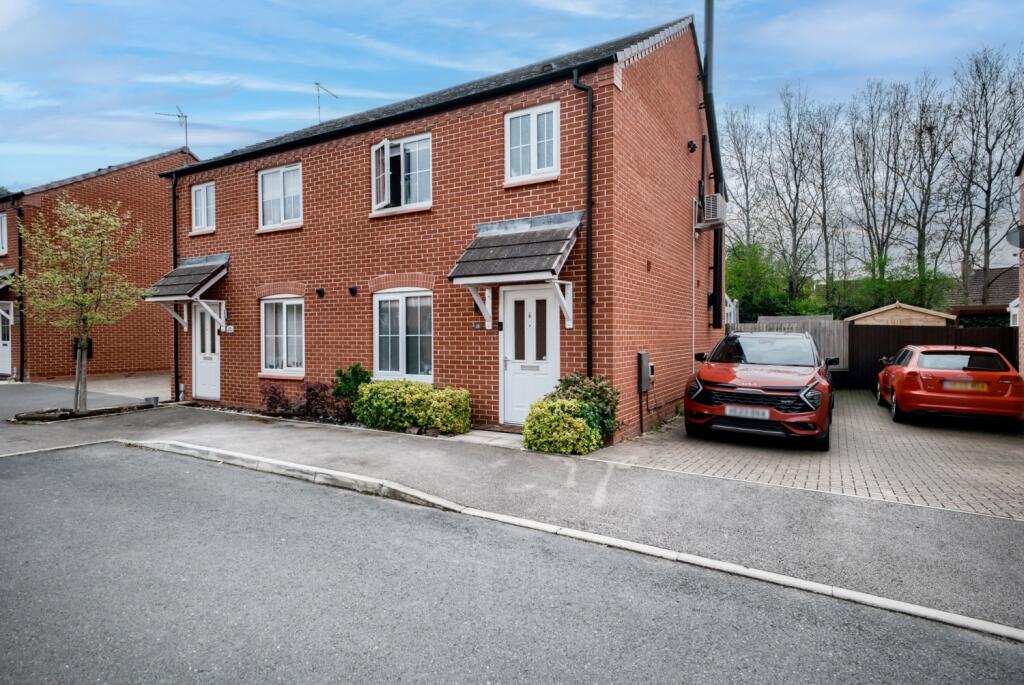
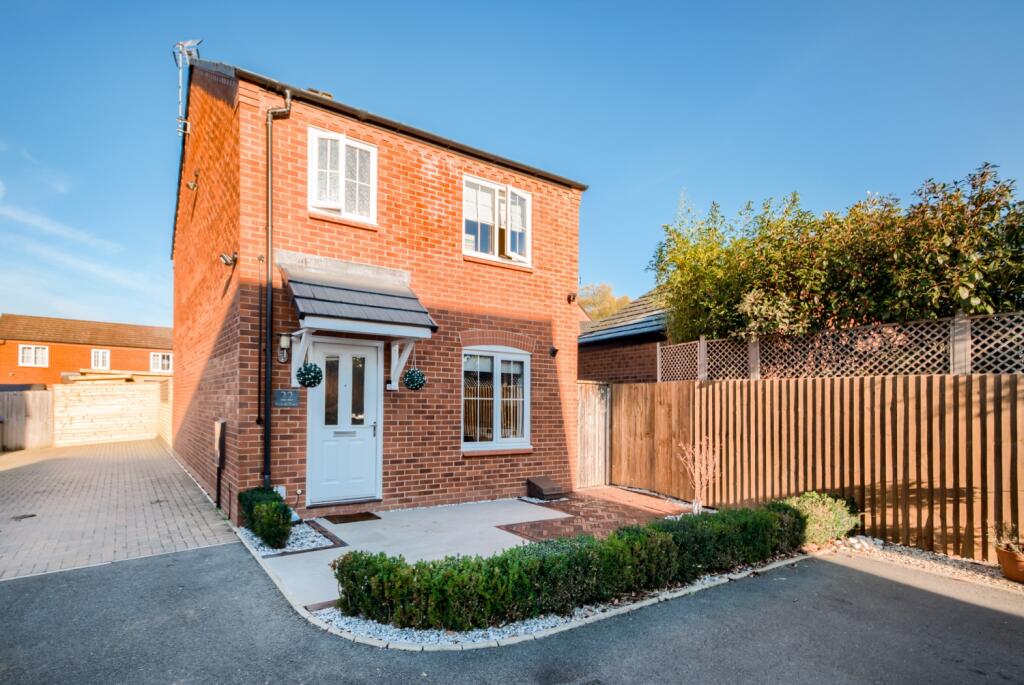
• Type: Detached
• Tenure: LEASEHOLD
• Floor Area: 1174-1175 sqft
Key Features:
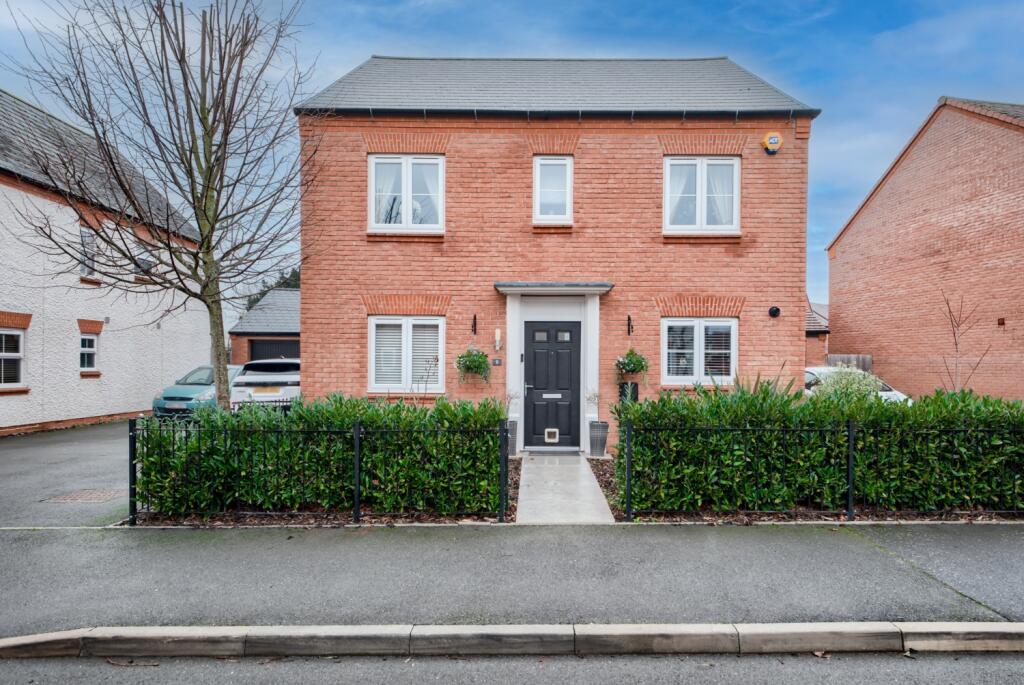
• Four Bedroom Detached Home
• Sitting through Dining Room
• Breakfast Kitchen
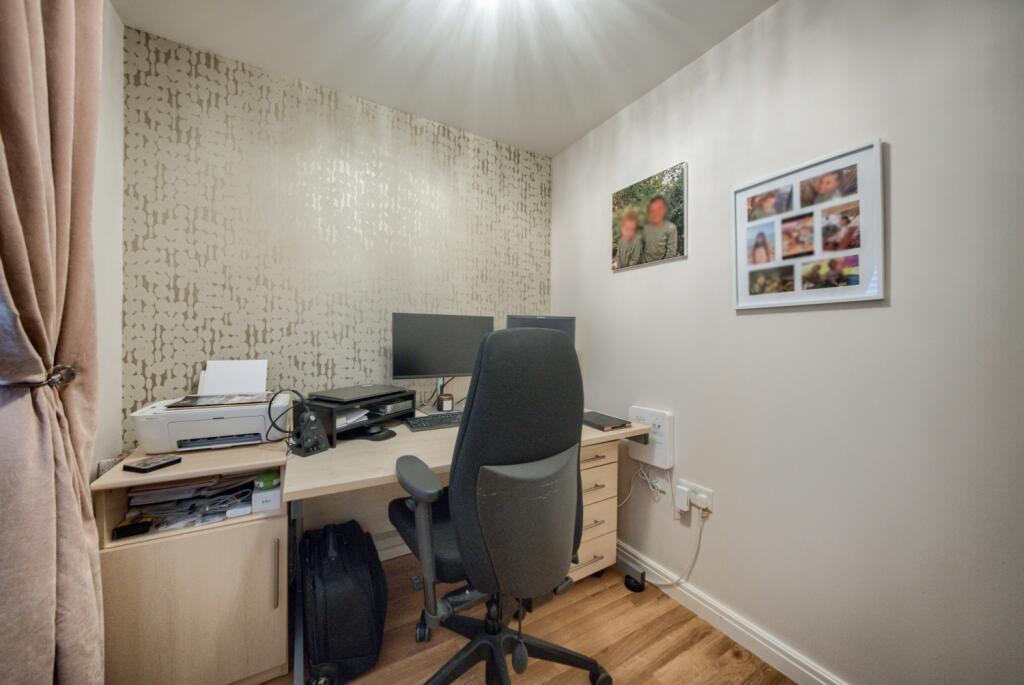
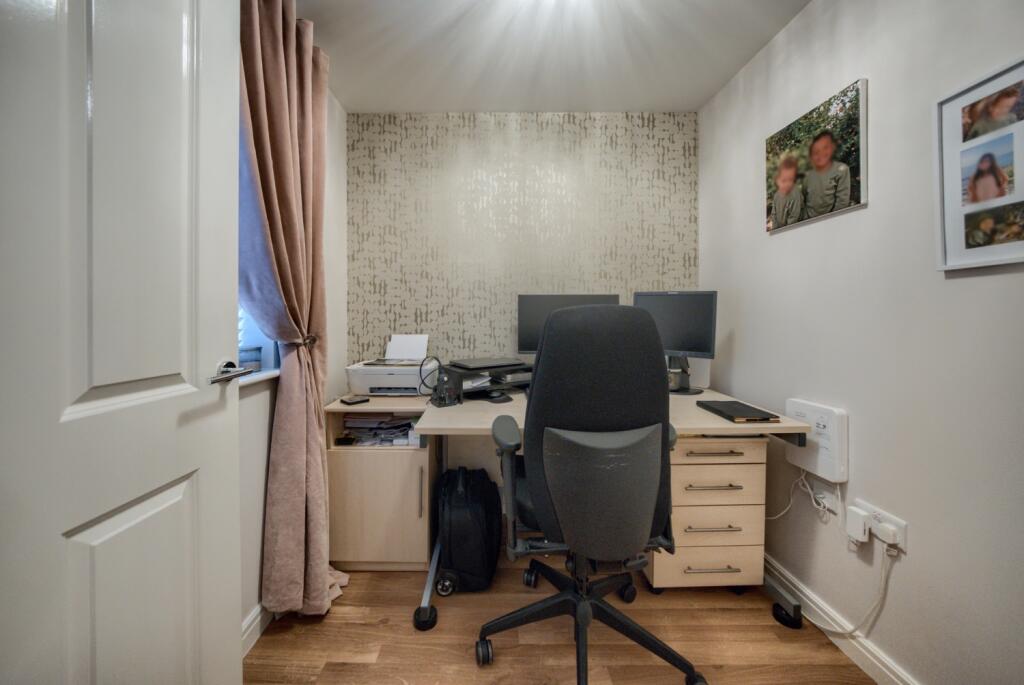
• Study
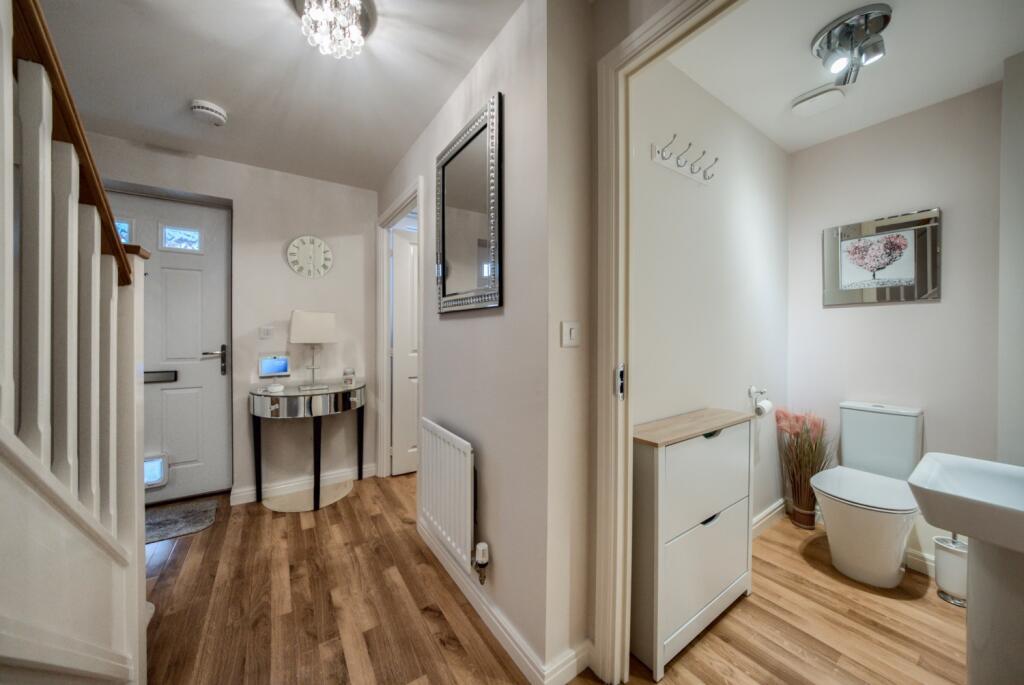
• Cloakroom/W.C
• En-Suite
• Professionally Landscaped Garden
• Garage
• Driveway
• Well Presented
Location:
• Nearest Station: Honeybourne Station
• Distance to Station: 4.6329386233867185 miles
Agent Information:
• Address: West Place,
Alscot Estate,
Atherstone on Stour,
CV37 8NF
Full Description:
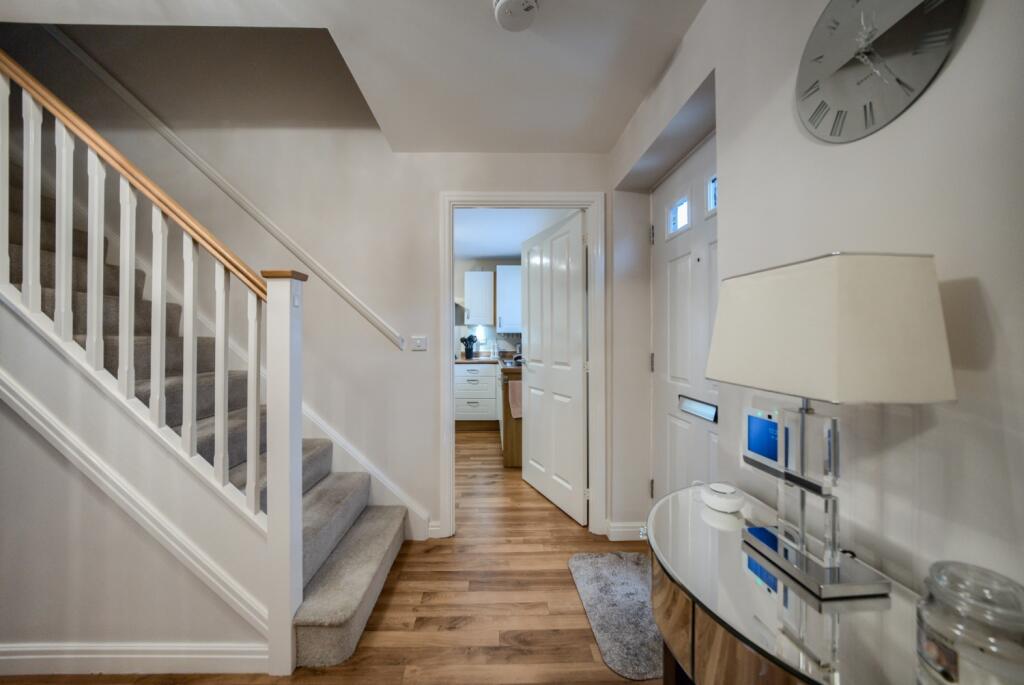
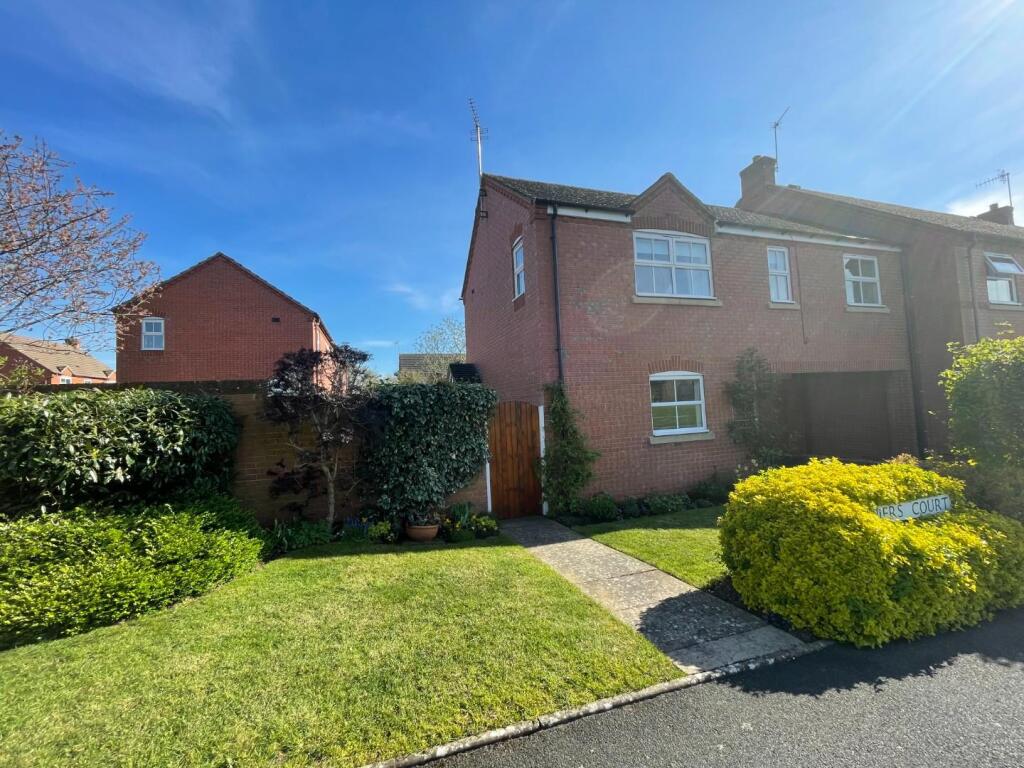
<p>Sold as a 60% share, ideal to help a buyer get a step onto the ladder.</p><p>This home is beautifully presented from the outside to the inside. The current owner purchased this handsome residence from new, built by the prestigious builders Bovis Homes in 2019. Thoughtfully built with a modern double-fronted contemporary design, which the current owner has upgraded and improved to a high specification over the past 6 years. </p><p>Positioned on the edge of the highly regarded Riverside village of Bidford on Avon. Nestled on a small, select development</p><p>Enjoying a highly convenient location, with excellent road links to nearby Stratford-upon-Avon (approx. 7 miles), Evesham (approx. 9 miles), and Alcester (approx. 5 miles). The M40 and M5 motorways are both within easy driving distance, providing access to Birmingham, the Cotswolds, and beyond.</p><p>Rail services from nearby Honeybourne (approx. 8 miles) and Evesham offer regular connections to London Paddington and Warwick Parkway, also nearby with links to London Marylebone.</p><p>The village is well served for families, with Bidford-on-Avon C of E Primary School located just a short walk from the property. There is a choice of highly regarded secondary schools in nearby Alcester and Stratford-upon-Avon, including grammar school options.</p><p></p><p>Number 9 has a true turnkey feel as the decor and presentation throughout is to an exceptional standard, leaving you just to unpack the boxes and move in. </p><p>Once through the front door, the property welcomes you to the light, airy, and sun-drenched accommodation with Karndean flooring to most of the ground floor, working well for families and couples. To the left of the hallway is a separate reception room that can be used as a versatile study or snug. </p><p>To the other side of the entrance is a nicely proportioned breakfast kitchen with a range of matching shaker-style wall and base units with integrated five-ring gas hob, electric double oven, fridge freezer, and space for a dishwasher and washing machine. </p><p>Running the full width of the rear of the home is a spacious sitting through dining room offering direct access to the landscaped garden via French doors. </p><p>Completing the ground floor is the cloakroom/W.C. </p><p>Off the spacious first-floor landing is the useful linen cupboard with shelving and access to the four generously sized bedrooms, with three of the four enjoying built-in wardrobes; storage will never be an issue in this property! </p><p>The master bedroom enjoys views over the garden and has mirrored wardrobes and the added convenience of an en-suite shower room. Three further bedrooms and a family bathroom completes this beautiful home. </p><p>Outside does not disappoint, and the west-facing private rear garden has been professionally designed and landscaped. With not just one but two Porcelain patios to ensure you catch the all-day sunshine into the evening, ideal for entertaining guests and enjoying a BBQ! The remainder of the garden is laid to lawn and pebbles with a feature Pergola. There is a pedestrian door directly to the garage for ease. Enclosed by fencing with side gated access to the garage and driveway. </p><p>The driveway allows parking for three cars and access to the garage. The garage has extra storage in the eaves and boasts electricity and lighting.</p><p>Viewing is an absolute must to appreciate how lovely this family home is. </p><p>General Information - The property is sold with a shared ownership of 60% with Heylo. We are informed that the property has a rent of £520 per month to include service charge and building insurance. </p><p><br /></p>General Information—Subjective comments in these details imply the opinion of the selling Agent at the time they were prepared. Naturally, the opinions of purchasers may differ.<p><br /></p>Agents Note: We have not tested any of the electrical, central heating, or sanitaryware appliances. Purchasers should investigate the workings of the relevant items. Floor plans are for identification purposes only and not to scale. All room measurements and mileage quoted in these sales particulars are approximate.<p><br /></p>Fixtures and Fittings: All fixtures and fittings mentioned in these particulars are deemed to be included in the sale price. Others, if any, are excluded. However, we would always advise that the purchaser confirm this at the point of offer.<p><br /></p>In line with The Money Laundering Regulations 2007 we are duty bound to carry out due diligence on all of our clients to confirm their identity.<p><br /></p>To complete our quality service, Emma Franklin Estate Agents is pleased to offer the following:-<p><br /></p>Free Valuation: Please contact the office to make an appointment.<p><br /></p>Conveyancing: Fixed price rates agreed with our panel of experienced and respected Solicitors. Please contact the office for further details.<p><br /></p>Mortgages: We can offer you free advice and guidance on the best and most cost-effective way to fund your purchase with the peace of mind that you are being supported by professional industry experts throughout your journey.<p><br /></p>Emma Franklin Estate Agents for themselves and for the vendors of the property whose agents they are, give notice that these particulars do not constitute any part of a contract or offer, and are produced in good faith and set out as a general guide only. The vendor does not make or give, and neither Emma Franklin Estate Agents nor any person in his employment has the authority to make or give any representation or warranty whatsoever about this property.<p></p>