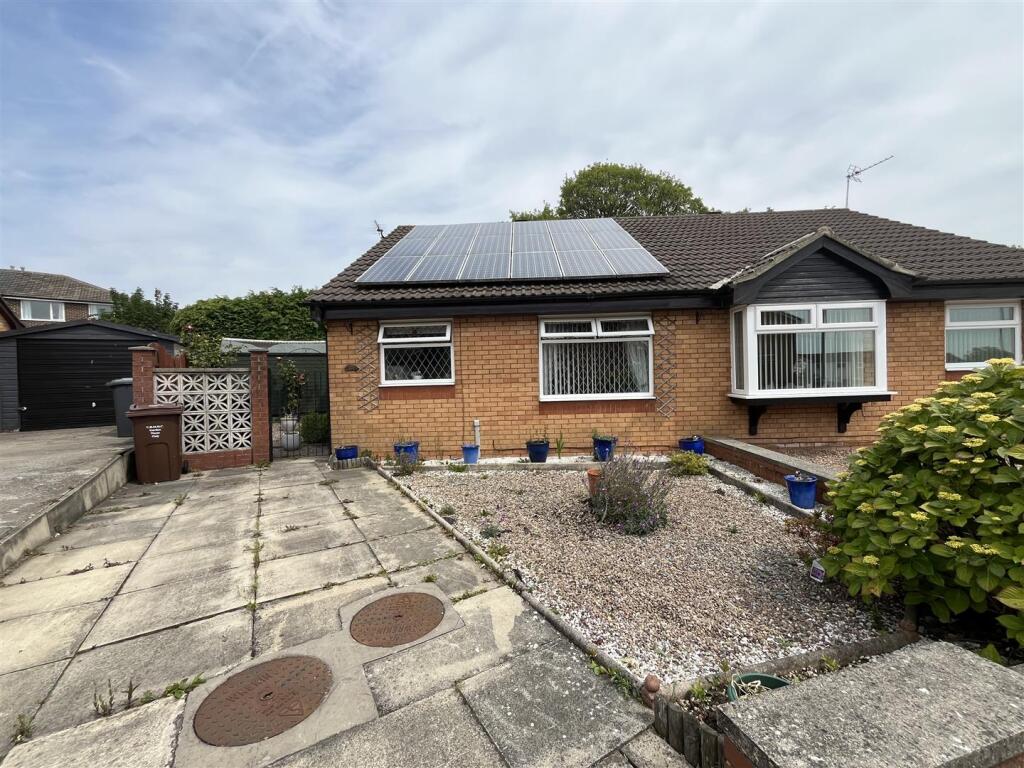
Property Details:
• Type: Semi-Detached Bungalow
• Tenure: FREEHOLD
• Floor Area: N/A
Key Features:
• Semi-Detached True Bungalow
• Two Bedrooms
• Popular Cul-De-Sac
• Mature Gardens
• Driveway
• Wyke Village
• Close To Local Amenities
• Council Tax Band B
Location:
• Nearest Station: Low Moor Station
• Distance to Station: 0.5926639504820496 miles
Agent Information:
• Address: 94 Town Gate,
Wyke,
Bradford,
BD12 9JB
Full Description:
* Available With No Onward Chain * Two Bedroom Semi-Detached Bungalow * Cul-De-Sac Location *<br /><br />Two-bedroom semi-detached true bungalow, situated within a cul-de-sac in the popular village location of Wyke, the property is set on a good-sized plot. Briefly comprising, entrance, kitchen, lounge/diner, two bedrooms and shower room. Externally there are mature gardens to the front, side and rear. Driveway providing of road parking.<br /><br />Wyke is a great little village with a good variety of local shops, supermarkets and close to good local schools. The area is handy for access to Bradford city centre and access to the M606 which intern leads to the M62 and surrounding towns and cities including Leeds.<br /><br /><b>Entrance</b> - <br /><br /><b>Lounge/Diner</b> - 5.4m x 6.9m (17'8" x 22'7") - Spacious lounge/diner with a UPVC window providing lots of natural light. Feature fire surround.<br /><br /><b>Kitchen</b> - 2.8m x 1.74m (9'2" x 5'8") - Fitted kitchen with a range of wall and base units, complementary worksurfaces, sink unit and drainer. Integral electric, hob, extractor fan over. UPVC window.<br /><br /><b>Bedroom One</b> - 3.5m x 2.5m (11'5" x 8'2") - Double Bedroom with a UPVC window.<br /><br /><b>Bedroom Two</b> - 2.19m x 2.7m (7'2" x 8'10") - Double Bedroom with a UPVC window.<br /><br /><b>Shower Room</b> - 1.8m x 1.94m (5'10" x 6'4") - Walk in shower with electric shower over, low flush w/c and wash hand basin.<br /><br /><b>External</b> - Externally there are mature gardens to the front, side and rear. Driveway providing of road parking.<br /><br />