Property Details:
• Type: Semi-Detached
• Tenure: Freehold
• Floor Area: N/A
Key Features:
• THREE BEDROOM BUNGALOW
• VIDEO TOUR
• CLOSE TO CLAYTON VILLAGE
• POPULAR LOCATION
• GARAGE AND OFF ROAD PARKING
• LOFT CONVERSION
• PERFECT FAMILY HOME
• NATURAL LIGHT THROUGHOUT
• EARLY VIEWING ADVISED
• NO CHAIN
Location:
• Nearest Station: N/A
• Distance to Station: N/A
Agent Information:
• Address: 11
Green End
Clayton
Bradford
BD14 6BA
Full Description:
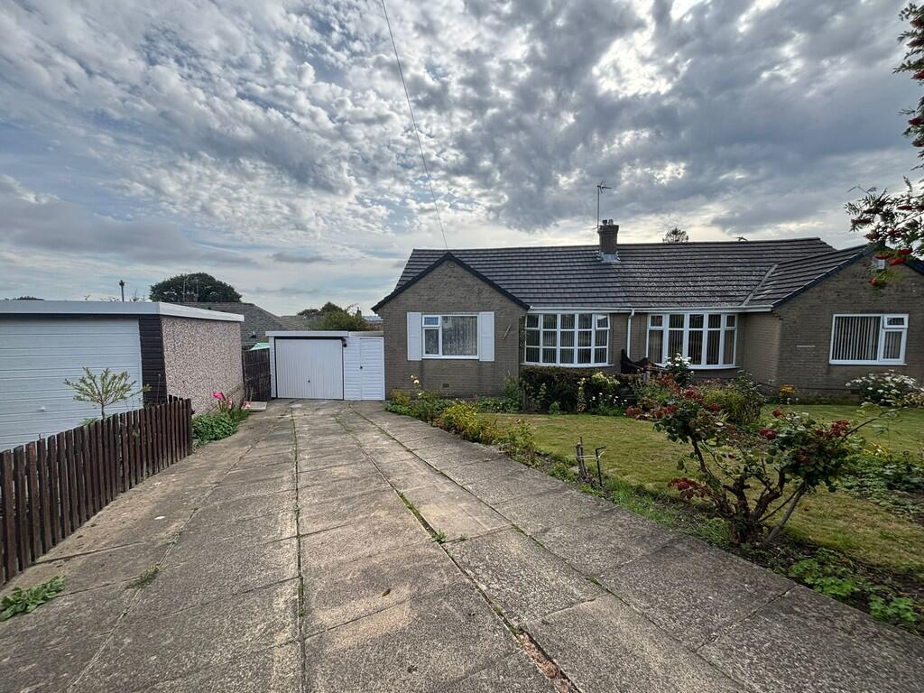
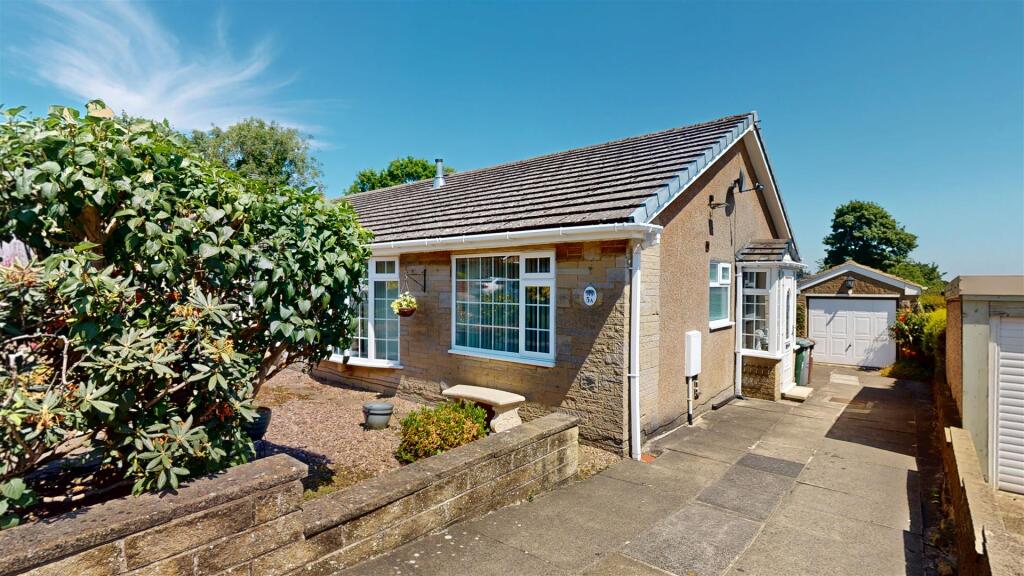
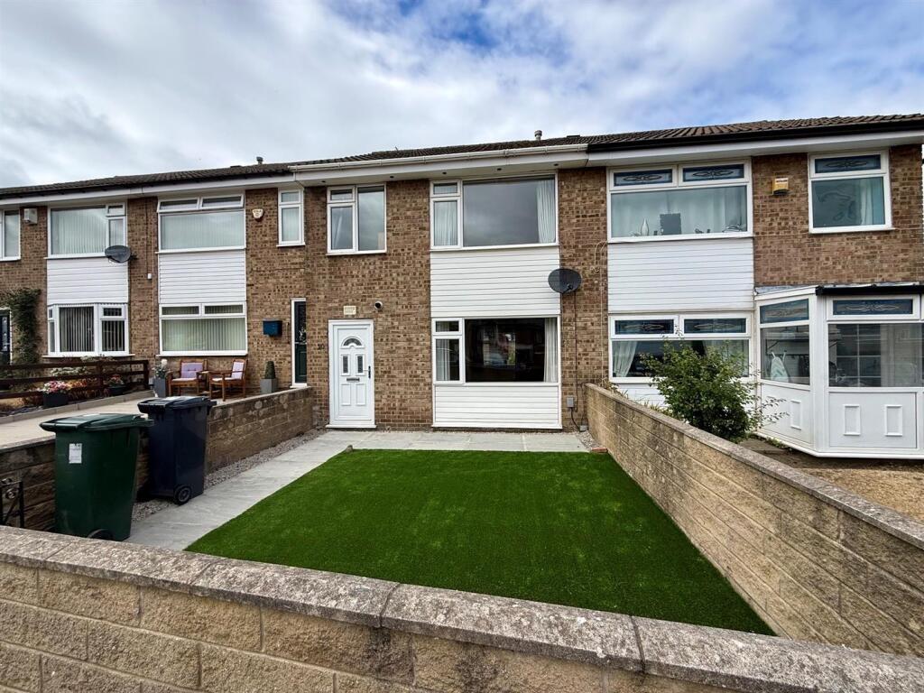
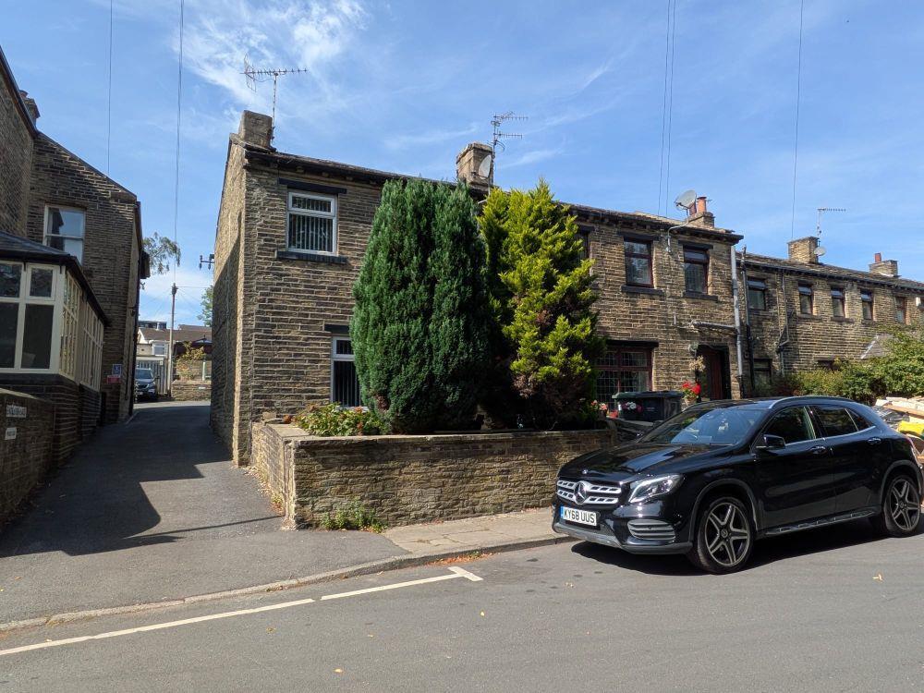
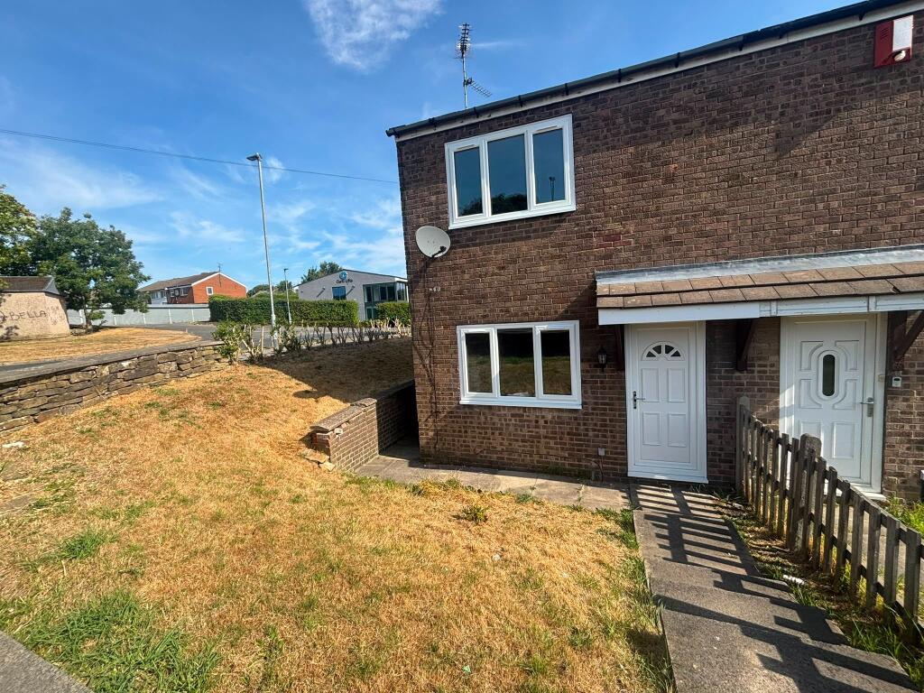
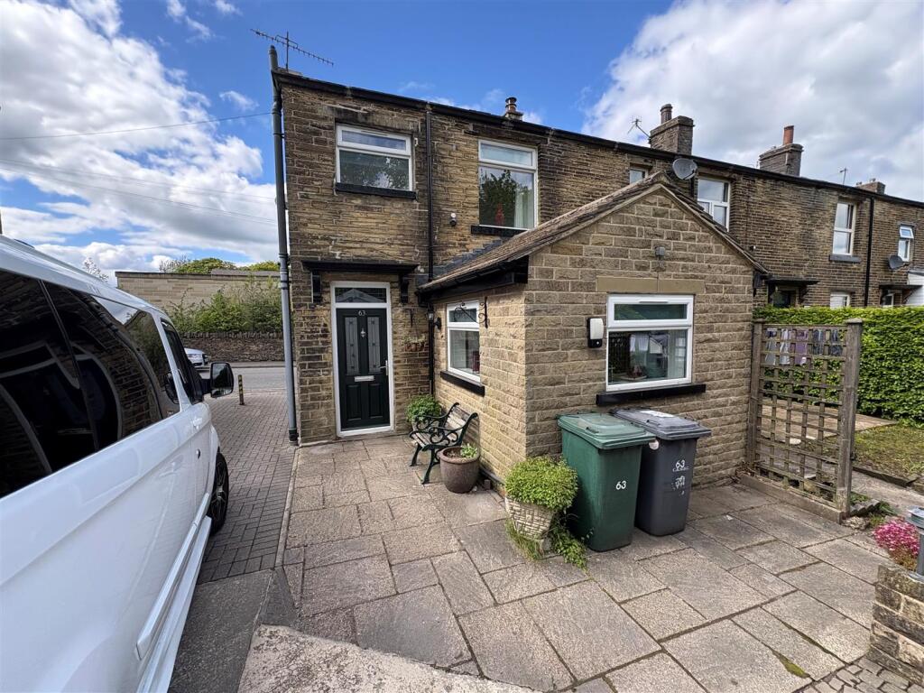
DESCRIPTION This beautifully extended and well-maintained three-bedroom bungalow offers generous living space, modern comforts, and excellent versatility ideal for families, downsizers, or those seeking a peaceful yet practical home. Located in a desirable residential area, this property boasts a large driveway, garage, and a stylish loft conversion, adding a luxurious private suite to the already impressive layout. This deceptively spacious bungalow blends comfort, style, and flexibility offering single-level convenience with the added bonus of a private upper-floor retreat. This property also benefits from newly fitted carpets, loft conversion, central heating and roof. Early viewing is highly recommended to appreciate everything this wonderful home has to offer. ENTRANCE HALL 11' 10" x 3' 11" (3.61m x 1.19m) A bright and welcoming entrance hall accessed via a convenient side door, offering an immediate sense of space and warmth. Recently fitted with new carpets, the hallway provides access to all principal ground floor rooms, including the kitchen, living room, two bedrooms, and family bathroom. A staircase with matching carpeting leads up to the impressive loft conversion, blending seamlessly with the modern and well-maintained interior. Ideal for both functionality and flow, this hallway forms the heart of the home. LIVING ROOM 11' 11" x 11' 10" (3.63m x 3.61m) A spacious and light-filled living room, beautifully presented with neutral décor and newly fitted carpets, creating a fresh and welcoming atmosphere. A large window allows plenty of natural light to flood the space, enhancing its warm and airy feel. The room also features a gas fire with a stylish surround, providing a cosy focal point perfect for relaxing evenings or entertaining guests. This well-proportioned space offers flexibility for various furniture layouts while maintaining a clean, modern look. KITCHEN 11' 00" x 8' 10" (3.35m x 2.69m) A good-sized kitchen featuring a charming range of wooden wall and base units, offering ample storage and workspace. The tiled floor and part-tiled walls add practicality and character, making the space both functional and easy to maintain. A rear-facing window allows plenty of natural light to fill the room, creating a bright and inviting atmosphere. In addition, the kitchen benefits from a separate pantry area, providing extra storage space for dry goods, small appliances, or utility items ideal for keeping the kitchen clutter-free and organised. BEDROOM ONE 11' 11" x 11' 10" (3.63m x 3.61m) A generously sized master bedroom with a front-facing window that brings in plenty of natural light. The room is well-appointed with a range of fitted furniture, including wardrobes, drawers, and a built-in dressing table, offering excellent storage and convenience. Finished in a neutral colour scheme, this bright and comfortable space is ideal for rest and relaxation, while still providing all the practical touches of a well-designed main bedroom. BEDROOM TWO 13' 03" x 8' 06" (4.04m x 2.59m) Currently used as a bedroom, this bright and versatile space could also serve perfectly as a formal dining room, home office, or guest room. Large rear-facing windows allow an abundance of natural light to flood the room, creating a warm and inviting atmosphere. The room also benefits from fitted storage, offering practicality without compromising on space. Whether used for sleeping, entertaining, or working from home, this room adapts easily to suit your needs. BEDROOM THREE 13' 00" x 12' 11" (3.96m x 3.94m) A beautifully finished loft-converted master suite, offering both space and style. This bright and airy room features modern décor, newly fitted carpets, and a Velux window, allowing plenty of natural light to enhance the space. The room also benefits from built-in roof storage, a generous walk-in wardrobe, and a sleek ensuite bathroom with contemporary fittings. Perfect as a private retreat, this thoughtfully designed bedroom combines comfort, functionality, and a touch of luxury. WALK IN WARDROBE 5' 05" x 5' 00" (1.65m x 1.52m) A spacious and well-organized walk-in wardrobe offering ample storage for clothing, shoes, and accessories. Ideal for keeping your wardrobe essentials neatly arranged and easily accessible. ENSUITE 4' 04" x 8' 02" (1.32m x 2.49m) A stylish and modern ensuite shower room, thoughtfully designed for comfort and convenience. It features a spacious walk-in wet room shower, a sleek hand wash basin, and a contemporary toilet. Fully tiled walls and flooring add a clean, elegant finish, creating a fresh and easy-to-maintain bathroom that perfectly complements the bedroom suite. BATHROOM 4' 06" x 7' 07" (1.37m x 2.31m) A well-appointed and fully tiled family bathroom, offering both style and practicality. The suite includes a bath with overhead shower, a hand wash basin, WC, and a modern heated towel rail for added comfort. A rear-facing window provides natural light and ventilation, enhancing the bright and clean feel of the space. This bathroom is both functional and easy to maintain ideal for everyday use. EXTERIOR The property is set on a generous plot with a good-sized driveway providing ample off-road parking and access to a garage. The front garden is attractively presented, featuring a combination of lawn, paved areas, and a well-maintained flower bed, adding kerb appeal and character. To the side of the property, there is convenient access to both the garage and a garden shed, along with a side pathway that leads directly to the rear garden. The rear garden is a great size and thoughtfully laid out with lawned, paved, and stoned sections, offering a versatile outdoor space ideal for relaxing, entertaining, or family use. The layout provides a mix of low-maintenance and practical areas while still offering scope for planting or personalisation. Brochures5 Page Portrait -...