Property Details:
• Type: End of Terrace
• Tenure: FREEHOLD
• Floor Area: N/A
Key Features:
• *Guide Price £625,000 - £595,000*
• IMPORTANT: Section 106 Occupancy - Please Read Description Before Viewing
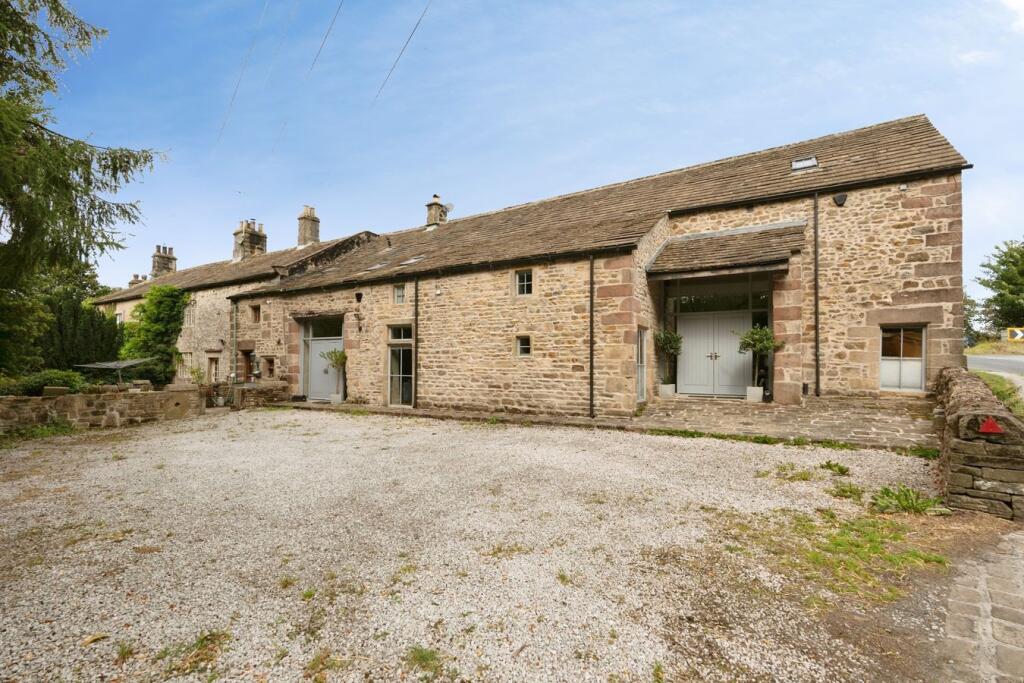
• Beautifully Refurbished Grade II Listed Property with No Chain
• Currently Operating as a Successful Holiday Let - Figures Available on Request
• Four Double Bedrooms
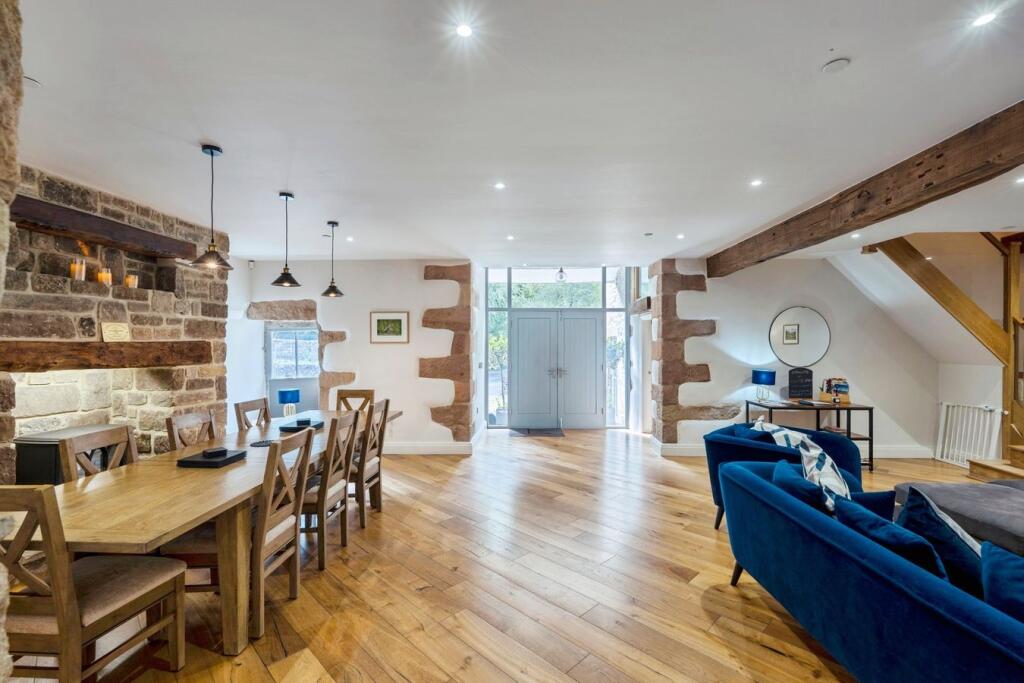
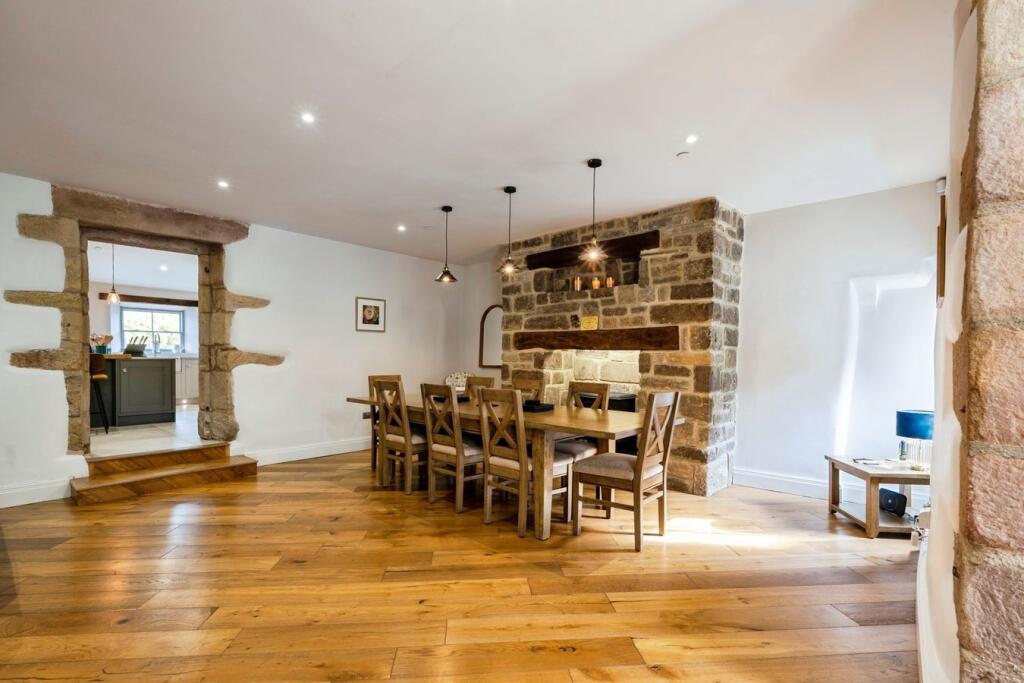
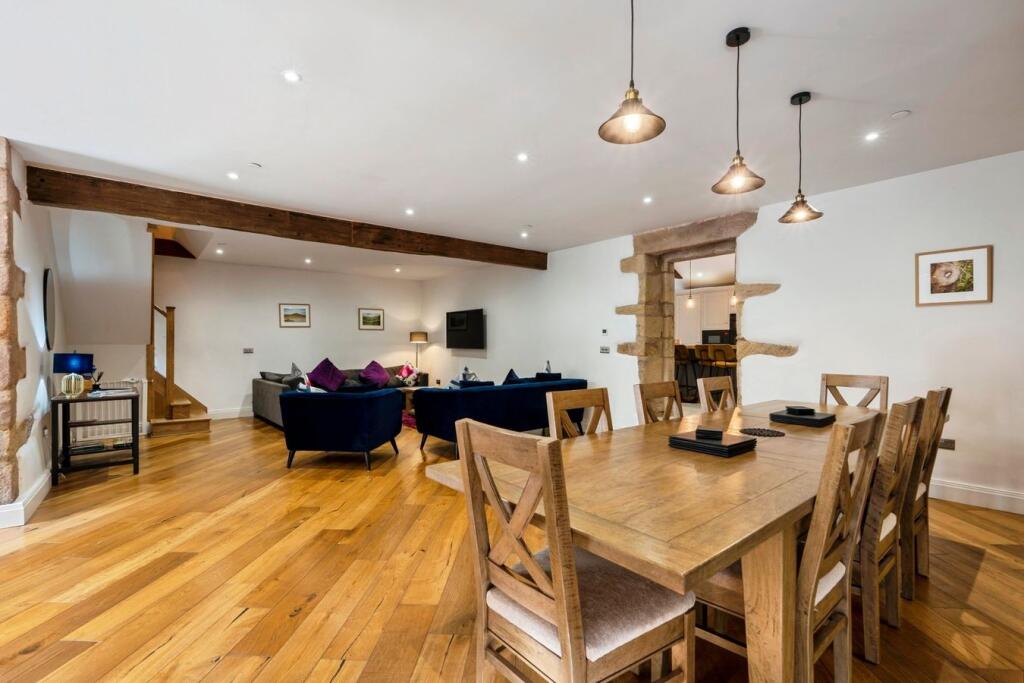
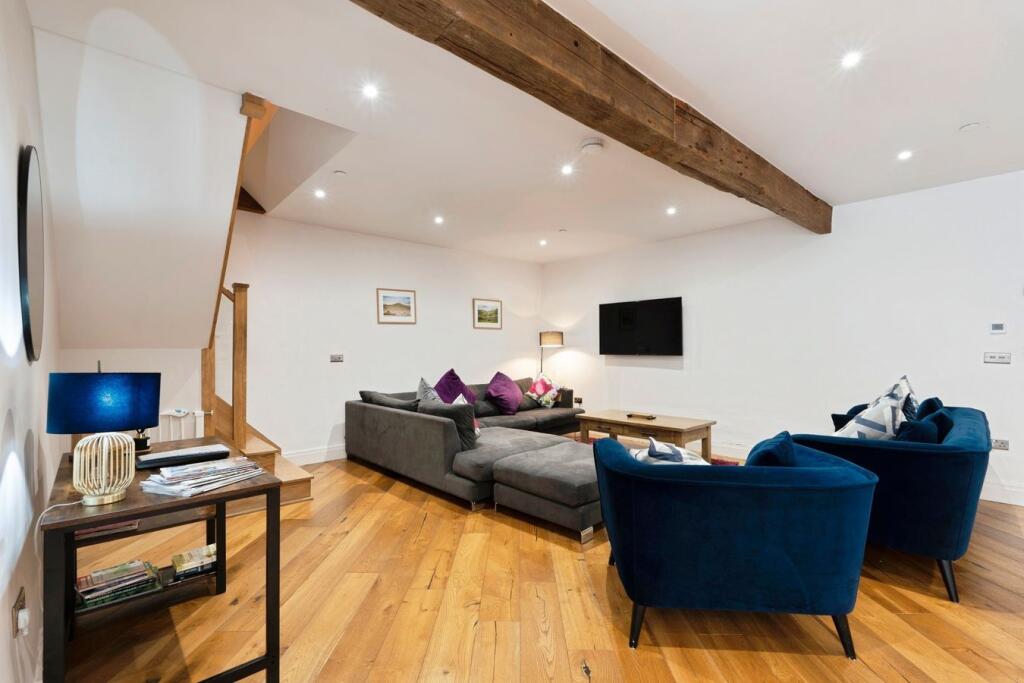
• Generous Living/Dining Room with Grand Stone Fireplace & Versatile Snug/Games Room
• Stunning Kitchen/Diner with Integral Appliances, Central Island & Separate Utility Room
• Modern Four-Piece Bathroom, En-Suite Shower Room & Cloakroom WC
• Ample Off-Road Parking & Low-Maintenance Patio Garden
• Picturesque Village in the Yorkshire Dales National Park
Location:
• Nearest Station: Gargrave Station
• Distance to Station: 3.95233906498849 miles
Agent Information:
• Address: St Georges House, 56 Peter St, Manchester M2 3NQ
Full Description:
<p>Please note: This property is subject to a Section 106 occupancy restriction in respect of domestic residential occupation. Following a period of unsuccessful marketing, the qualifying geographical area has been extended to cover the North Yorkshire Council administrative area. There is, however, no geographical restriction on the purchaser where the property is acquired for use as a short term holiday let, subject to the relevant planning permission and section 106 agreement.</p><p></p><p>A beautifully presented four bedroom Grade II Listed barn conversion situated in the sought-after village of Rylstone, combining attractive period features with spacious modern accommodation, off-street parking and a private patio garden.</p><p></p><p>The ground floor features an impressive open-plan living and dining room with stone fireplace, exposed beams, solid wood flooring and underfloor heating, together with a separate snug/games room. The well-appointed kitchen includes a central breakfast island and integrated appliances, opening into a characterful seating area with exposed stonework and direct access to the rear garden. A useful utility room and cloakroom complete the ground floor.</p><p></p><p>Upstairs are four bedrooms, including a principal bedroom with en-suite shower room, alongside a well-equipped family bathroom. Exposed beams and Velux windows enhance the character of the first-floor accommodation.</p><p></p><p>Externally, the property benefits from an enclosed Indian stone patio garden, and gravelled off-street parking for approximately three vehicles. The front gravelled area is a National Parks designated occasional parking-only area owned by the property.</p><p></p><p>Lily Barn adjoins Brooke Barn, and both properties are currently available for sale. Both Barns are successfully operated as holiday lets, offering an attractive opportunity to purchase the two properties together as a holiday-letting business. Alternatively, the properties could provide the flexibility to live in one, subject to the applicable occupancy restrictions) while operating the other as a holiday let. This offers considerable potential for an attractive and lucrative combined property investment.</p><p></p><p>ADDITIONAL INFORMATION:</p><p>Local Authority: Craven, North Yorkshire Council</p><p>Mains Electricity, Water & Drainage</p><p>Freehold</p><p>Grade II Listed</p>