Saints Walk, Kedington,
About this home
Property Details: • Type: Semi-Detached • Tenure: FREEHOLD • Floor Area: 1352 sqft
Key Features: • LARGE SEMI - DETACHED HOUSE • FOUR LARGE BEDROOMS • ENSUITE TO MAIN • CONVERTED GARAGE • DRIVEWAY FOR TWO VEHICLES • VILLAGE LOCATION
Location: • Nearest Station: Dullingham Station • Distance to Station: 8.852337678249407 miles
Agent Information: • Address: 27a High Street, Haverhill, Suffolk CB9 8AD
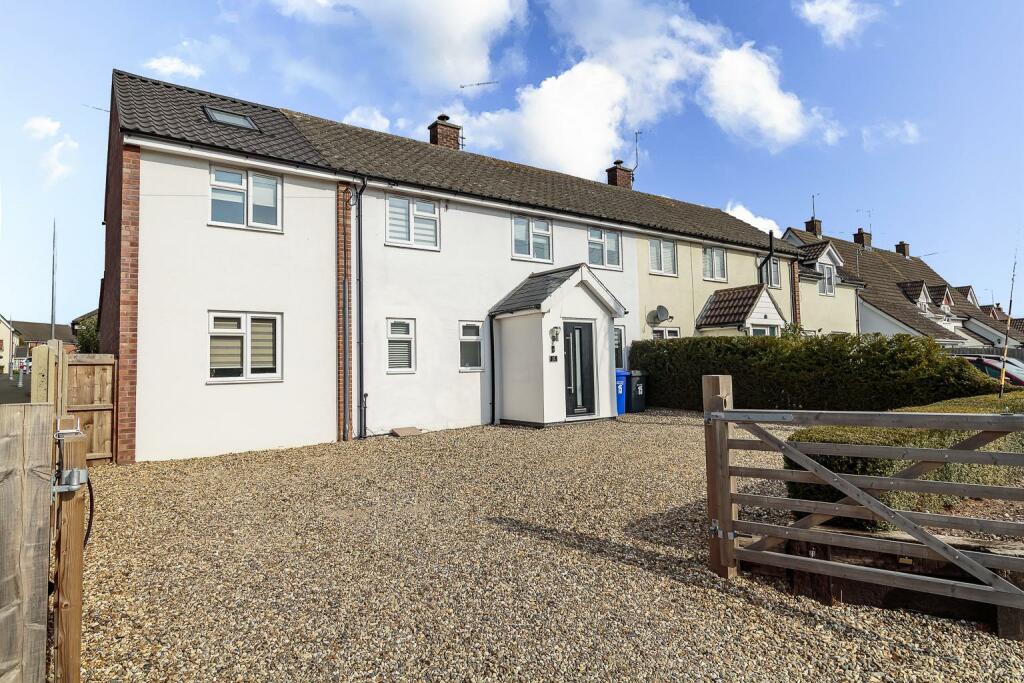
Full Description: A beautifully presented family home, in the sought after village of Kedington. This spacious home offers four bedrooms, ensuite, bathroom & downstairs cloakroom with landscaped garden and parking for two cars. Finished to a high specification. (EPC Rating C)<br /><br />Kedington is a conveniently positioned, attractive and well served Suffolk village. The 14th century Grade I Listed Church of St Peter and St Paul betrays the history of the village, but most of the current residential buildings are from the 16th Century onwards. Significant expansion in the twentieth century has brought excellent facilities including a well regarded butchers, general store and further shops. There is a primary school, public house, a recreation ground and public amenity meadows. More comprehensive facilities are available in the nearby town of Haverhill (around 3 miles). Newmarket is approximately 12 miles north, with the University city of Cambridge approximately 20 miles away. There are mainline rail stations to London at Audley End (around 16 miles) and Cambridge. London Stansted airport is around 30 miles away.<br /><br /><b>Entrance Hall</b> - Spacious entrance hall. Access to all rooms. Radiator. Storage.<br /><br /><b>Living/Dining Room</b> - 5.82m x 4.24m (19'1 x 13'11) - French doors to rear garden. Dual aspect. Two radiators.<br /><br /><b>Kitchen</b> - 3.23m x 2.36m (10'7 x 7'9) - Matching wall and base units. Integrated appliances. Eye level cooker and grill. 4 ring electric hob. Space for dishwasher. Window. Radiator.<br /><br /><b>Study/Family Room</b> - 4.27m x 2.92m (14'0 x 9'7) - Window to rear. Radiator. Door to:<br /><br /><b>Utility</b> - 2.13m x 1.52m (7'0 x 5'0) - Matching wall and base units, plumbing for washing machine.<br /><br /><b>Wc</b> - Two piece suite. Radiator.<br /><br /><b>First Floor</b> - <br /><br /><b>Main Bedroom</b> - 3.71m x 3.00m (12'2 x 9'10) - Double room. Radiator. Front facing. Built in wardrobe. Door to:<br /><br /><b>En-Suite</b> - Three piece suite. Heated Towel Rail.<br /><br /><b>Bedroom Two</b> - 3.63m x 2.97m (11'11 x 9'9) - Window to rear. Radiator.<br /><br /><b>Bedroom Three</b> - 3.51m x 3.02m (11'6 x 9'11) - Window to front. Radiator.<br /><br /><b>Bedroom Four</b> - 3.05m x 2.74m (10'0 x 9'0) - Window to rear. Radiator.<br /><br /><b>Bathroom</b> - Four piece suite. Heated towel rail. Obscure window.<br /><br /><b>Agents Note</b> - AGENTS NOTE - For more information on this property, please refer to the Material Information brochure that can be found on our website.<br /><br />The vendor has confirmed the property is heated through air source heat pump. <br /><br />VIEWINGS By appointment through the Agents.<br /><br />SPECIAL NOTES 1. None of the fixtures and fittings are included in the sale unless specifically mentioned in these particulars.<br /><br />2. Please note that none of the appliances or the services at this property have been checked and we would recommend that these are tested by a qualified person before entering into any commitment. Please note that any request for access to test services is at the discretion of the owner.<br /><br />3. Floorplans are produced for identification purposes only and are in no way a scale representation of the accommodation.<br /><br />
Property facts
Features & amenities
Location
Similar homes nearby