Property Details:
• Type: Detached Bungalow
• Tenure: N/A
• Floor Area: N/A
Key Features:
• Detached Bungalow
• Double Garage
• Driveway Parking
• Gardens to Front and Rear
• Conservatory
• Master En Suite
• Gas Central Heating
• Residential Area
Location:
• Nearest Station: N/A
• Distance to Station: N/A
Agent Information:
• Address: 18 Princes Street,
Yeovil,
BA20 1EW
Full Description:
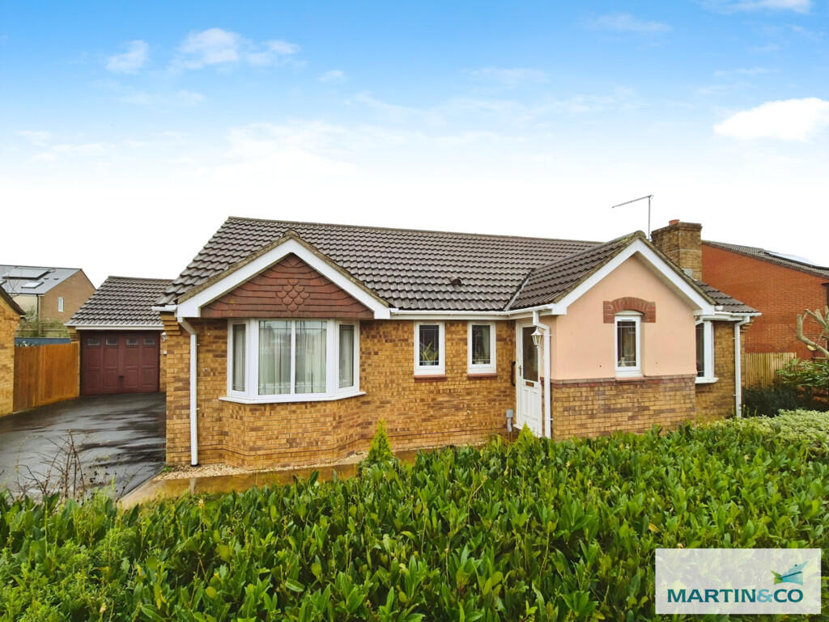
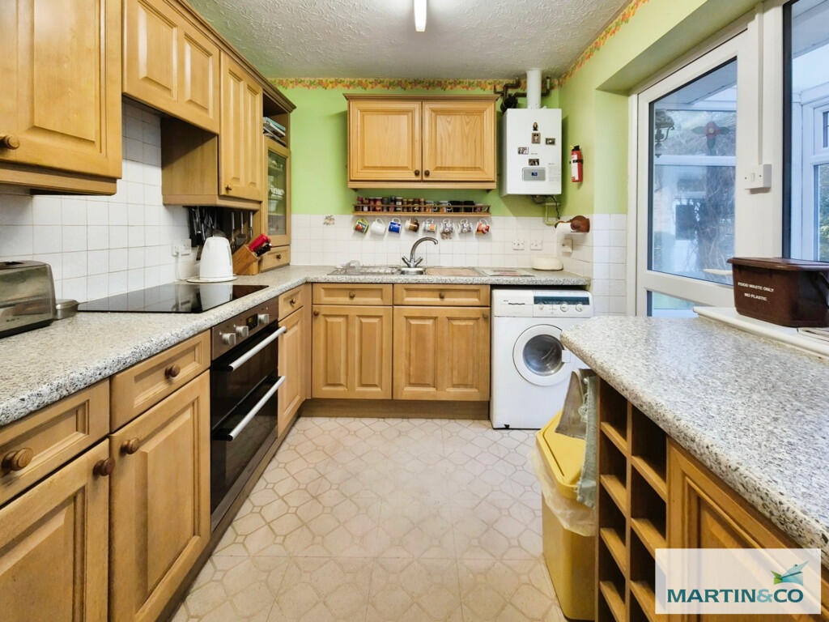
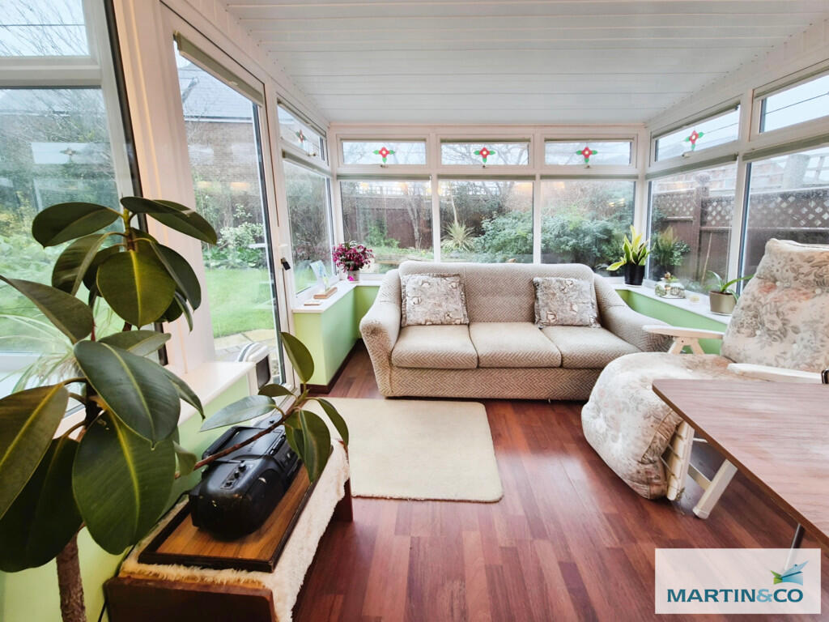
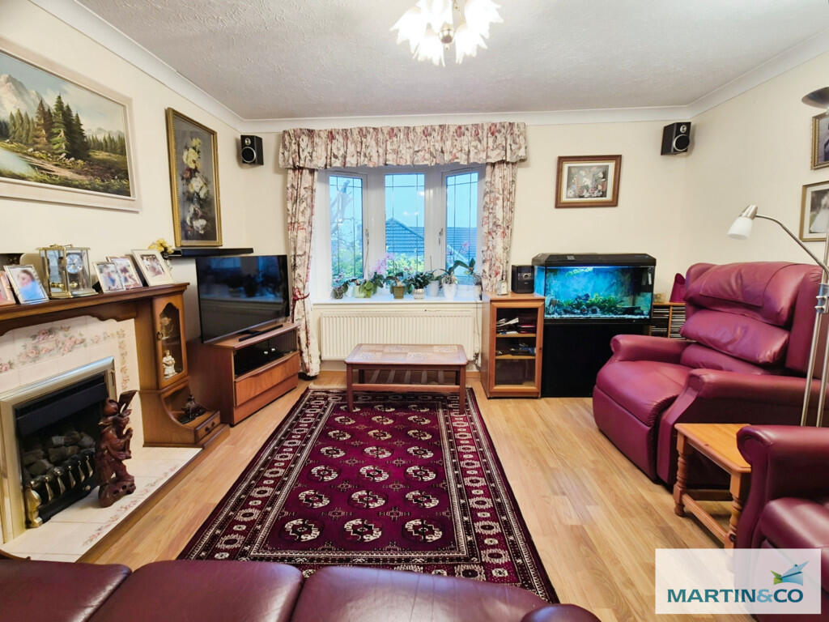
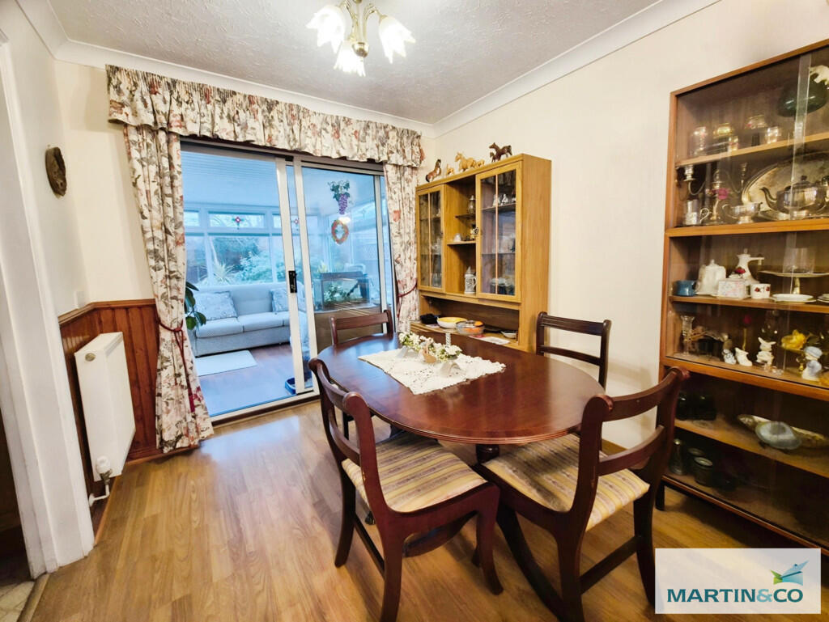
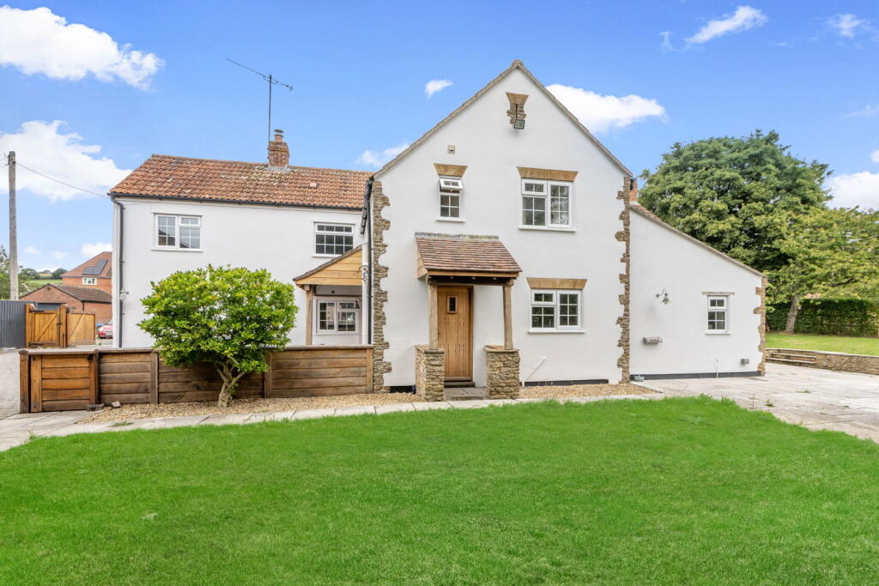
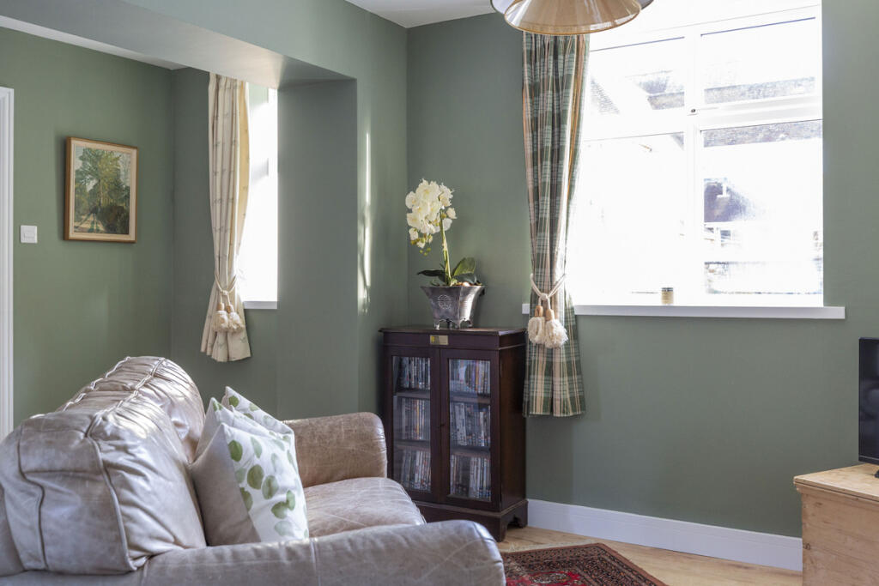
Fantastic detached bungalow with conservatory, double garage and driveway parking in a popular residential area of Yeovil. Well-appointed throughout with spacious accommodation, this property benefits from two double bedrooms (master with en suite), a third single bedroom or office, large sitting/dining room as well as conservatory plus kitchen, garden room, bathroom and plenty of built-in storage. There are attractive gardens to the front and rear. ENTRANCE HALL Double glazed front door opening into an initial porch area with good-sized storage cupboard ideal of coats, shoes etc. The main hallway then continues in an L shape with reception room, bathroom and kitchen on the right-hand side of the bungalow and bedrooms to the left. Hallway with yellow-painted walls and red carpet. A second storage cupboard is located centrally. SITTING/DINING ROOM 20' 8" x 12' 9" (6.3m x 3.9m) Spacious main reception room with double glazed bay window to the front and sliding doors at the rear opening into the conservatory. Wooden laminate flooring and neutral decor with some wooden panelling. Two radiators and feature gas fireplace. CONSERVATORY 10' 9" x 9' 2" (3.3m x 2.8m) Double glazed conservatory to the rear of the dining room adding useful living space and access to the rear garden via double glazed door. The wooden laminate flooring continues and the walls are painted pale green. Radiator. KITCHEN 10' 5" x 8' 2" (3.2m x 2.5m) Attractive kitchen with traditional wooden units and laminate work surface. Neutral tiles and green painted walls.Vinyl tile-effect flooring. Space for washing machine and fridge freezer. Integrated double electric oven, hob and extractor fan. Gas combi boiler.Double glazed window and door opening to the rear into the garden room. GARDEN ROOM Useful additional double glazed room added to the rear by the current owners, providing excellent boot-space for example. Tiled flooring and terracotta colour painted walls. Perspex roof and double glazed door opening into the garden. MASTER BEDROOM 10' 9" x 10' 5" (3.3m x 3.2m) Double bedroom with double glazed bay window to the front. Door to en suite shower room. Light pink painted walls and red carpet. Radiator. ENSUITE Shower room to master bedroom with cream fitted bathroom furniture, basin and WC. Shower cubicle with folding door. Cream tiled walls and flooring. Double glazed window to the front. Heated towel rail and extractor fan. BEDROOM TWO 9' 6" x 8' 6" (2.9m x 2.6m) Double bedroom with double glazed window to the rear and fitted wardrobe. Light pink painted walls and red carpet. Radiator. BEDROOM THREE / STUDY 7' 10" x 7' 6" (2.4m x 2.3m) Single bedroom with double glazed window to the rear. Blue painted walls and red carpet. Fitted cupboard and radiator. BATHROOM Family bathroom with cream suite of toilet, pedestal basin and bath with wooden bath panel. Neutral tiled walls and flooring with green paint. Double glazed window to the front. Radiator. DOUBLE GARAGE 16' 8" x 16' 4" (5.1m x 5m) Detached double garage with two 'up and over' doors to the front plus personal door and window to the side opening into the garden. Work bench, lights and electrical sockets. GARDENS To the front of the bungalow is a lawn area enclosed by hedging, adding some privacy. There is a gate opening to the rear garden from the driveway. To the rear the gardens are carefully landscaped with a central lawn area and raised borders, patio and pathway. A small feature pond adds charm. To the rear of the garage there is a wooden shed and greenhouse. BrochuresSales Brochure - ...