Log in Sign up
Back to search Home Countries United Kingdom Wistaston Sandylands Park, Wistaston
£180,000

Sandylands Park, Wistaston

Sandylands Park, Wistaston
3 beds 1 baths Semi-detached house

Property facts

Property type
Semi-detached house
Bedrooms
3
Bathrooms
1

Only details supplied with this listing are shown. Ask the listing contact to confirm measurements, taxes and costs.

About this home

Property Details: - Type: Semi-detached house - Bedrooms: 3 - Bathrooms: 1

Agent: Cheshire Lamont - Nantwich Phone: 01270 660033

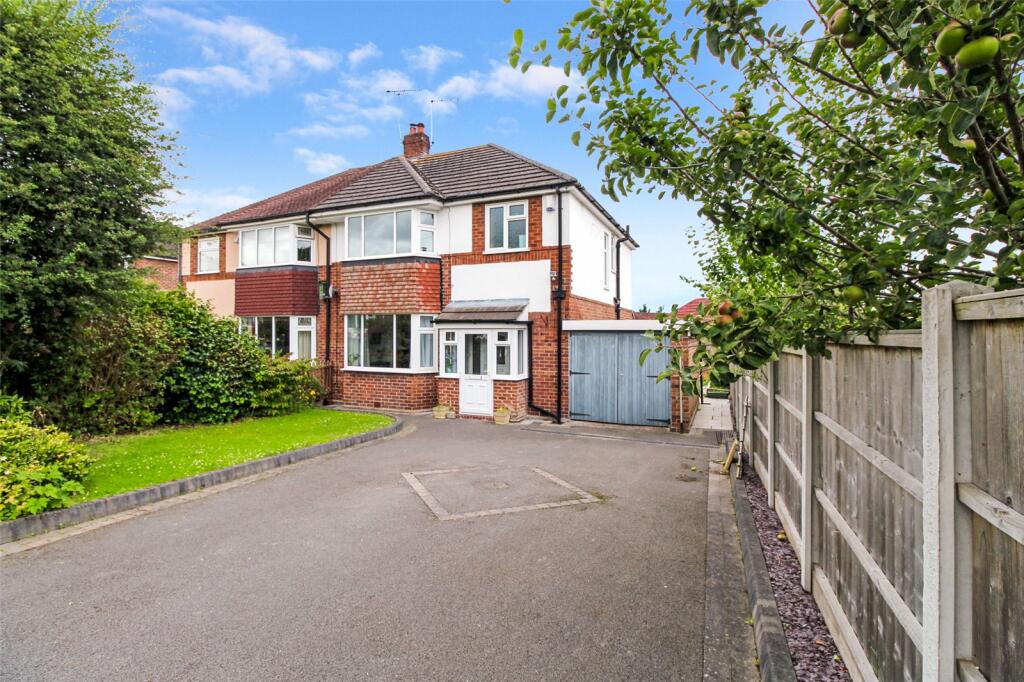
FOR SALE BY PUBLIC AUCTION 6TH - 7TH JULY 2026 IN CONJUNCTION WITH THE AUCTION HOUSE.GUIDE PRICE £180,000 - £230,000 PLUS.A rare opportunity to acquire a traditional three bedroom bay fronted semi-detached house in a fine location within Wistaston with generous south facing rear gardens affording outstanding potential for enlargement and enhancement. NO CHAIN. Viewing highly recommended.<br/><br/>FOR SALE BY PUBLIC AUCTION 6TH - 7TH JULY 2026 IN CONJUNCTION WITH THE AUCTION HOUSE.GUIDE PRICE £180,000 - £230,000 PLUS.A rare opportunity to acquire a traditional three bedroom bay fronted semi-detached house in a fine location within Wistaston with generous south facing rear gardens affording outstanding potential for enlargement and enhancement. NO CHAIN. Viewing highly recommended.<br/><br/>Agents Remarks<br/>The house is situated in a highly regarded and sought after location nearby to shops and facilities within Wistaston village with excellent dog walking over open countryside and highly regarded junior and senior schooling at Church Lane Primary, Berkeley Primary and Shavington High School.<br/><br/>Open Viewings<br/>Friday 19th June 10am-10.30am and Friday 26th June 3pm - 3.30pm.NO NEED TO BOOK<br/><br/>Property Details<br/>A driveway leads through a brick pillared approach with a lawned garden area bordered by mature heading to both sides. The drive continues to the side of the house to a dilapidated detached garage within the rear gardens. A path leads to a pitched canopy porch with a double glazed door allowing access to:<br/><br/>Reception Hall<br/>With stairs to first floor, original leaded and stained glass window to side elevation, under stairs cupboard, picture rail and a door leads to:<br/><br/>Lounge - 12' 9'' x 12' 5'' (3.88m x 3.78m)<br/>With a uPVC double glazed bay window to front elevation, picture rail and fireplace within surround (not tested).<br/><br/>From the Hall a door leads to:<br/><br/>Dining Room/Sitting Room - 14' 0'' x 10' 4'' (4.26m x 3.15m)<br/>With a uPVC double glazed box bay window incorporating uPVC double glazed French doors to rear elevation overlooking gardens, fireplace within surround (not tested) and picture rail.<br/><br/>From the Hall a door leads to:<br/><br/>Kitchen - 8' 7'' x 7' 7'' (2.61m x 2.31m)<br/>With oven, hob, base and wall mounted units, sink, uPVC double glazed window and door to outside.<br/><br/>Bedroom One - 12' 1'' x 11' 3'' (3.69m x 3.44m)<br/><br/>Bedroom Two - 11' 3'' x 10' 8'' (3.44m x 3.25m)<br/><br/>Bedroom Three - 6' 10'' x 6' 9'' (2.08m x 2.06m)<br/><br/>Bathroom - 7' 2'' x 6' 10'' (2.19m x 2.08m)<br/><br/>Externally<br/>The property stands in a delightful, established location with a driveway leading through front gardens to a garage at the rear. The gardens to the rear are south facing are somewhat larger than expected and incorporated mature established trees and hedging.<br/><br/>Tenure<br/>Freehold.<br/><br/>Services<br/>All main services are connected (not tested by Cheshire Lamont).<br/><br/>Viewings<br/>Strictly by appointment.<br/><br/>Directions<br/>Proceed out of Nantwich along Crewe Road passing straight over the roundabout at the Peacock Hotel and continue for approximately 1 mile. Turn left into Church Lane and first left into Sandylands Park where the property is located on the left hand side.<br/><br/>Council Tax Band: C<br/>Tenure: Freehold

Location

If the interactive map is unavailable, open the supplied location in maps.

Open location in maps

The pin uses coordinates supplied with this listing. Confirm the exact location with the listing contact.

Listing information

Original source
www.onthemarket.com
Added to Mirror

Added and updated dates describe the Mirror record. Source publication and verification dates are shown separately when known; none establishes time on market. Confirm current price and availability with the listing contact.

View original listing

Similar homes nearby

Brookland Avenue, Wistaston, CW2
For Sale
£325,000
Brookland Avenue, Wistaston, CW2
3 bd 1 ba Detached Bungalow
Wistaston
Listed by James Du Pavey, Nantwich
Teal Way, Wistaston, Crewe, CW2
For Sale
£390,000
Teal Way, Wistaston, Crewe, CW2
3 bd 3 ba Detached
Wistaston
Listed by Yopa, North West & Midlands
Crewe Road, Wistaston, CW2
For Sale
£575,000
Crewe Road, Wistaston, CW2
4 bd 2 ba Detached Bungalow
Wistaston
Listed by James Du Pavey, Nantwich
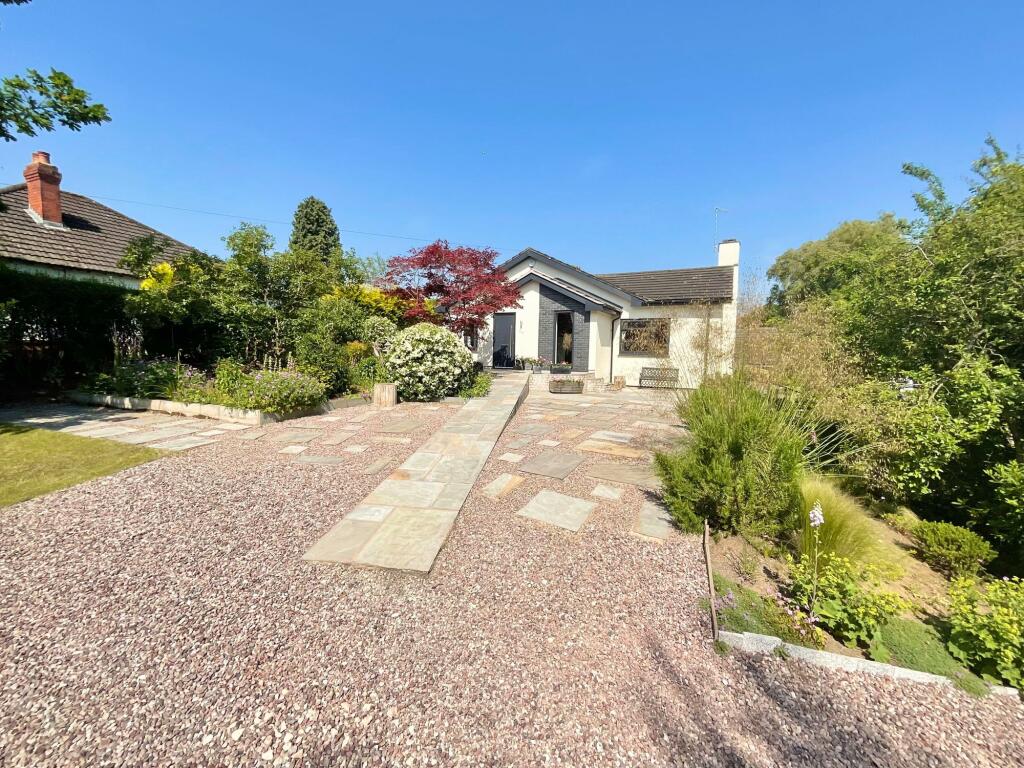
Westfield Drive, Wistaston
For Sale
£599,950
Westfield Drive, Wistaston
8 bd 2 ba Detached Bungalow
Wistaston
Listed by Chris Hamriding Lettings & Estates, Sandbach
Rope Lane, Wistaston, Cheshire
For Sale
£495,000
Rope Lane, Wistaston, Cheshire
4 bd 1 ba Detached
Wistaston
Listed by Wright Marshall Estate Agents, Nantwich
Freshfields, Wistaston, Crewe, Cheshire, CW2
For Sale
£280,000
Freshfields, Wistaston, Crewe, Cheshire, CW2
3 bd 1 ba Semi-Detached
Wistaston
Listed by Whitegates, Crewe
Lear Drive, Wistaston, Crewe
For Sale
£210,000
Lear Drive, Wistaston, Crewe
2 bd 2 ba Semi-Detached
Wistaston
Listed by Stephenson Browne Ltd, Crewe
Crewe Road, Wistaston, Cheshire
For Sale
£580,000
Crewe Road, Wistaston, Cheshire
5 bd 3 ba Detached
Wistaston
Listed by Wright Marshall Estate Agents, Nantwich
£180,000
3 beds · 1 baths
Log in Sign up