Property Details:
- Type: Terraced house
- Bedrooms: 2
- Bathrooms: 1
Agent: William H Brown - Chesterfield
Phone: 01246 398585
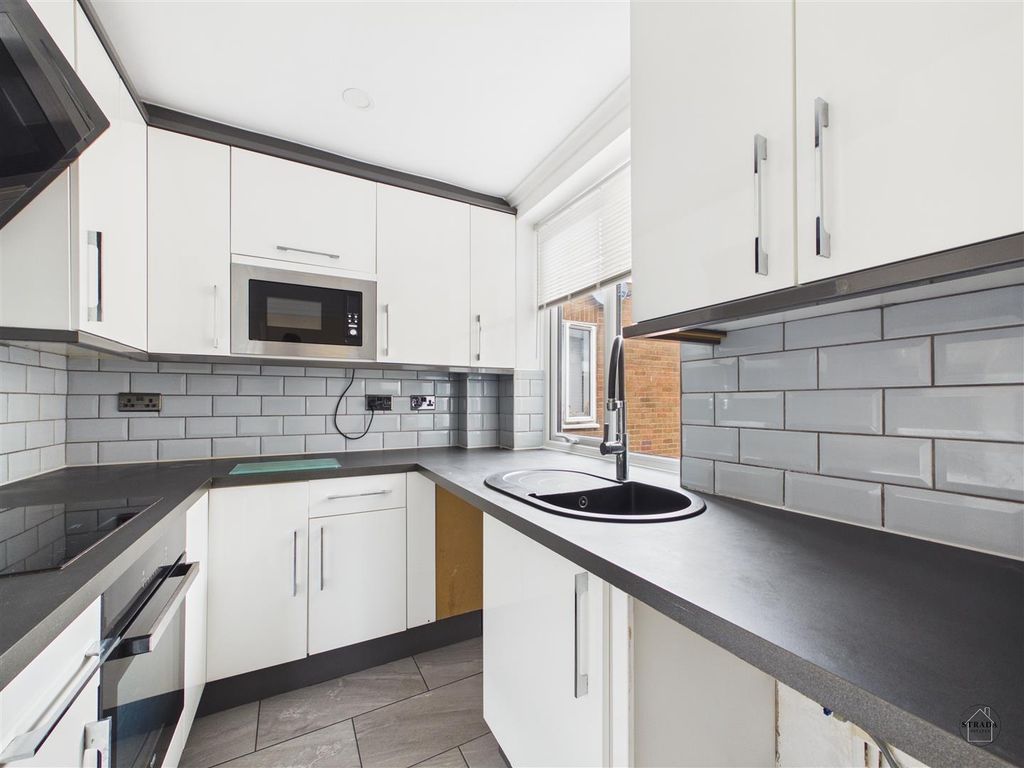
<br/><b>SUMMARY</b><br/>A two bed home with a traditional layout, offering a bright front living room, a generous dining room and a practical rear kitchen with ground-floor W.C. Upstairs features two comfortable double bedrooms and a neatly arranged bathroom. The rear garden provides a private, functional space.<br/><br/><br/><b>DESCRIPTION</b><br/>William H Brown is welcome to offer to the market this two-storey home which offers a balanced, traditional layout with well proportioned rooms and a practical flow throughout. The ground floor begins with a welcoming living room at the front, a comfortable space shaped for everyday relaxation. It leads through to a generous dining room that mirrors its size, creating a natural hub for family life and entertaining. At the rear, the kitchen provides a compact but efficient workspace with direct access to the outside, supported by a convenient ground-floor W.C.<br/><br/><br/>Upstairs, both bedrooms are double in size and almost identical in proportion, giving the first floor a pleasing symmetry. Each room offers enough space for wardrobes and additional furniture, making them equally suitable as main or guest bedrooms. The bathroom sits quietly at the rear, neatly arranged and easily accessible from both rooms.<br/><br/><br/>Outside, the rear garden is a straightforward, low maintenance space with defined boundaries and enough room for seating or storage. It’s immediately usable while offering clear potential for someone to personalise it with planting or landscaping.<br/>Agents Note - This property has an offer accepted subject to contract but is still currently available to view<br/><br/><b>Living Room</b> <br/>The living room sits at the front of the house and offers a well proportioned space that feels naturally welcoming. It's shape lends itself to a comfortable seating layout, with room for a sofa, chairs and media unit without feeling crowded. With its position at the front, it benefits from daylight through the main window, giving the room a bright, relaxed atmosphere.<br/><br/><b>Dining Room</b> <br/>Directly behind the living room, the dining room mirrors its size and creates a natural continuation of the ground floor layout. It is generous enough for a family dining table and additional furniture, making it a sociable space for everyday meals or entertaining. Its central position in the home gives it a warm, connected feel.<br/><br/><b>Kitchen</b> <br/>The kitchen sits at the rear of the property and is compact yet practical, arranged to make the most of its layout. There is space for essential appliances and work surfaces, with a layout that suits both cooking and day-to-day use. Its rear position makes it convenient for stepping out to the garden.<br/><br/><b>Downstairs W/C</b> <br/>A small ground floor W.C. provides useful convenience for guests and everyday living. It is tucked away at the rear of the property so it doesn’t interrupt the flow of the main living spaces.<br/><br/><b>Landing</b> <br/>A centeral carpeted staircase leads to:<br/><br/><b>Bedroom 1</b> <br/>The first bedroom sits above the living room at the front of the property and offers a comfortable double room with balanced proportions. There is space for a bed, wardrobes and additional furniture, making it a calm and practical main bedroom.<br/><br/><b>Bedroom 2</b> <br/>The second bedroom mirrors the first in size and layout, offering another well shaped double room. It works equally well as a second bedroom, a guest room or a spacious home office, depending on the needs of the household.<br/><br/><b>Bathroom</b> <br/>The bathroom is positioned at the rear of the first floor and is arranged to accommodate a bath or shower, basin and toilet. It is neatly laid out and easily accessible from both bedrooms while remaining tucked away for privacy.<br/><br/><b>Rear Garden</b> <br/>The property benefits from a traditonal cottage style garden, which is the ideal blank canvass ready for transformation for the summer.<br/><br/><b>Agent's Note</b> <br/>*This property is being sold on behalf of a corporate client. It is marketed subject to obtaining<br/>the grant of probate and must remain on the market until contracts are exchanged. As part of a<br/>deceased's estate it may not be possible to provide answers to the standard property<br/>questionnaire. Please refer to the agent before viewing if you feel this may affect your buying<br/>decision.*<br/><br/><b>Agent's Note</b> <br/>*Please note that any services, heating system or appliances have not been tested, and no<br/>warranty can be given or implied as to their working order. *<br/><br/><br/><br/>1. MONEY LAUNDERING REGULATIONS: Intending purchasers will be asked to produce identification documentation at a later stage and we would ask for your co-operation in order that there will be no delay in agreeing the sale.
2. General: While we endeavour to make our sales particulars fair, accurate and reliable, they are only a general guide to the property and, accordingly, if there is any point which is of particular importance to you, please contact the office and we will be pleased to check the position for you, especially if you are contemplating travelling some distance to view the property.
3. The measurements indicated are supplied for guidance only and as such must be considered incorrect.
4. Services: Please note we have not tested the services or any of the equipment or appliances in this property, accordingly we strongly advise prospective buyers to commission their own survey or service reports before finalising their offer to purchase.
5. THESE PARTICULARS ARE ISSUED IN GOOD FAITH BUT DO NOT CONSTITUTE REPRESENTATIONS OF FACT OR FORM PART OF ANY OFFER OR CONTRACT. THE MATTERS REFERRED TO IN THESE PARTICULARS SHOULD BE INDEPENDENTLY VERIFIED BY PROSPECTIVE BUYERS OR TENANTS. NEITHER SEQUENCE (UK) LIMITED NOR ANY OF ITS EMPLOYEES OR AGENTS HAS ANY AUTHORITY TO MAKE OR GIVE ANY REPRESENTATION OR WARRANTY WHATEVER IN RELATION TO THIS PROPERTY.