Log in Sign up
Back to search Home Countries United Kingdom Fraserburgh Scalloway Park, Fraserburgh, AB43
£70,000

Scalloway Park, Fraserburgh, AB43

Scalloway Park, Fraserburgh, AB43
2 beds 1 baths Terraced

About this home

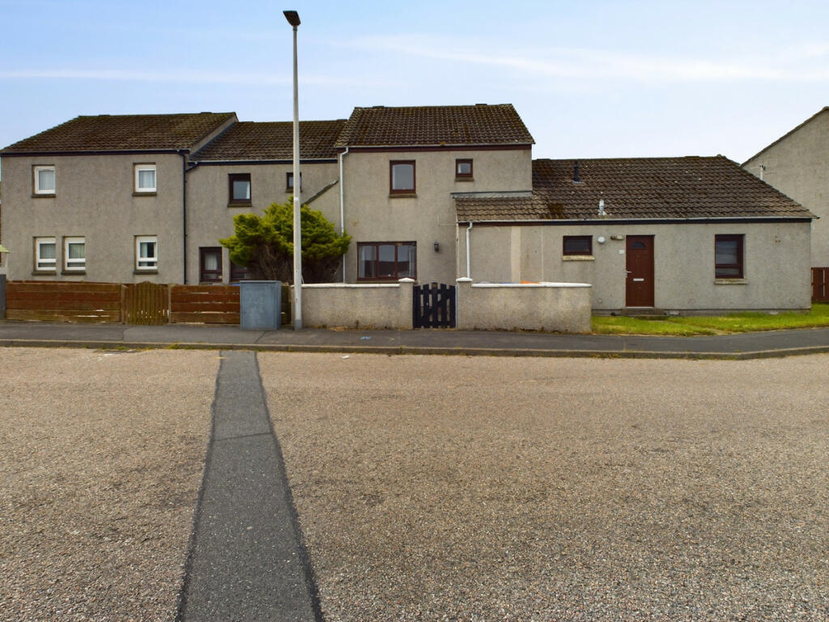
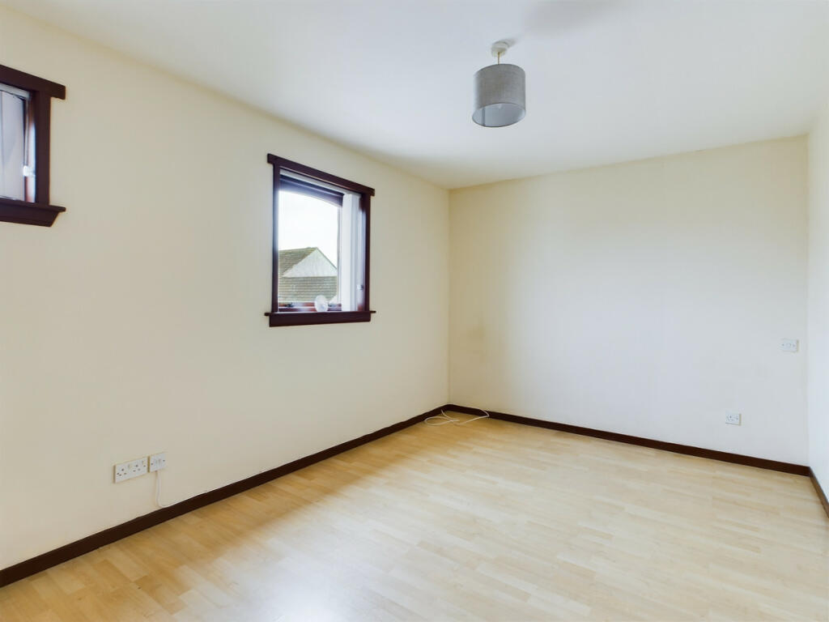
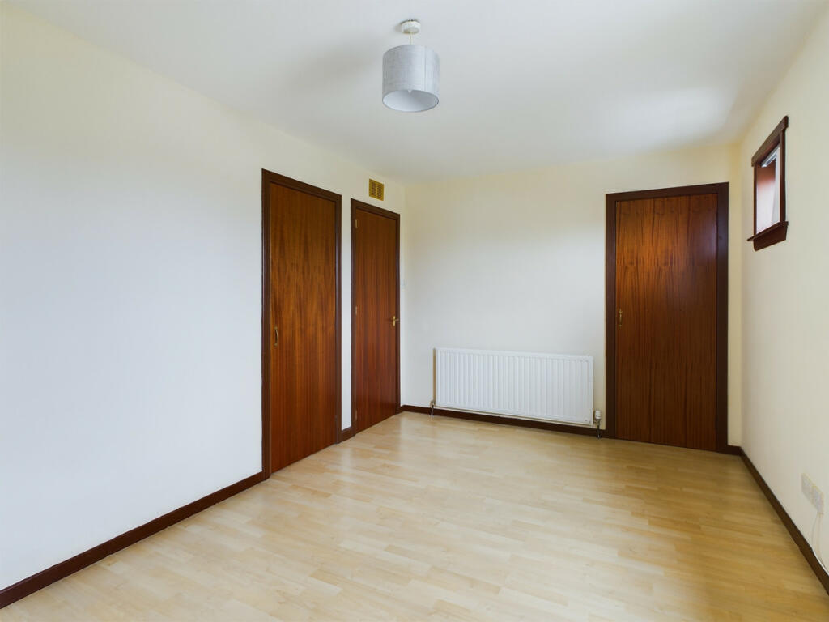
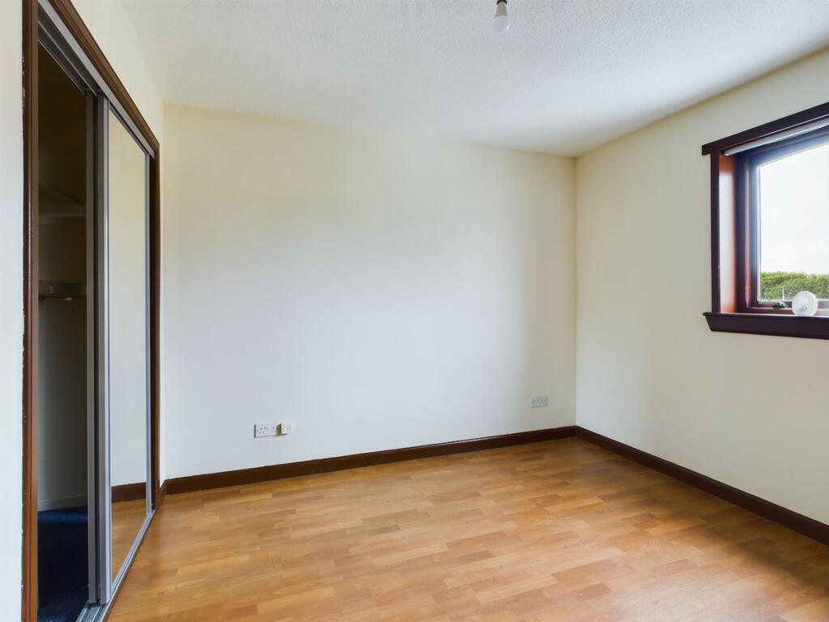
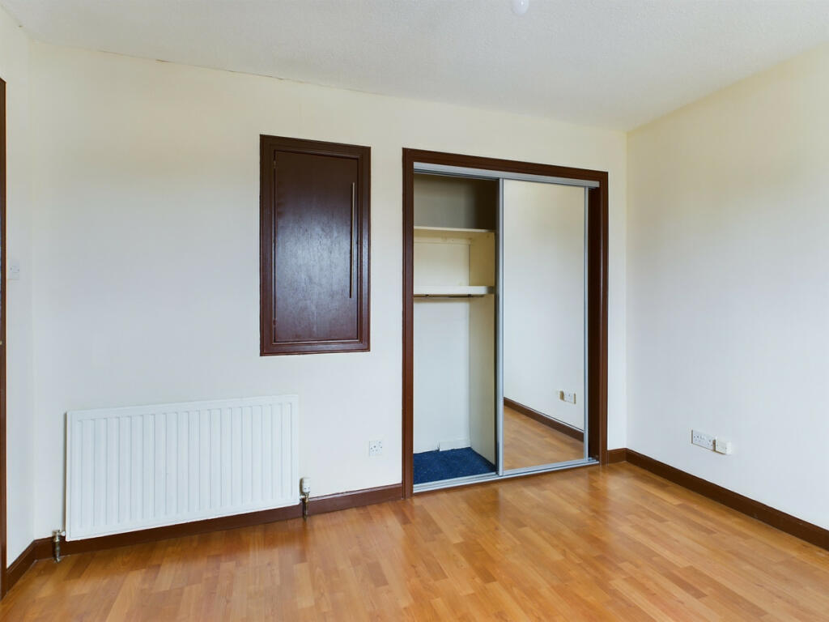
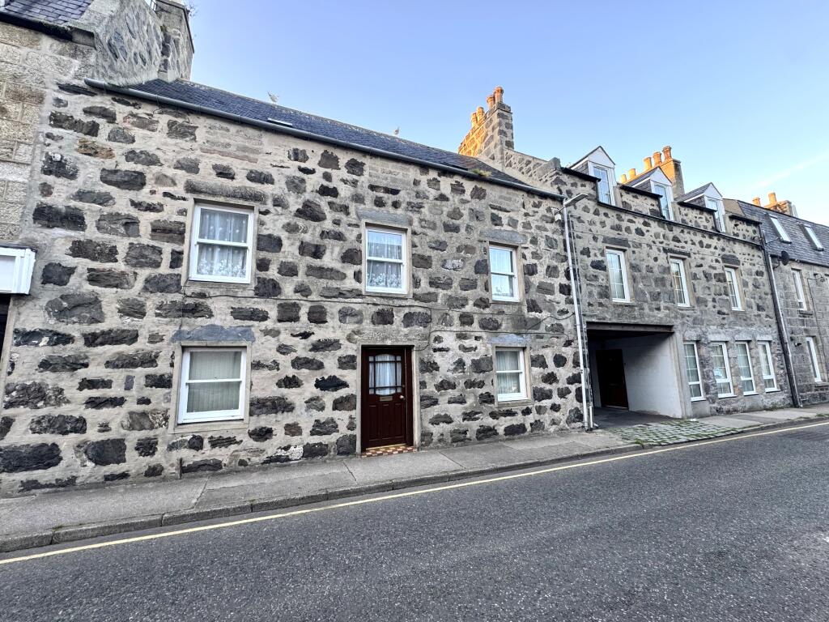
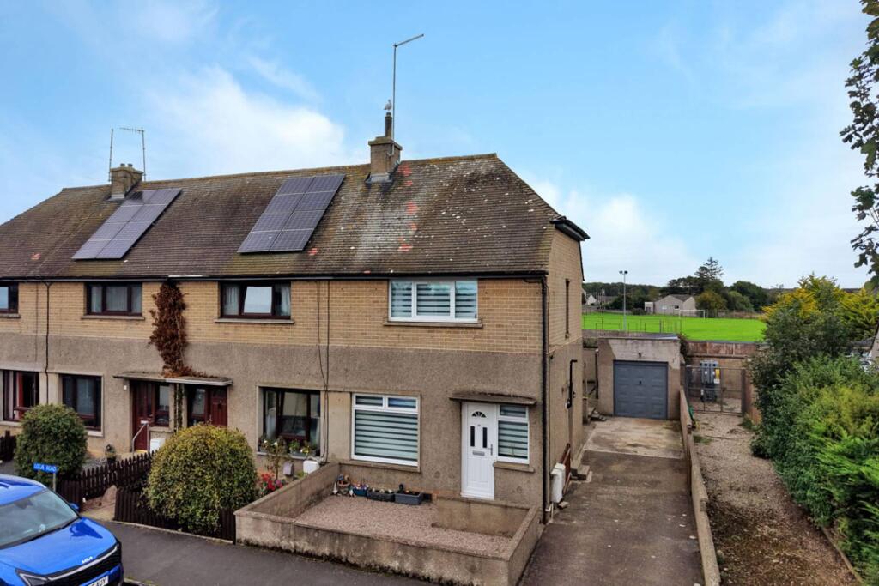
John & Low and Partners are delighted to offer this TWO BEDROOM MID TERRACED HOUSE in a popular residential area of Fraserburgh. The property is situated in a quiet location and has a lounge, dining kitchen, family bathroom and 2 bedrooms. Access is via an enclosed front garden. The rooms are all of good proportion. The kitchen is fitted with a wide range of wall and base units with high quality integrated appliances. The property enjoys a quiet position set back from the road.Early viewing is highly recommended.LocationFraserburgh is well within walking distance of the property, as are both primary & secondary schools. There are many amenities on the doorstep such as: swimming pool, convenience store, small retail park and the college of further education. Fraserburgh has a good bus service to and from Aberdeen City.DirectionsHead east on A98 towards B9027. At the roundabout, take the 3rd exit onto Boothby Road. Turn left onto Watermill Road, At the roundabout, take the 1st exit onto Boothby Rd Turn right onto Robertson Road then turn right onto Scalloway Park the property will be on the righthand side marked by our for sale sign.Ground Floor:Entrance Hallway/Vestibule: -(5.22m x 1.95m) approx.Accessed via Nordan security door this bright and welcoming hallway has generous space for jackets, shoes and occasional furniture. Leading to the lounge, kitchen and hall staircase., Wall mounted radiator. Ceiling light fitting. Smoke detector.Lounge: -(4.04m x 3.56m) approx.An well proportioned the lounge has wood effect flooring and is finished in a modern minimalistic style with fresh neutral paintwork. Decorative ceiling light fitting. Television aerial point with satellite connection. Wall mounted radiators Wall mounted TV Fitting.Dining Kitchen/Dining Room: -(2.72m x 5.42m) approx.A fitted kitchen comprising of wall and base units with stainless steel handles at both floor and eye level with work surfaces, ceramic tiled splash backs, appliances consisting of 4-burner gas hob. Chimney style extractor hood above. Single bowl stainless steel sink with monobloc tap. Breakfast bar with Built-in shelved cupboards. Window with roller blinds overlooking the rear garden. The kitchen area is finished vinyl flooring. Smoke detector. Doors to the rear of the property.Family Bathroom: -(1.67m x 1.97m) approx.The contemporary 3 piece suite is in a white finish, and comprises: wc; wall-hung vanity unit with wash basin with chrome monobloc tap and wall mounted mirror above; L shaped bath unit with chrome waterfall monobloc tap and fitted with mains powered shower above. Wall mounted chrome ladder radiator. Wall tiling around the bath. Opaque window.Bedroom 1: -(2.96m x 4.64m) approx.Of well-proportioned size, this large double bedroom offering great storage space, the room has space for a variety of bedroom furniture. Feature recessed wall mounted shelving. Wood effect laminate flooring. Decorative ceiling light fitting. Wall mounted radiator.Bedroom 2: -(3.15m x 3.55m) approx.Of well-proportioned size, this large double bedroom offering great storage space, the room has space for a variety of bedroom furniture. Feature recessed wall mounted shelving.Wood effect laminate flooring. Decorative ceiling light fitting. Wall mounted radiator.Outside:A paved path leads to the leads to a partially glazed Nordan security front door. The rear garden is fully enclosed by a stone wall with gate leading to the cul de sac. There is a stone outbuilding providing excellent storage space.

Property facts

Property type
Terraced
Bedrooms
2
Bathrooms
1
Days on market
821 days

Features & amenities

Features & finishes
lounge
dining kitchen
family bathroom
2 bedrooms
enclosed front garden
wood effect laminate flooring
gas hob
breakfast bar
extractor hood
monobloc taps
wall mounted radiators
TV aerial point
satellite connection
roller blinds
security door
rear garden
stone outbuilding
fitted kitchen
wall and base units

Location

Approximate location · exact address shared on inquiry

Similar homes nearby

Frithside Street, Fraserburgh, Aberdeenshire
For Sale
£80,000
Frithside Street, Fraserburgh, Aberdeenshire
4 bd 2 ba Terraced
Fraserburgh
Listed by Grant Smith Law Practice, Buckie
19 Logie Road, Crimond, Fraserburgh, AB43 8QL
For Sale
£90,000
19 Logie Road, Crimond, Fraserburgh, AB43 8QL
2 bd 1 ba End of Terrace
Fraserburgh
Listed by McEwan Fraser Legal, Aberdeen
28 - 30, High Street, Fraserburgh, Aberdeenshire
For Sale
£115,000
28 - 30, High Street, Fraserburgh, Aberdeenshire
Studio Not Specified
Fraserburgh
Listed by Auction House Scotland, Glasgow
61, Cross Street, Fraserburgh, AB439EL
For Sale
£126,000
61, Cross Street, Fraserburgh, AB439EL
1 bd Flat
Fraserburgh
Listed by Future Property Auctions, Glasgow
Pennan, Fraserburgh, AB43 6JB
For Sale
£148,000
Pennan, Fraserburgh, AB43 6JB
2 bd 1 ba Cottage
Fraserburgh
Listed by Morison & Smith, Lanark
Charlotte Street, Fraserburgh, AB43
For Sale
£175,000
Charlotte Street, Fraserburgh, AB43
4 bd 2 ba End of Terrace
Fraserburgh
Listed by Low & Partners, Aberdeen
12 Louisa Crescent, Crimond, Fraserburgh, AB43 8AD
For Sale
£320,000
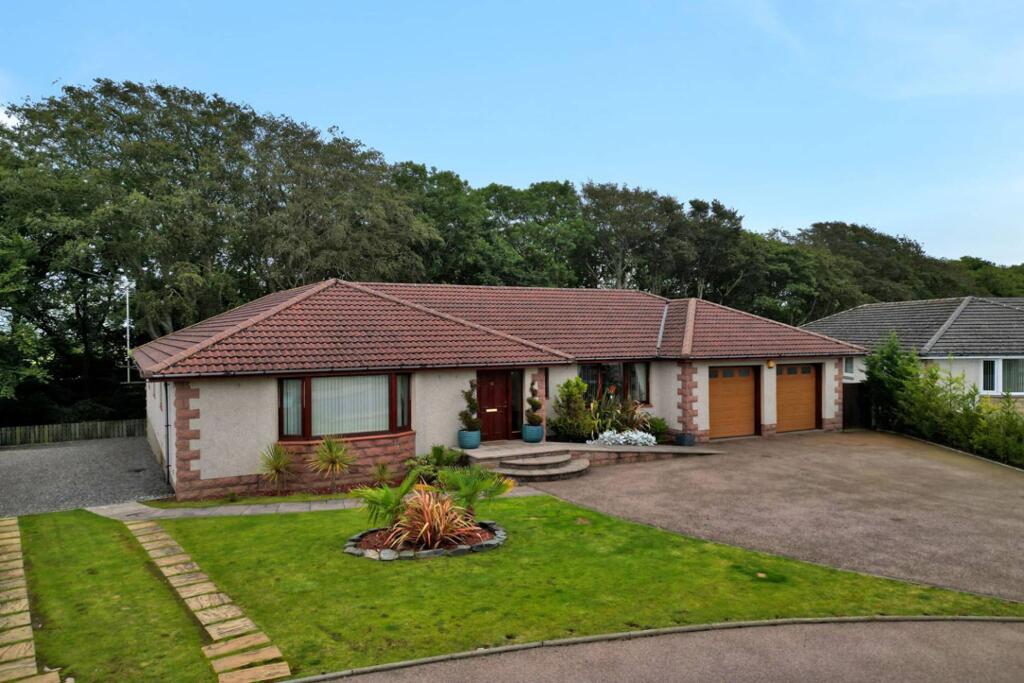
12 Louisa Crescent, Crimond, Fraserburgh, AB43 8AD
4 bd 2 ba Bungalow
Fraserburgh
Listed by McEwan Fraser Legal, Aberdeen
Tyrie Church, Fraserburgh, AB43 6SQ
For Sale
£38,000
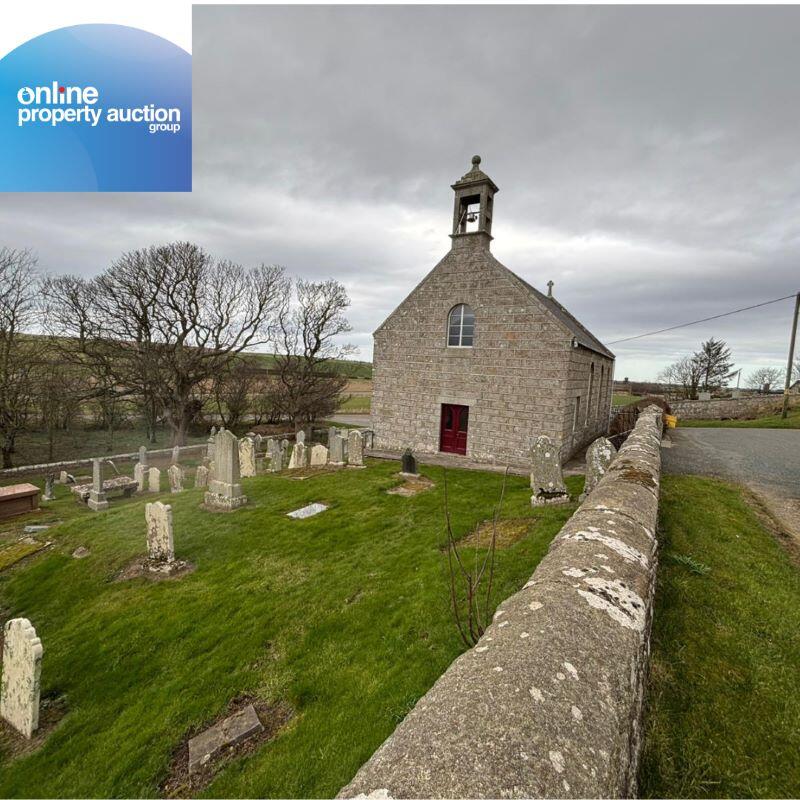
Tyrie Church, Fraserburgh, AB43 6SQ
Studio Place of Worship
Fraserburgh
Listed by Online Property Auction Scotland, Glasgow
£70,000
2 bd · 1 ba
Contact agent
L&
Low & Partners, Aberdeen
Contact this agent
Log in Sign up