Property Details:
• Type: Cottage
• Tenure: N/A
• Floor Area: N/A
Key Features:
• Cottage
• 4 Bedrooms
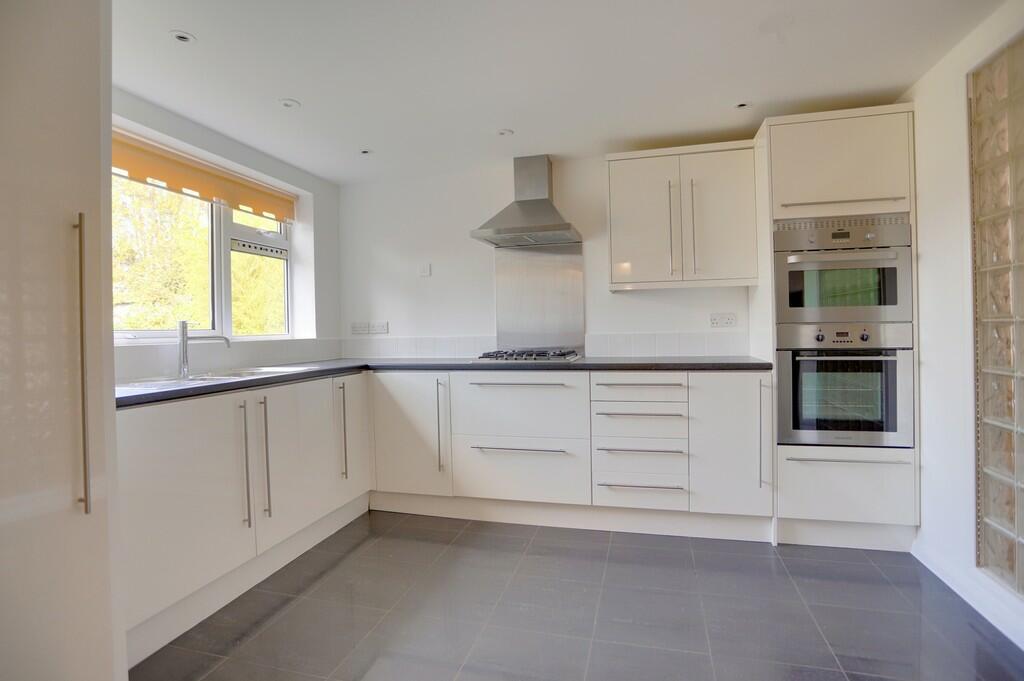
• Fully Fitted Kitchen
• Impressive Lounge
• Large Conservatory
• Gas Central Heating
• PVC Double Glazing
• Large Drive and Courtyard
• Out Building
• Parking for several Vehicles
Location:
• Nearest Station: Blackburn Station
• Distance to Station: 1.882263412366213 miles
Agent Information:
• Address: 238-240 Duckworth Street,
Darwen,
BB3 1PX
Full Description:
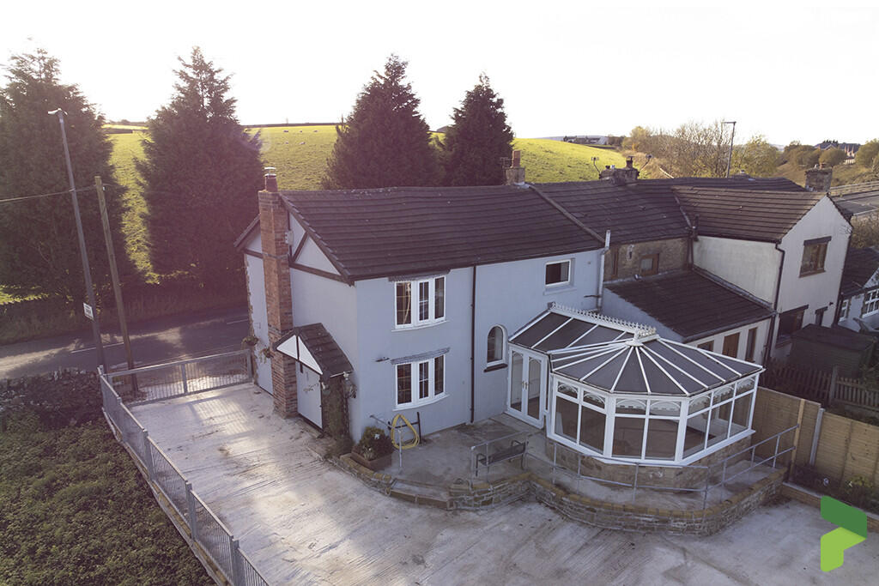
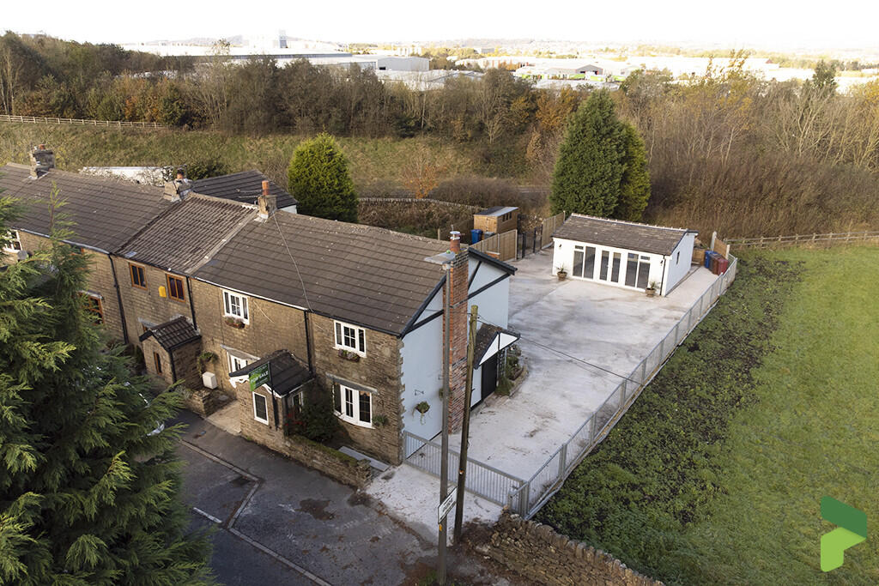
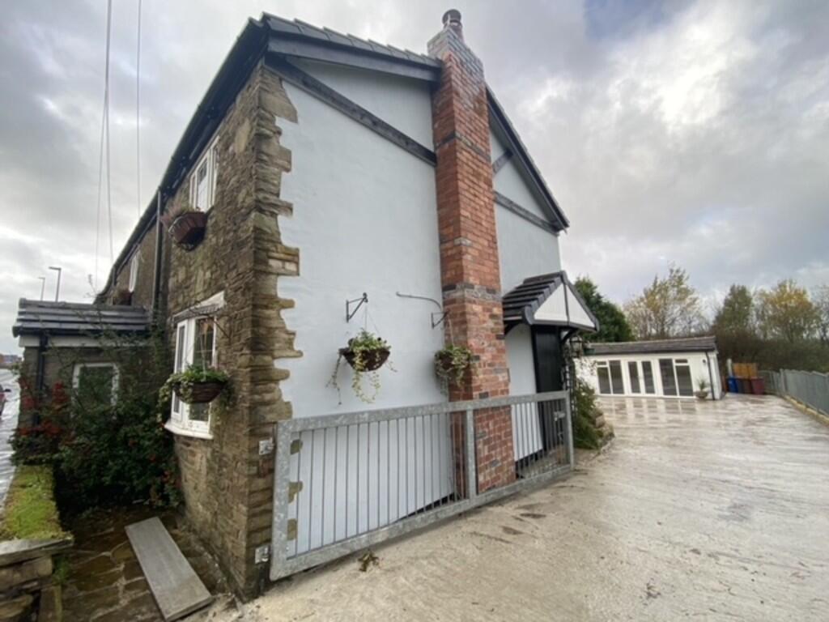
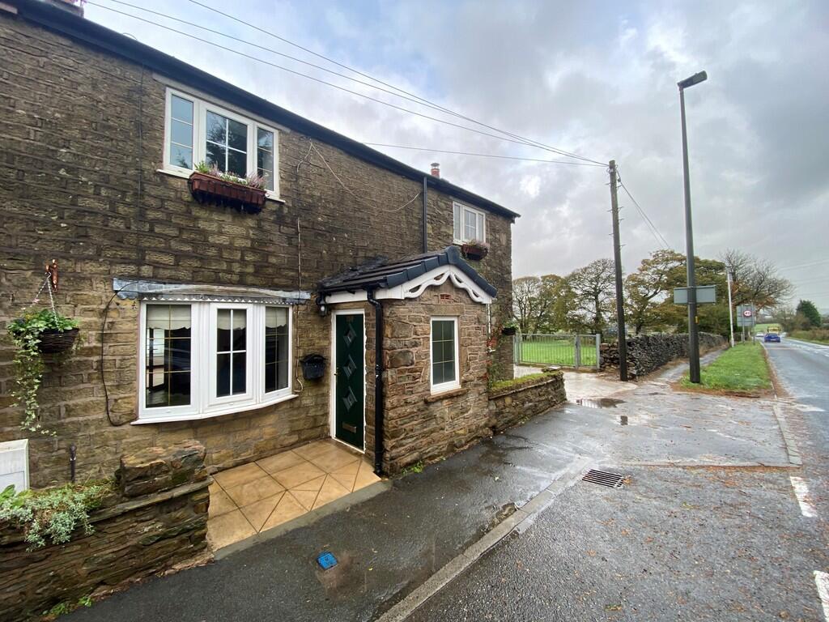
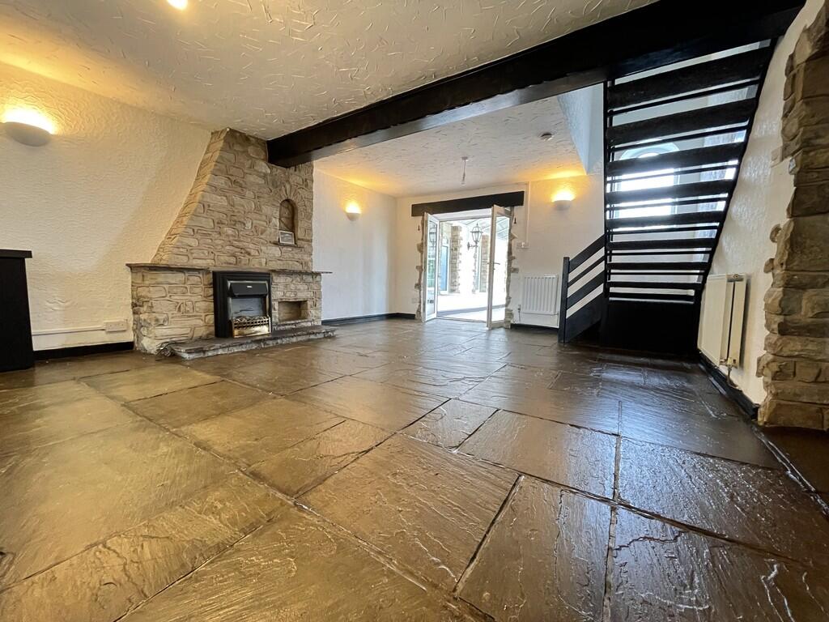
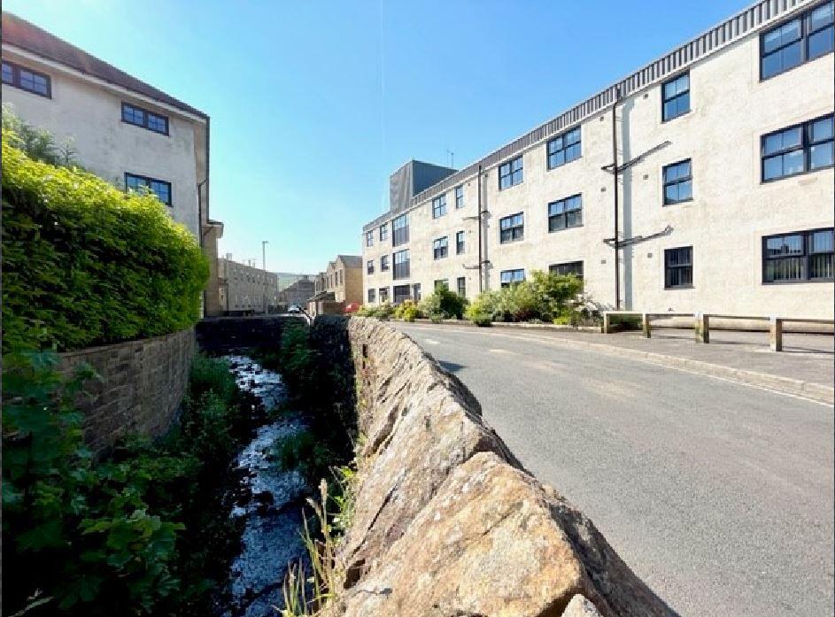
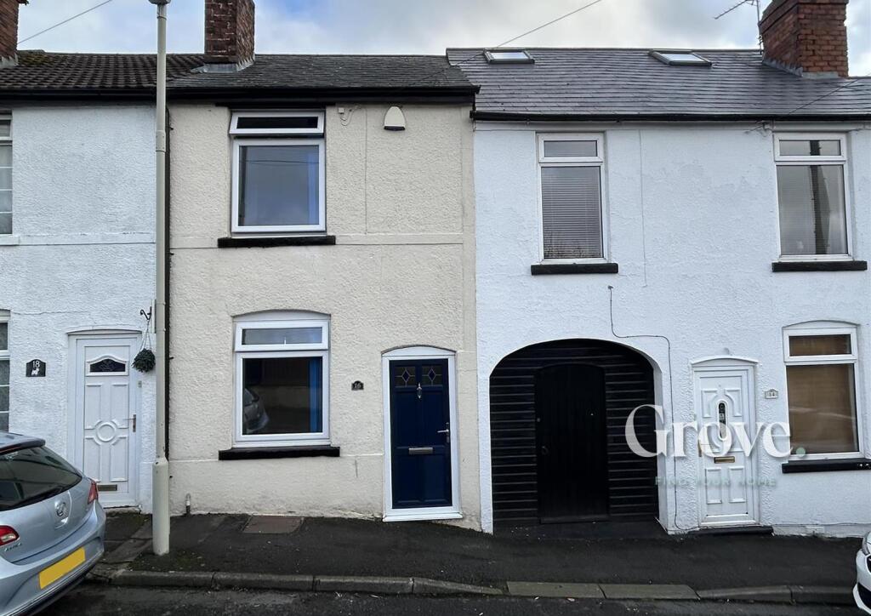
<strong></strong> <strong></strong> An outstanding rural cottage enjoying a large corner plot in this very convenient location close to the M65 at Guide and with superb viewings to the surrounding countryside and towards Pendle Hill. The property has recently undergone a full modernisation program and has ideal family sized living accommodation, while retaining much of its original character.<br /><br />There is an impressive lounge, new fully fitted kitchen, a large conservatory, 4 bedrooms a three-piece bathroom, gas central heating and PVC double glazing. It also has a detached outbuilding which has been fully refurbished and would be ideal as a home office, gym, workplace or play room. There is a large drive and courtyard to the side and rear which can accommodate for several vehicles and could be on interest to purchasers with a work from home business. Viewing is highly recommended. <br /><br /><strong>TENURE</strong> <strong></strong> To be confirmed <br /><br /><strong>ACCOMMODATION</strong> <strong></strong> <br /><br /><strong>ENTRANCE</strong> <strong>PORCH</strong> <strong></strong> 2 PVC double glazed windows, tiled flooring, feature door to; <br /><br /><strong>IMPRESSIVE</strong> <strong>LOUNGE</strong> <strong>19' x 15' (5.79m x 4.57m)</strong> Feature stone fireplace, beamed ceiling, flagged flooring, wall lighting, open tread staircase, PVC double glazed bay window <br /><br /><strong>NEW</strong> <strong>FULLY</strong> <strong>FITTED</strong> <strong>KITCHEN</strong> <strong>19' x 10' (5.79m x 3.05m)</strong> Full range of quality wall and floor units, full range of appliances including double oven, hob, extractor, fridge, freezer, inlaid sink with mixer tap, granite worktops, 2 PVC double glazed windows, beamed ceiling, flagged flooring, double radiator, stable door, wood burning stove <br /><br /><strong>LARGE</strong> <strong>CONSERVATORY</strong> <strong>17' x 12' 6" (5.18m x 3.81m)</strong> PVC double glazed windows, French doors, 2 radiators, laminate flooring <br /><br /><strong>FIRST</strong> <strong>FLOOR</strong> <strong>LANDING</strong> <strong></strong> <br /><br /><strong>BEDROOM</strong> <strong>ONE</strong> <strong>10' 11" x 9' 10" (3.33m x 3m)</strong> PVC double glazed bay window, radiator <br /><br /><strong>BEDROOM</strong> <strong>TWO</strong> <strong>9' 10" x 8' (3m x 2.44m)</strong> PV double glazed window, radiator <br /><br /><strong>BEDROOM</strong> <strong>THREE</strong> <strong>10' 0" x 6' 10" (3.05m x 2.08m)</strong> PVC double glazed window, radiator <br /><br /><strong>BEDROOM</strong> <strong>FOUR</strong> <strong>10' 6" x 8' 11" (3.2m x 2.72m)</strong> PVC double glazed window, radiator, built in cupboard (gas fired central heating boiler unit) <br /><br /><strong>THREE</strong> <strong>PIECE</strong> <strong>BATHROOM</strong> <strong>9' 9" x 6' (2.97m x 1.83m)</strong> Hexagonal bath with shower attachment, wash basin, WC, radiator/towel rail <br /><br /><strong>OUTSIDE</strong> <strong></strong> Large courtyard with parking for several vehicles <br /><br /><strong>DETACHED</strong> <strong>OUTBUILDING</strong> <strong>18' 6" x 16' 2" (5.64m x 4.93m)</strong> PVC double glazed windows in 2 sets of PVC double glazed French doors, spotlighting <br /><br /><strong>COMPLIANCE</strong> <strong></strong> Agents are required by law to conduct anti-money laundering checks on all those renting or buying a property. The cost of these checks is £20 per check. This is a non-refundable fee. These charges cover the cost of obtaining relevant data, any manual checks and monitoring which might be required. This fee will need to be paid and the checks completed in advance of the office proceeding with checks. <br /><br /><strong>PLEASE</strong> <strong>NOTE</strong> <strong></strong> VIEWINGS ARE TO BE ARRANGED THROUGH PROCTORS AND ARE BY APPOINTMENT ONLY. WE HAVE NOT TESTED ANY APPARATUS, EQUIPMENT, FIXTURES, FITTINGS OR SERVICES AND SO CANNOT VERIFY IF THEY ARE IN WORKING ORDER OR FIT FOR THEIR PURPOSE.