Property Details:
• Type: Terraced
• Tenure: FREEHOLD
• Floor Area: N/A
Key Features:
• Five Bedroom
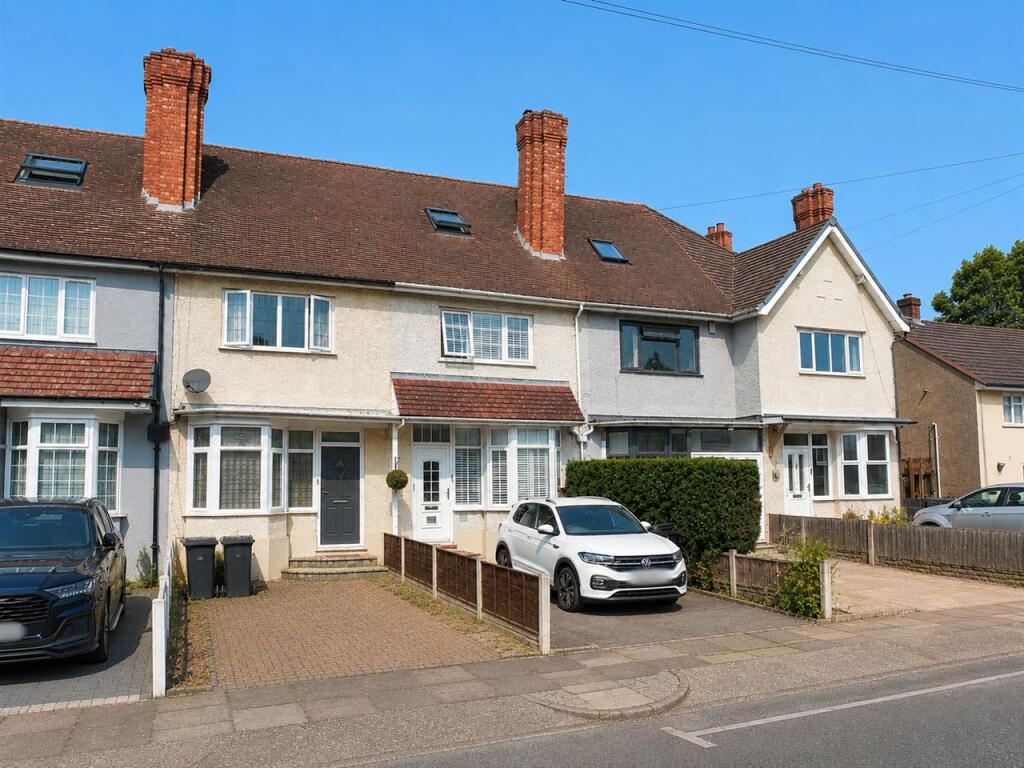
• Three Storey Terrace Home
• Off Street Parking
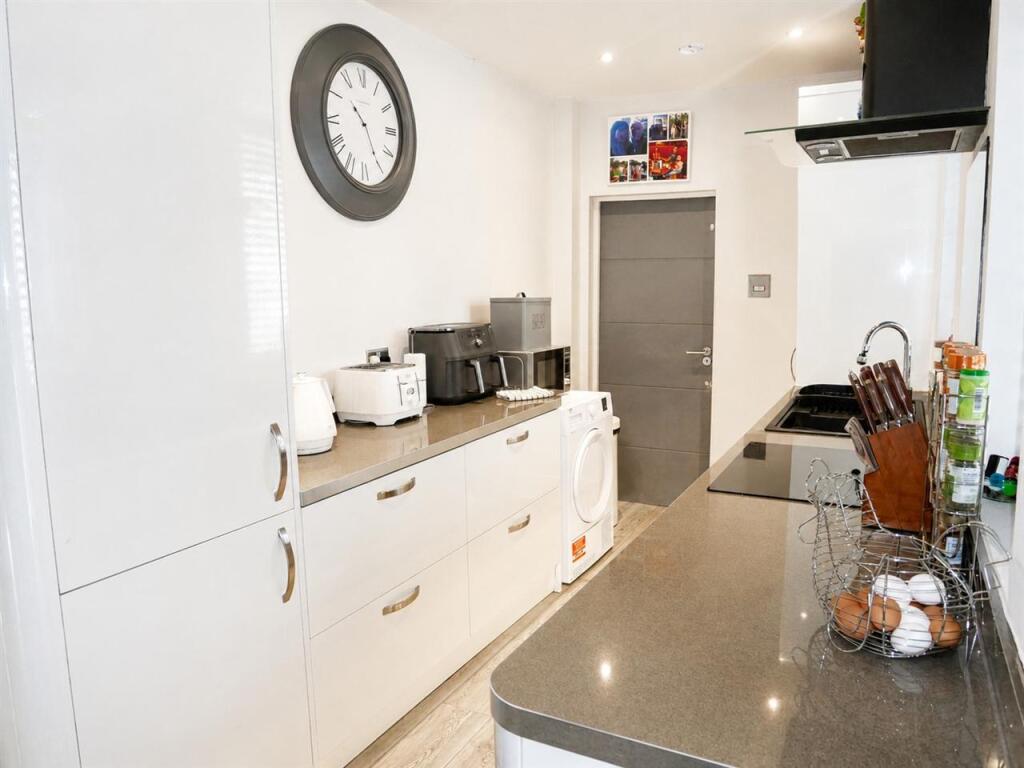
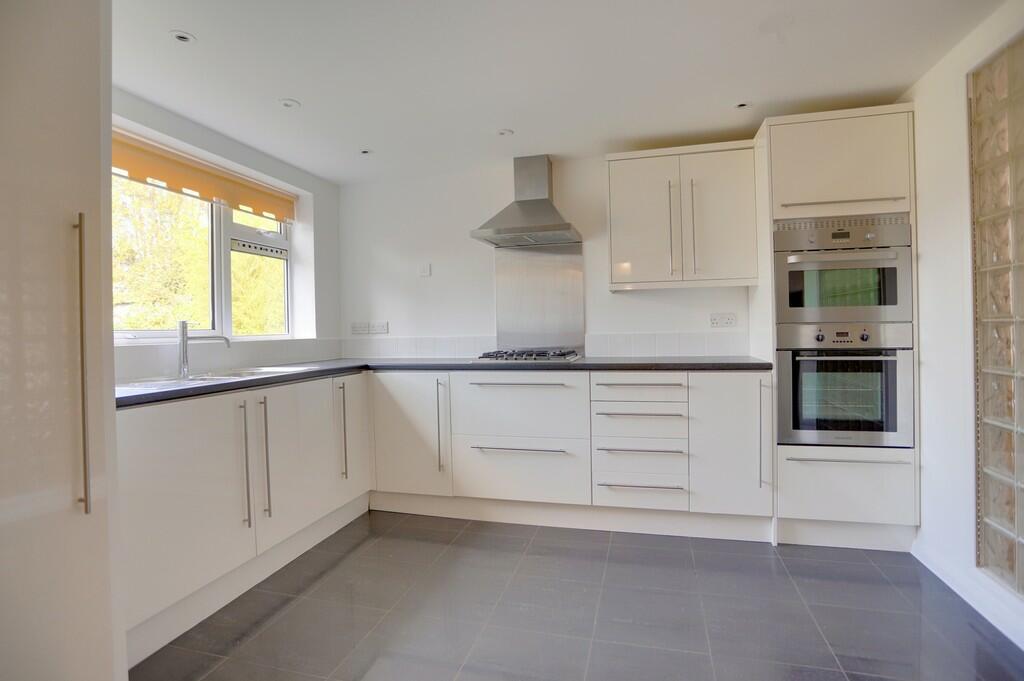
• Fitted Modern Kitchen
• Grounf Floor Bathroom and Top Floor Shower Room
• Two Receptions Rooms
• Viewing Essential
• EPC Rating C
• Council Tax Band B
Location:
• Nearest Station: Lea Hall Station
• Distance to Station: 1.4404962781187116 miles
Agent Information:
• Address: 81 High Street,
Coleshill,
Birmingham,
B46 3AG
Full Description:
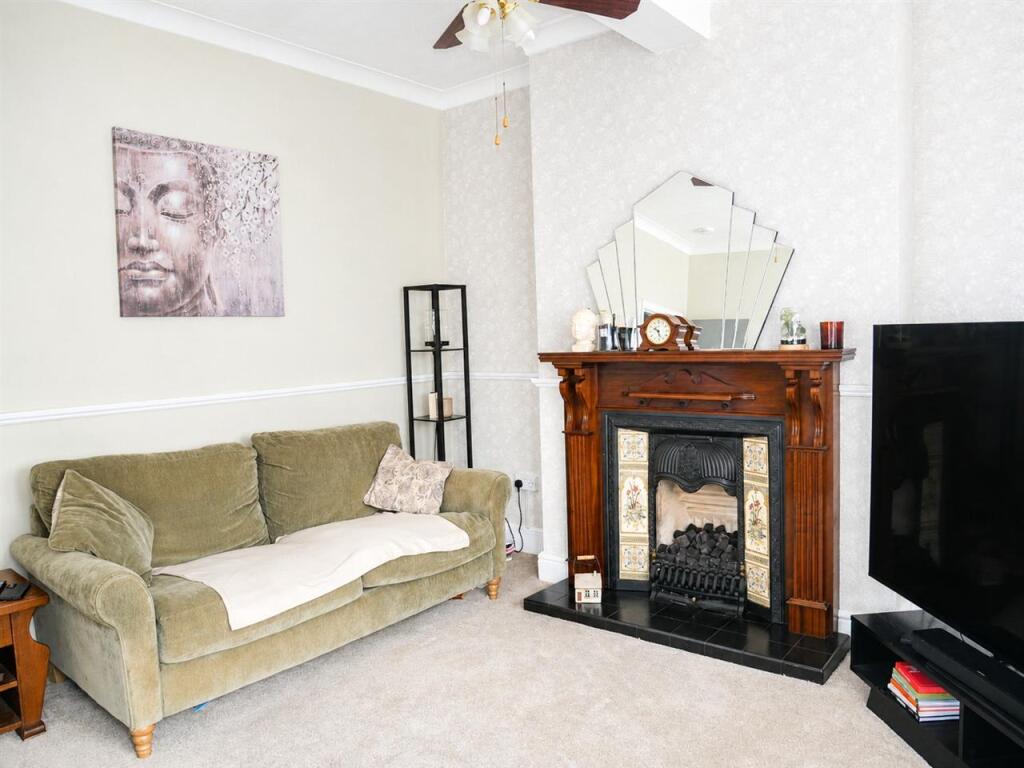
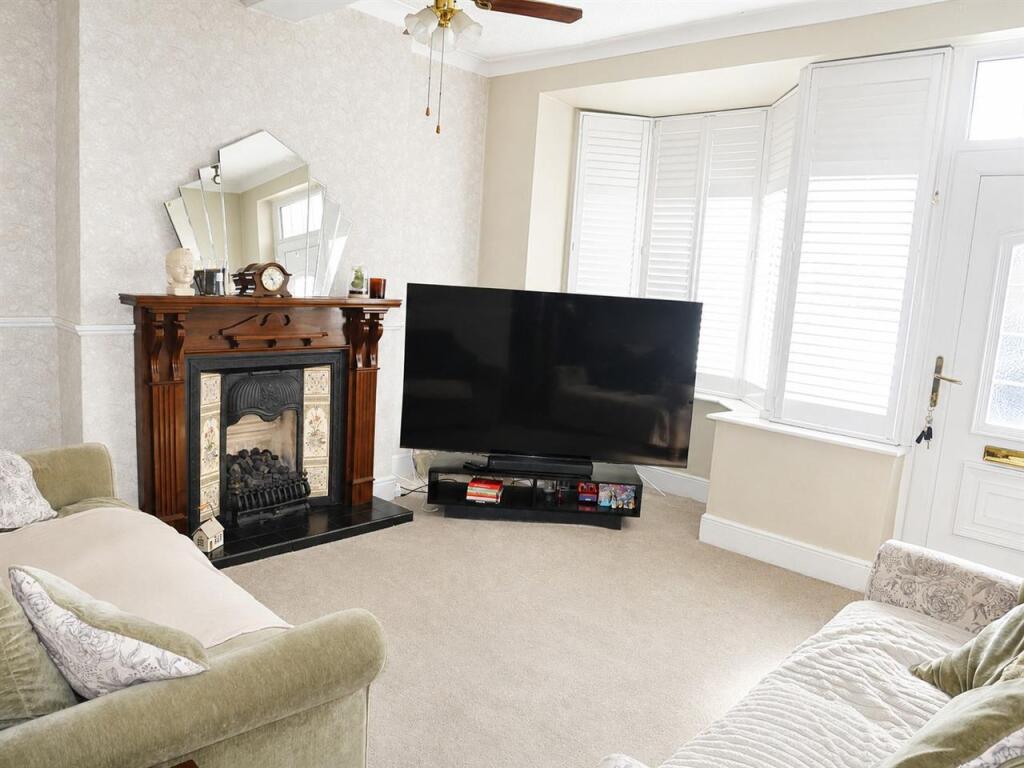
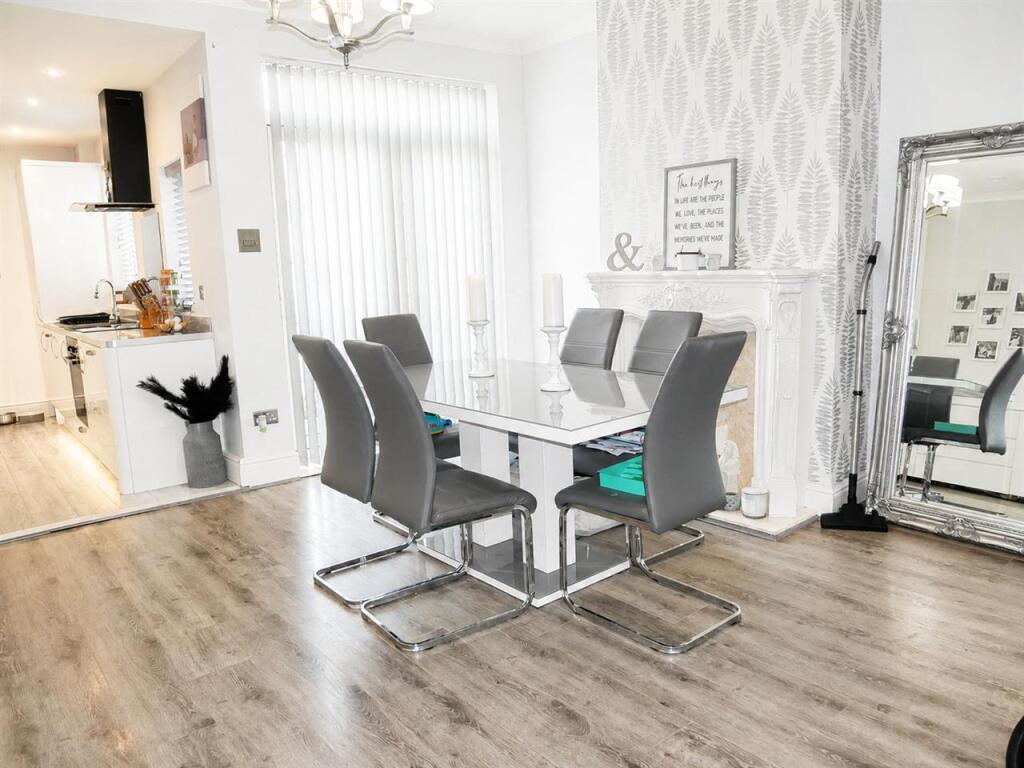
Waters & Co are delighted to present this five bedroom family home, located in the poplar area of Shard End. This spacious family home set over three floors is ready for its new owners to start making family memories of their own. The property comprises two reception rooms, modern fitted kitchen an inner lobby and ground floor bathroom. On the first floor there are three bedrooms and stairs to the second floor housing the final two bedrooms and a shower room. Outside there is off street parking to the front and a low maintenance split level garden to the rear. The property enjoys convenient access to a range of local amenities, reputable schools (catchments should be checked), and excellent transport links, including nearby motorway networks, rail services, and air connections. . Council Tax Band B. EPC Rating C. (Draft Details)<br /><br /><b>Lounge</b> 4.32m (14' 2") x 3.76m (12' 4")<br />Entrance via front door leads into the lounge. Double glazed bay window to the front aspect. Central heating radiator and a feature fireplace.<br /><br /><b>Dining Room</b> 4.32m (14' 2") x 4.67m (15' 4")<br />Stairs leading to the first floor, doorway to outside, central heating radiator and fireplace.<br /><br /><b>Kitchen</b> 4.04m (13' 3") x 2.08m (6' 10")<br />Fitted with a range of wall and floor storage cupboards and drawers/ Integrated appliances included are as follows. A dishwasher, fridge freezer, oven and hob with extractor fan. Door to lobby.<br /><br /><b>Lobby</b> <br />Doorway leading to outside and the bathroom<br /><br /><b>Bathroom</b> <br />Opaque window to the side aspect. Fitted with a panel bath, wc and wash hand basin. Tiling to walls and floor<br /><br /><b>Landing</b> <br />Stairs from the ground floor and further staircase to the second floor, Doors to 3 bedrooms.<br /><br /><b>Master Bedroom</b> 4.32m (14' 2") x 3.63m (11' 11")<br />Double glazed window to the front aspect, central heating radiator and fitted wardrobes.<br /><br /><b>Bedroom 2</b> 3.60m (11' 10") x 2.80m (9' 2")<br />Second floor bedroom. Skylight and central heating radiator.<br /><br /><b>Bedroom 3</b> 3.60m (11' 10") x 2.60m (8' 6")<br />Second floor bedroom. Skylight and central heating radiator<br /><br /><b>Bedroom 4</b> 3.66m (12' 0") x 3.17m (10' 5")<br />First floor. Double glazed window to the rear aspect. Central heating radiator.<br /><br /><b>Bedroom 5</b> 3.86m (12' 8") x 2.13m (7' 0")<br />First floor. Double glazed window to the rear aspect. Central heating radiator.<br /><br /><b>Shower Room</b> <br />Second floor. Fitted with a shower cubicle, wc and wash hand basin.<br /><br /><b>Outside</b> <br />Off street parking to the front with fencing to either side.<br />Split level garden. Mainly slabbed for low maintenance. Boundary fencing.<br /><br /><b>Tenure</b> <br />The property is understood to be freehold (to be verified by your solicitor)<br /><br /><b>Energy Efficiency</b> <br />This home's performance is rated in terms of the energy use per square meter of the floor area, energy efficiency based on fuel costs and environmental impact based on carbon dioxide (CO2) emissions. The higher the rating the more energy efficient the home is and the lower the fuel bills will be. Energy Rating - C<br /><br />