For Sale
£250,000
School Lane, Shard End
5 bd
2 ba
Terraced
School Lane
Listed by Waters & Co., Birmingham
Property Details: • Type: Detached • Tenure: FREEHOLD • Floor Area: 1625 sqft
Key Features: • Secluded detached family home with private church-side access • Generous living space with three reception rooms and a kitchen breakfast room • Flexible L room ideal second reception or downstairs bedroom suite • Four double bedrooms and a generous four-piece bathroom • Tucked away yet within walking distance of local shops, schools and amenities • Extensive gardens with fruit tree`s and scope for further parking facilities
Location: • Nearest Station: Bebington Station • Distance to Station: 1.095317723699172 miles
Agent Information: • Address: 6 Church Road, Bebington, CH63 7PH
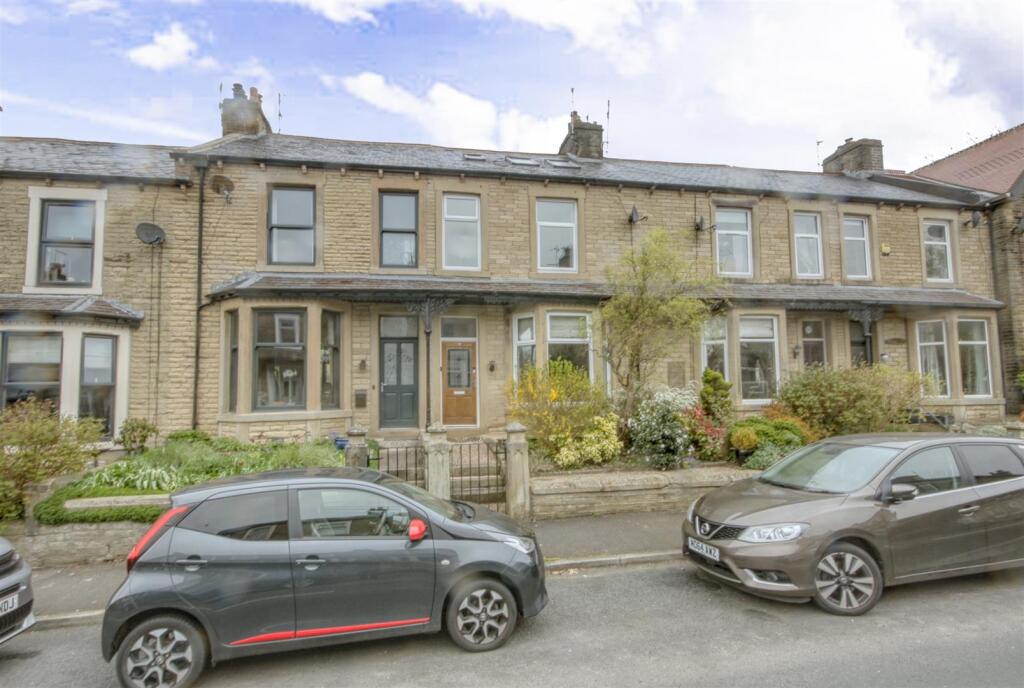
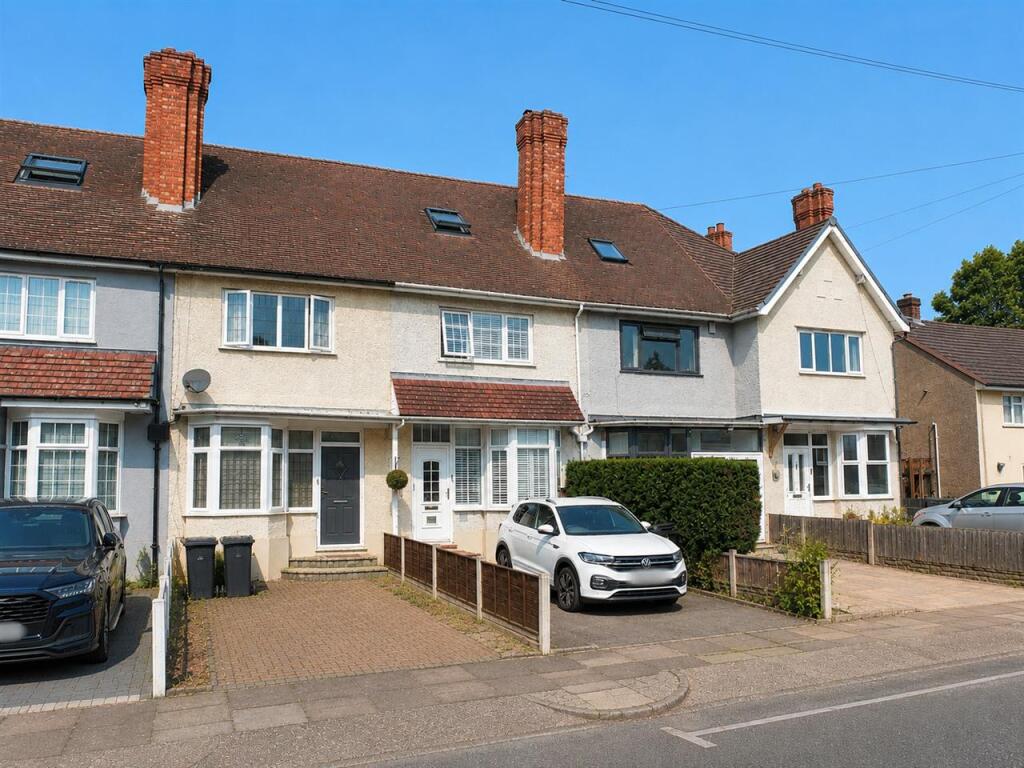
Full Description: Some homes shout for your attention from the roadside. This one prefers to make you work for it just a little and honestly, that`s part of the charm. Approached down the side of the church to a private entrance, this substantial detached family home sits within a secluded plot that feels a world away from the everyday, whilst still being right where you need to be.<br /><br /> With scope to open up the front access and create proper off-road parking, you`ve got space for a garage, cars, hobbies, workshops, or all of the above. Whether you`re a weekend tinkerer or simply someone who never has enough storage (aren`t we all), this one delivers.<br /><br /> Step inside and the entrance hall sets the tone with generous storage because nobody wants wellies and school bags taking over the entrance. From here, the lounge flows openly into the sitting room, where a log burner waits to become the heart of many a cosy evening. It`s the kind of space that adapts to how you actually live quiet reading corner one day, family film night the next. <br /><br />Through to the morning room, which opens seamlessly into the fitted kitchen breakfast room complete with integrated appliances the sort of sociable, sunlit space where breakfast conversations happen and Sunday roasts come together without anyone feeling shut out of the action. And then there`s the L shaped room a genuinely flexible bonus space just waiting for your stamp on it. Second lounge? Downstairs bedroom suite? Home office empire? The choice is yours.<br /><br /> Upstairs, four generous double bedrooms offer proper growing-family space, served by a four-piece bathroom with plenty of room for the morning rush without the usual queuing. <br /><br />Outside, the rear rewards you with extensive gardens dotted with fruit trees imagine homemade jam, garden picnics, and children (or grandchildren) disappearing for hours of outdoor adventure.<br /><br /> Homes with this much space, seclusion, and scope for personalisation don`t come along often. Get in touch to arrange a viewing this one deserves to be seen in person. Council tax band C. Freehold.<br /><br /><b>Entrance Hall - 12'6" (3.81m) x 7'5" (2.26m)</b><br /><br /><b>Lounge - 12'0" (3.66m) x 11'2" (3.4m)</b><br /><br /><b>Sitting Room - 17'10" (5.44m) x 13'1" (3.99m)</b><br /><br /><b>Morning Room - 12'1" (3.68m) x 11'1" (3.38m)</b><br /><br /><b>Kitchen Breakfast Room - 12'0" (3.66m) x 11'1" (3.38m)</b><br /><br /><b>L Shape Reception Room - 23'3" (7.09m) Max x 19'11" (6.07m) Max</b><br /><br /><b>Inner Hall - 6'6" (1.98m) x 3'2" (0.97m)</b><br /><br /><b>Landing - 9'11" (3.02m) x 4'0" (1.22m)</b><br /><br /><b>Bedroom One - 12'0" (3.66m) x 11'3" (3.43m)</b><br /><br /><b>Bedroom Two - 12'3" (3.73m) Max x 11'1" (3.38m) Max</b><br /><br /><b>Bedroom Three - 12'5" (3.78m) x 8'2" (2.49m)</b><br /><br /><b>Bedroom Four - 13'2" (4.01m) x 8'0" (2.44m)</b><br /><br /><b>Bathroom - 8'11" (2.72m) x 7'10" (2.39m)</b><br /><br /><br /><br /><b>what3words /// </b> donor.vets.arch<br /><br /><b>Notice</b><br />Please note we have not tested any apparatus, fixtures, fittings, or services. Interested parties must undertake their own investigation into the working order of these items. All measurements are approximate and photographs provided for guidance only.