Property Details:
• Type: Detached
• Tenure: FREEHOLD
• Floor Area: 1270 sqft
Key Features:
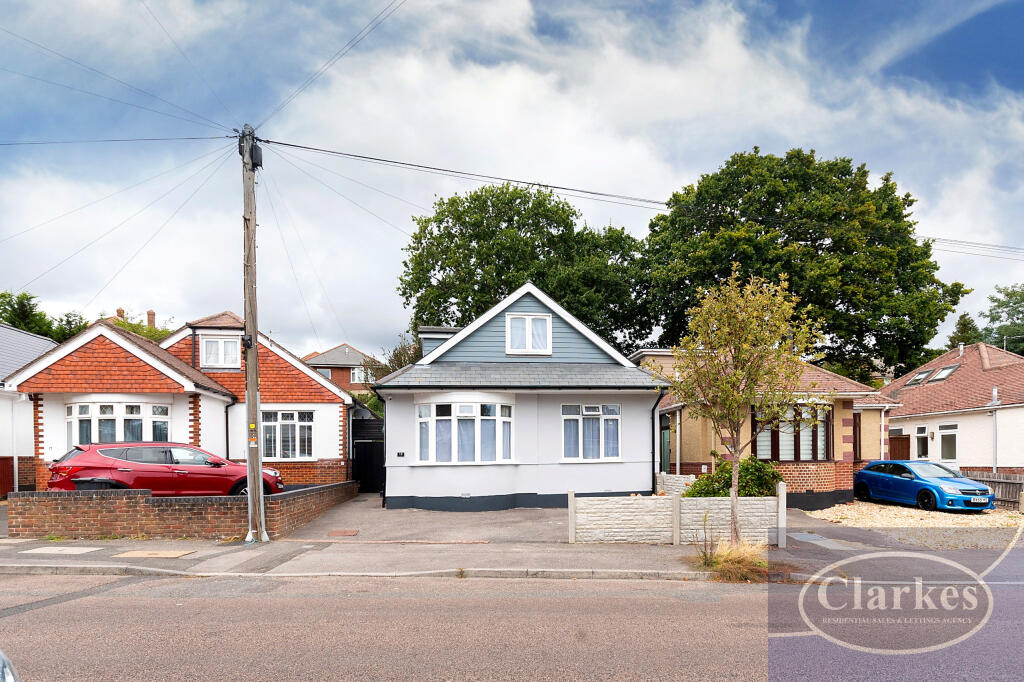
• Stunning 3-Bedroom Detached Residence
• Highly Desirable Southbourne Location
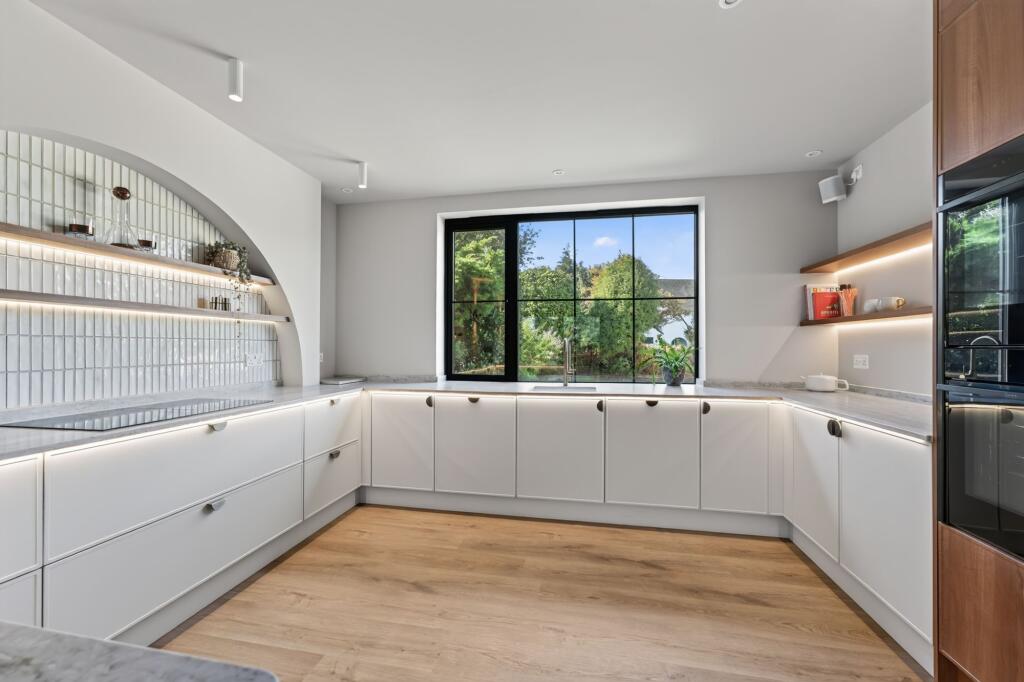
• Bespoke Designer Kitchen
• Charming Separate Lounge
• No Forward Chain
• Complete Handover Package
• Beautifully Landscaped Rear Garden
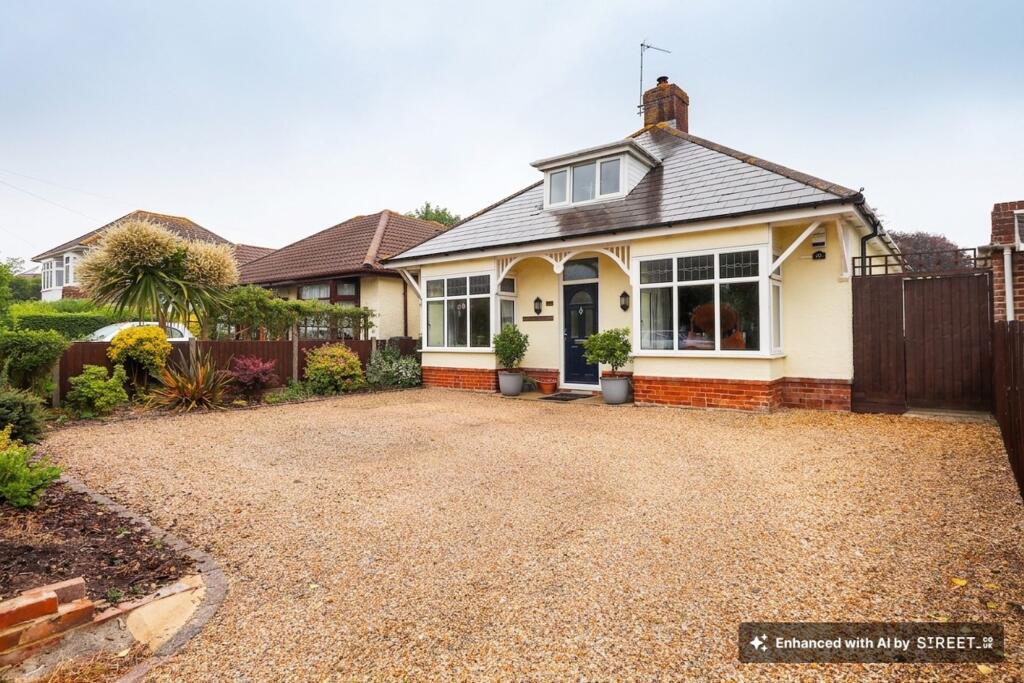
• Ample Off Road Parking
Location:
• Nearest Station: Pokesdown Station
• Distance to Station: 1.0191645829090388 miles
Agent Information:
• Address: 35 Southbourne Grove,
Southbourne,
Bournemouth,
BH6 3QT
Full Description:
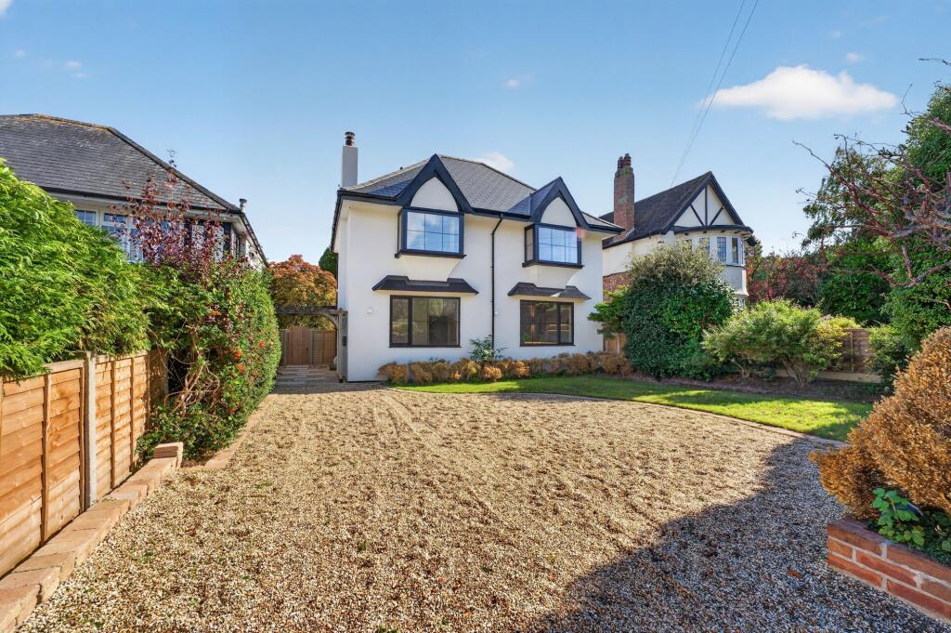
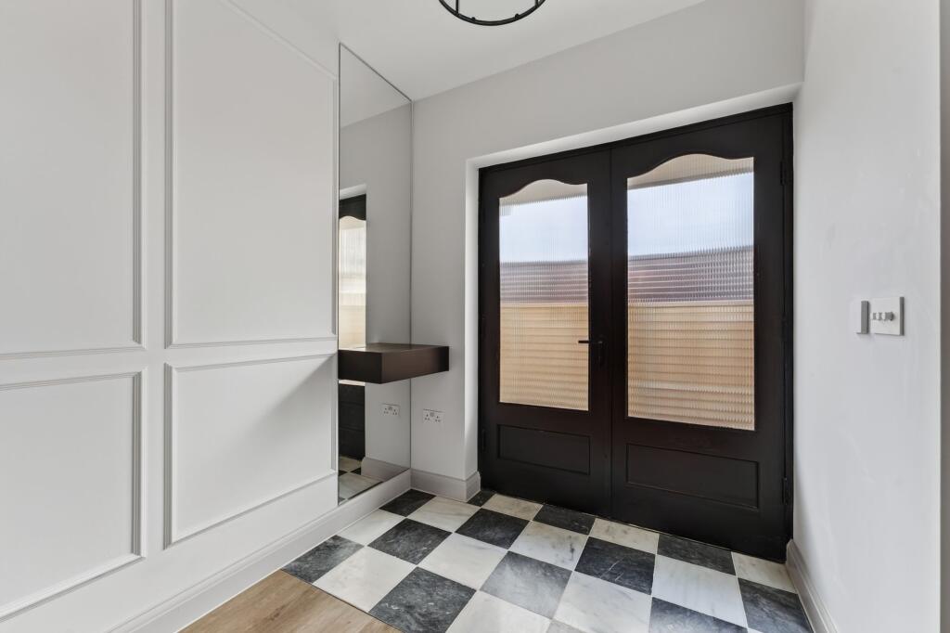
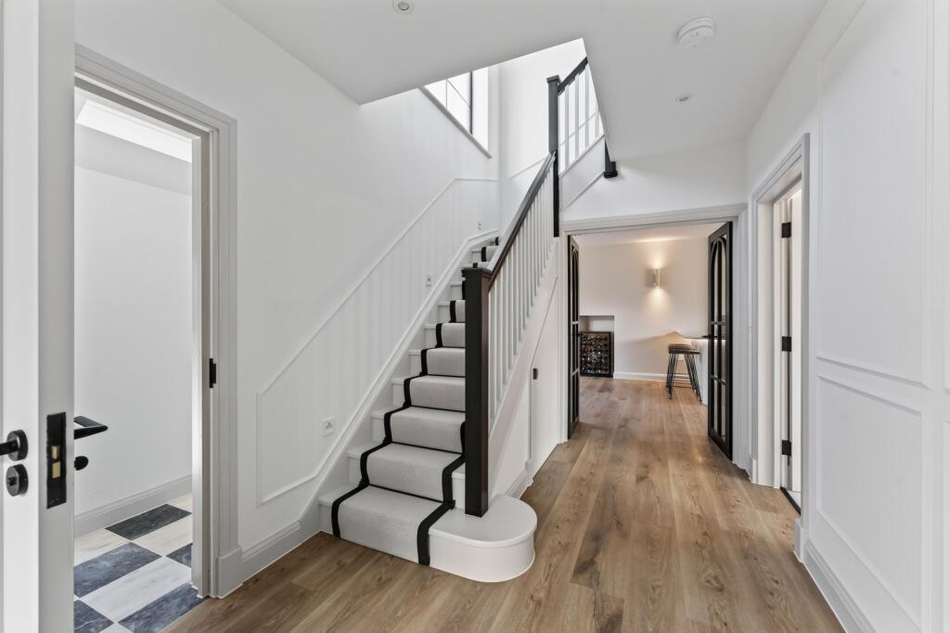
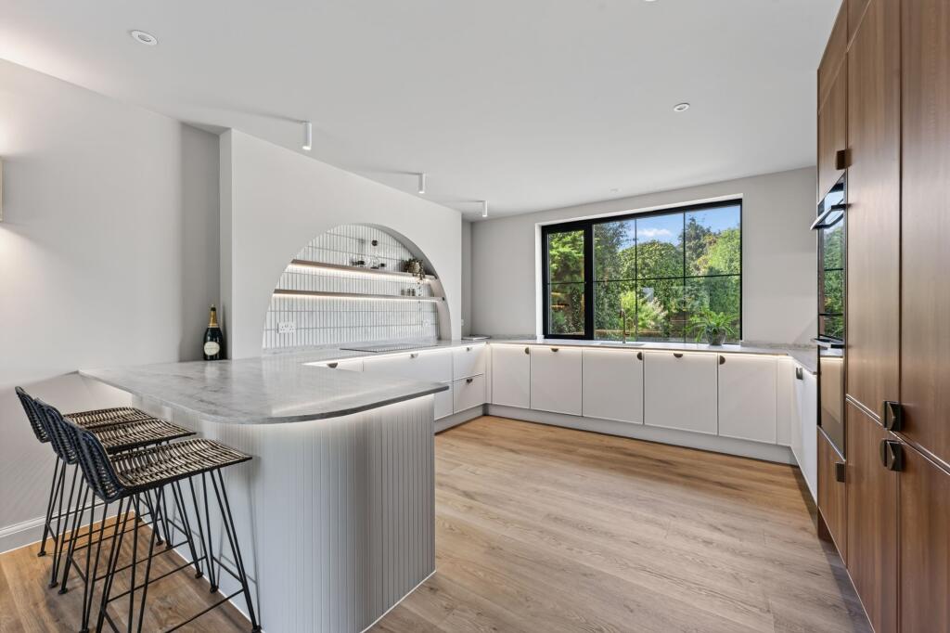
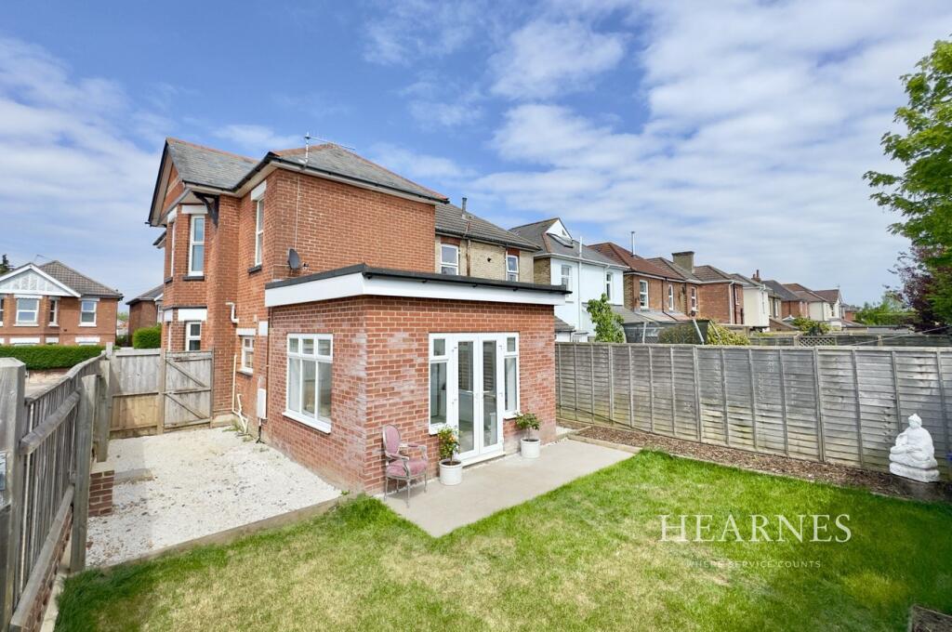
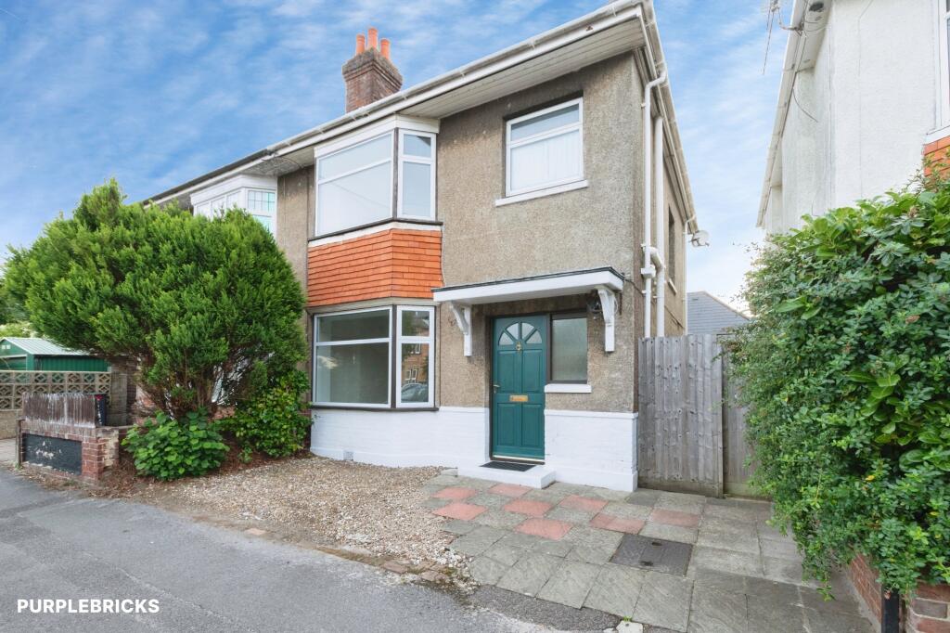
<p><strong>Mr Green Homes</strong> is privileged to introduce <strong>93 Seafield Road</strong>, an architectural masterpiece of refined coastal living located in one of Southbourne's most distinguished residential enclaves. Spanning approximately 1,271 sq ft (118 sq m) of meticulously curated interiors, this exceptional three-bedroom detached residence has undergone a transcendent, studs-up transformation, balancing timeless character with ultra-luxurious modern appointments. Offered to the market with <strong>no forward chain</strong>, this turnkey property represents a rare acquisition for the discerning buyer seeking an uncompromising lifestyle moments from Southbourne’s award-winning coastline.</p><p><strong>The Reception & Entrance</strong></p><ul><li><p><strong>The Entrance Hall:</strong> A sophisticated introduction to the home's calibre, detailed with a crisp neutral palette and the ambient comfort of zoned underfloor heating.</p></li><li><p><strong>The Lounge / Snug:</strong> Positioned to the front of the residence, this stately, light-filled salon extends over 14ft. An elegant log-burning stove, framed by a striking marble surround, serves as the room's conversational focal point. The space is elevated by bespoke, handcrafted cabinetry featuring soft arched detailing and a commanding bay window that bathes the room in natural light.</p></li></ul><p><strong>The Culinary Epicentre</strong></p><ul><li><p><strong>Bespoke Open-Plan Kitchen & Dining Suite:</strong> Spanning an impressive 24ft, this magnificent open-plan space is the crown jewel of the home. The custom culinary arena features elegant Shaker-style cabinetry contrasted by full-height walnut units and a suite of premium integrated Neff appliances. A monolithic central island acts as a natural gathering point, offering sophisticated casual dining for three. Architectural nuance is introduced via a beautifully tiled, arched display niche with subtle LED accent lighting.</p></li><li><p><strong>The Dining Area & Pantry:</strong> Flooded with light from an expansive, black-framed picture window and matching glazed doors, the dining area transitions effortlessly to the terrace. A hidden, walk-in pantry provides a masterclass in clean minimalist design, keeping daily essentials seamlessly out of sight.</p></li><li><p><strong>Utility & Cloakroom:</strong> Discreetly positioned off the main hallway, this highly functional space features tailored cabinetry for laundry appliances, premium sanitaryware, and independent underfloor heating.</p></li></ul><p><strong>The First Floor</strong></p><ul><li><p><strong>The Galleries & Landing:</strong> A bright, airy thoroughfare illuminated by an oversized feature window that allows natural light to cascade down the staircase.</p></li><li><p><strong>The Principal Bedroom:</strong> A grand master sanctuary (15ft x 14ft) boasting a magnificent front-aspect bay window, offering an elegant framework for an extensive suite of bespoke bedroom furniture.</p></li><li><p><strong>Bedroom Two:</strong> An equally palatial double bedroom mirroring the master’s dimensions, providing exceptional versatility for elite guest accommodation or multi-generational living.</p></li><li><p><strong>Bedroom Three:</strong> A beautifully proportioned room overlooking the manicured rear grounds, complete with integrated wardrobe storage—ideally suited as a peaceful nursery or an executive home office.</p></li><li><p><strong>Family Bathroom:</strong> A lavish, spa-inspired retreat executed to an exacting standard. Featuring a deep freestanding bathtub, a frameless walk-in rainfall shower, and a bespoke floating vanity adorned with brushed brass fixtures. The aesthetic is completed by elegant fluted wall tiling, striking terrazzo flooring, and a contemporary monochrome palette.</p></li></ul><p><strong>The Exterior Grounds</strong></p><ul><li><p><strong>The Frontage:</strong> Approached via a sweeping gravel carriage driveway, the estate is hidden behind a mature, manicured green screen. The expansive frontage provides generous off-road parking for multiple vehicles, creating an undeniable sense of arrival.</p></li><li><p><strong>Rear Garden:</strong> Designed for elite al-fresco entertaining, the rear garden is a private, sun-drenched haven. A substantial porcelain sun terrace spans the entire width of the property, creating a flawless indoor-outdoor lifestyle. Beyond the terrace, manicured lawns are framed by mature trees and borders, offering absolute tranquility.</p></li></ul><p>The property has been completely reimagined from the core, benefiting from a replacement roof, state-of-the-art glazing, and upgraded thermal insulation. For total peace of mind, a <strong>Comprehensive Handover Pack</strong> accompanies the sale, including:</p><ul><li><p>Building Control Completion Certificate</p></li><li><p>Gas Safe & Wood Burner Certifications</p></li><li><p>Extended Manufacturer Appliance & Window Warranties</p></li><li><p>Full Operations & Maintenance Manuals</p></li></ul>