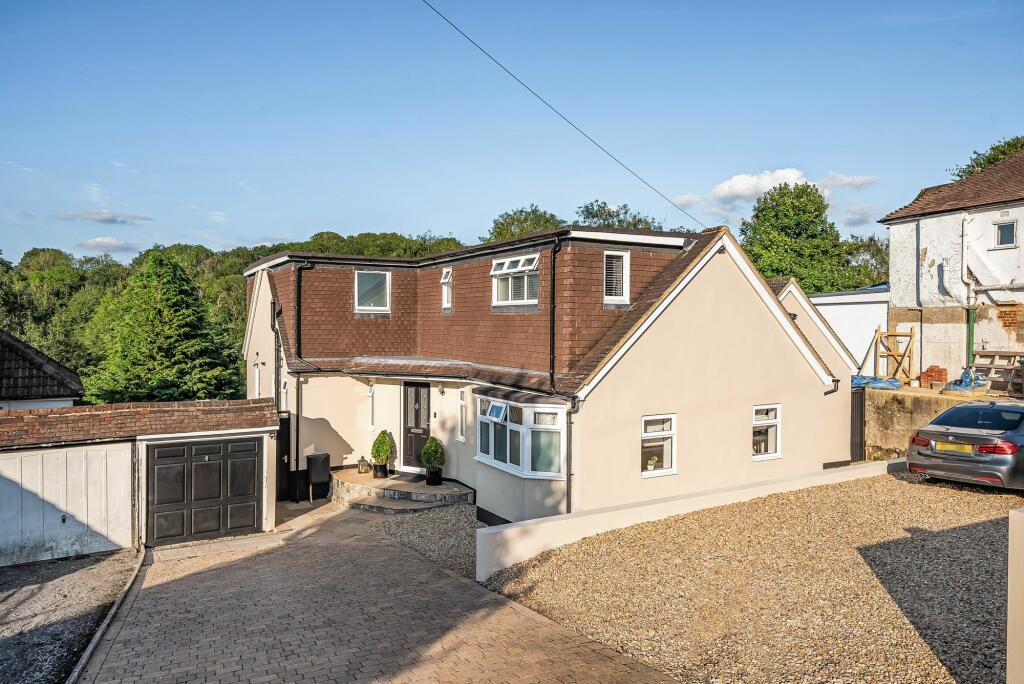
Property Details:
• Type: Detached
• Tenure: N/A
• Floor Area: N/A
Key Features:
• Walking distance to Upper Warlingham Station
• 6 Bedroom Detached Family Home
• 2 Bedroom Self Contained Annex
• Master Bedroom with En-suite and Dressing Room
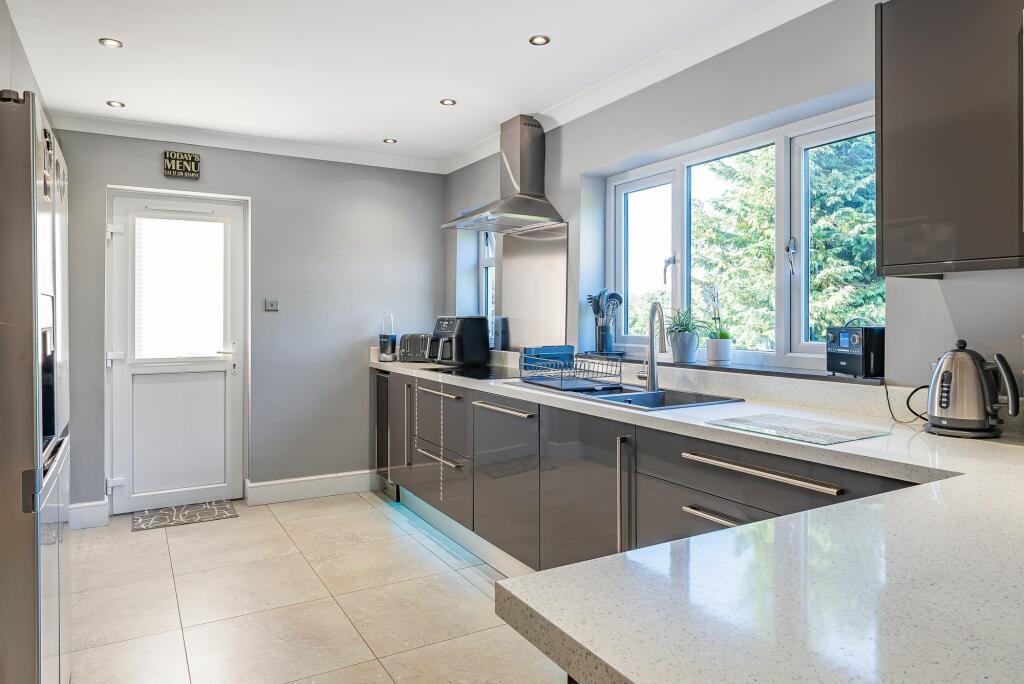
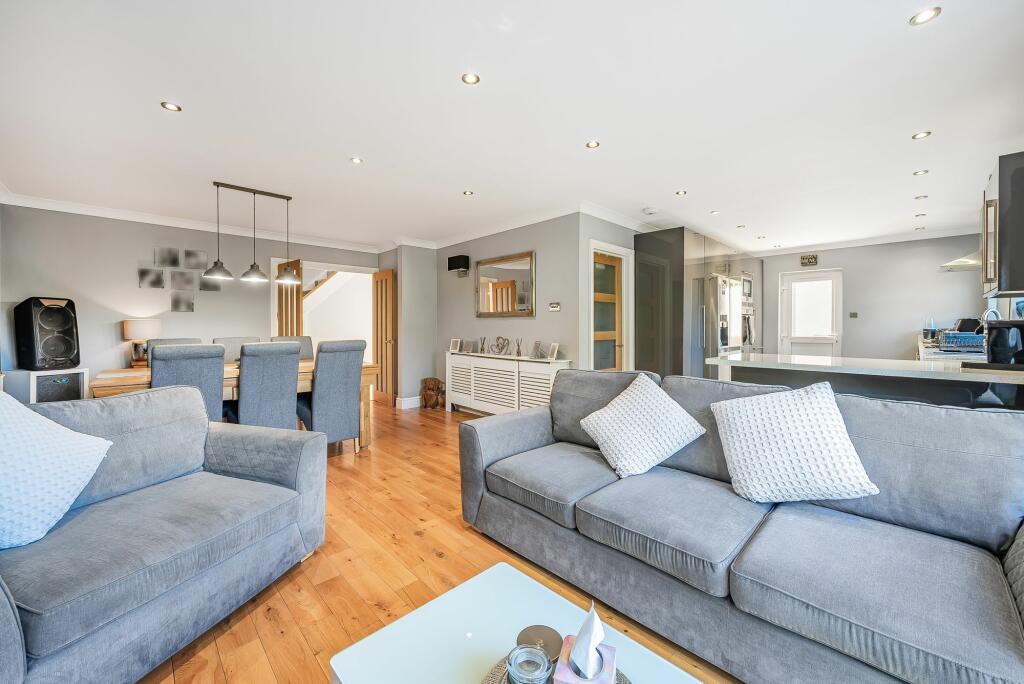
• Kitchen/Sitting Room
Location:
• Nearest Station: N/A
• Distance to Station: N/A
Agent Information:
• Address: 426 Limpsfield Road,
Warlingham,
CR6 9LA
Full Description:
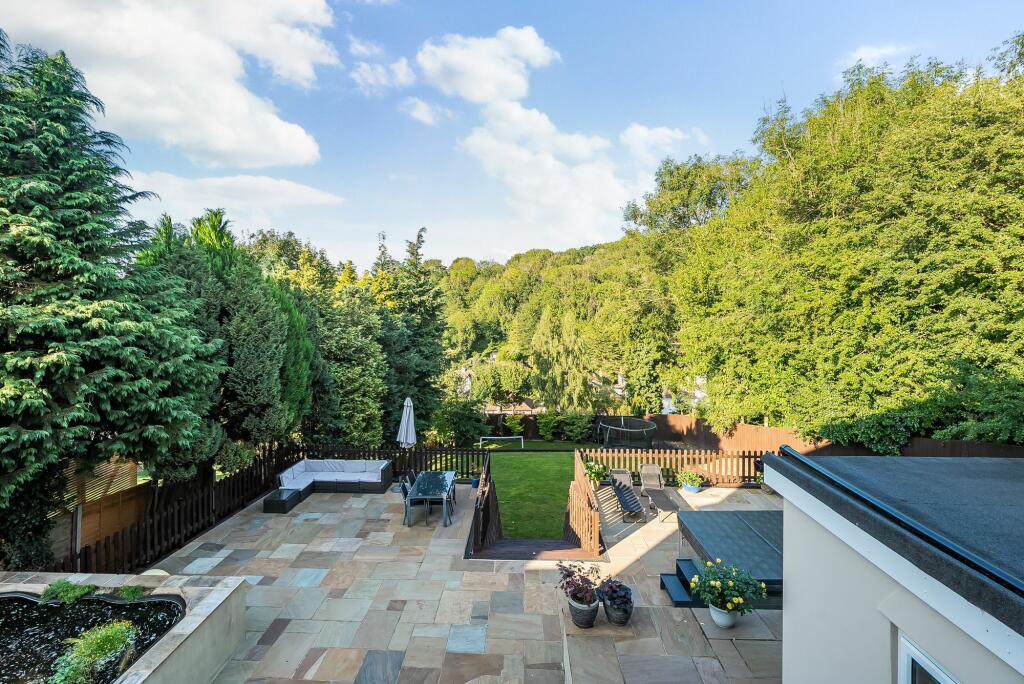
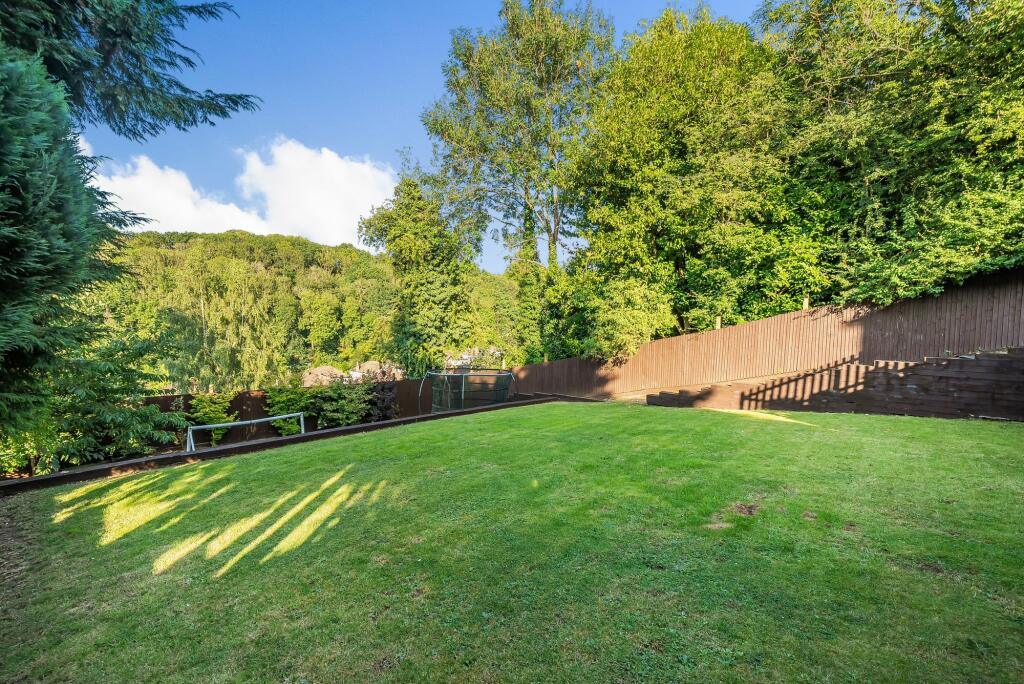
Welcome to this deceptively spacious and beautifully presented six-bedroom chalet-style home, offering flexible accommodation across three well-appointed floors. This unique property seamlessly blends modern living with versatility, making it an ideal home for growing families or those seeking additional space for multi-generational living.Ground Floor:As you step into the property, you're greeted by a spacious entrance hall leading to a fantastic open-plan kitchen/sitting room. This bright and airy space is perfect for both relaxed family gatherings and more formal entertaining, with ample room for dining and lounging. The modern kitchen is equipped with high-quality appliances and plenty of storage, making it a true hub of the home.Also on the ground floor is a versatile room that can serve as a bedroom or additional reception room, offering flexibility to suit your needs, there is a further bedroom currently used as a gym. A well-appointed bathroom with both a bath and shower completes the ground floor accommodation, providing convenience for guests or ground-level living. First Floor:Ascending to the first floor, you'll find the luxurious master suite, which boasts an ensuite shower room and a spacious dressing room, offering a private retreat within the home. There is also a study area, perfect for working from home or enjoying a quiet reading nook. A second generous bedroom and an additional shower room on this floor ensure comfort and privacy for all family members.Annex:In addition to the main residence, this property includes a fantastic two-bedroom split-level annex with its own private entrance. The annex features an open-plan kitchen/living room with doors that open directly onto the rear garden, creating a seamless indoor-outdoor living experience. Two comfortable bedrooms and a well-appointed bathroom make this annex an ideal space for extended family, guests, or as a potential rental opportunity.External Features:The property is set on a generous plot with a beautifully maintained garden that offers both privacy and space for outdoor activities. Off-street parking is available for numerous vehicles, ensuring ample space for family and visitors alike. Additionally, the property includes a garage, providing further storage or parking options.This deceptively spacious chalet-style home truly must be seen to be appreciated. With its versatile accommodation, stunning annex, and ample parking, it offers a unique opportunity to acquire a substantial and flexible family home in a desirable location. Don't miss the chance to make this exceptional property your own.EPC Rating: DParking - GarageBrochuresBrochure 1