Property Details:
- Type: Bungalow
- Bedrooms: 4
- Bathrooms: 2
Agent: Dart & Partners - Dawlish
Phone: 01626 897145
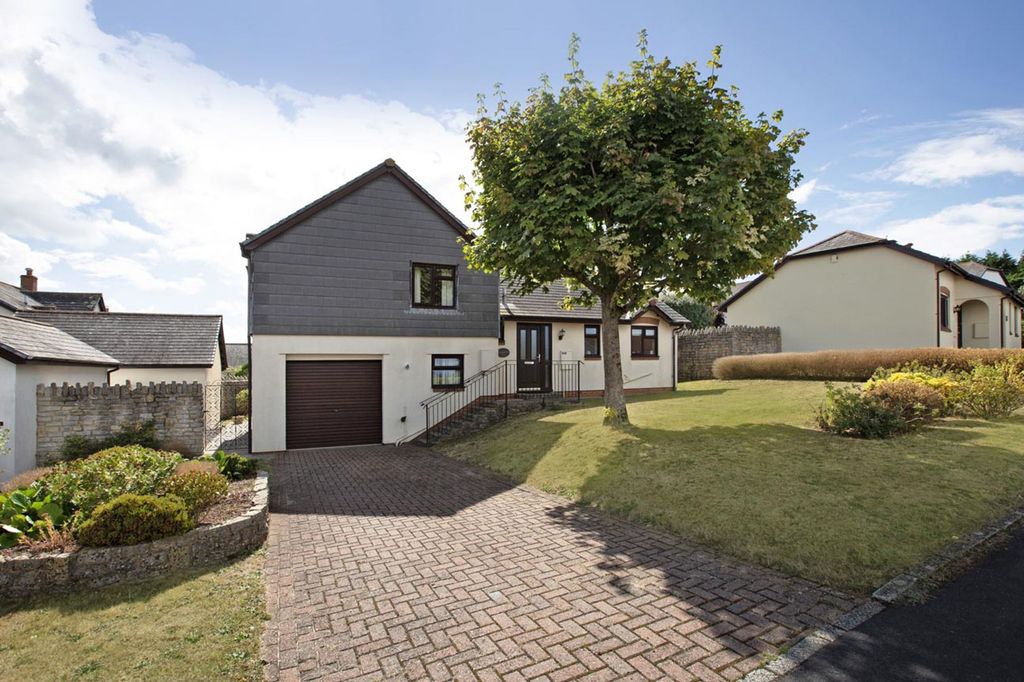
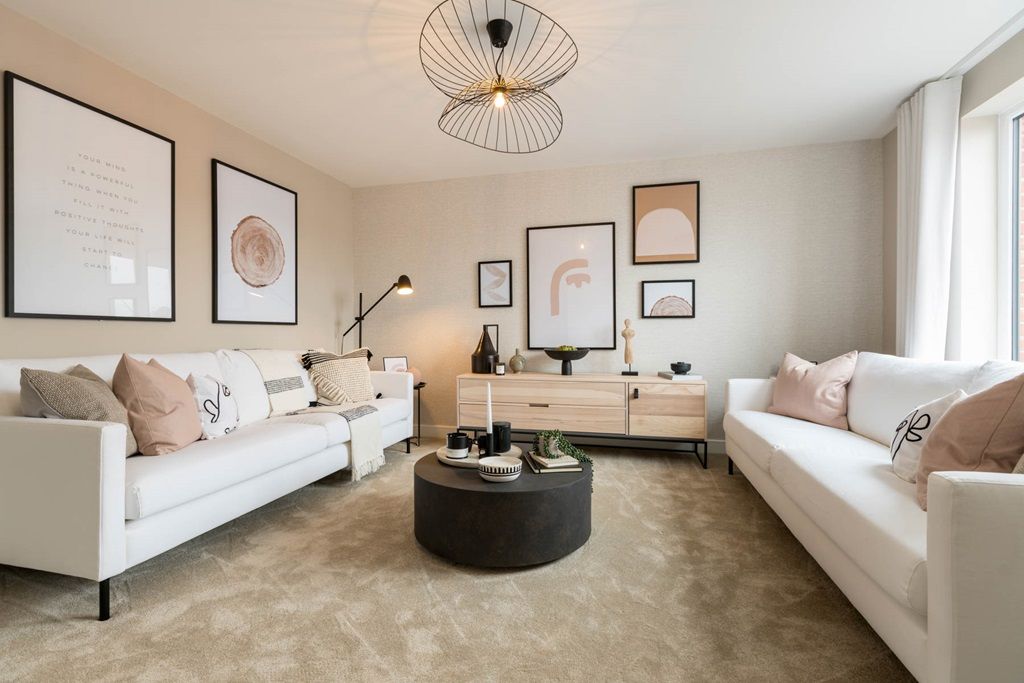
<p> * OFFERS IN THE REGION OF £550,000 - £575,000 * A wonderful opportunity to purchase this superb detached bungalow occupying an enviable position in a quiet secluded semi-rural cul de sac on the eastern side of Dawlish, set on a generous level plot. With plentiful parking, spacious living accommodation, modern kitchen and bathrooms and four double bedrooms. The property has accommodation briefly comprising; large reception hall, lounge, kitchen breakfast room, sun room, four double bedrooms, master with en-suite, family shower room, uPVC double glazing, central heating, generous gardens, driveway parking and double garage.</p><p>Obscure glazed composite front door with matching side window into…</p><p>GENEROUS RECEPTION HALL</p><p>With doors to principal rooms. Power point, radiator, two Velux windows. Double doors to large storage cupboard with timber slatted shelving. Door through to…</p><p>BEDROOM FOUR</p><p>With uPVC double glazed windows to front. Radiator, power points, telephone connection point.</p><p>BEDROOM ONE</p><p>With uPVC double glazed window and door giving access out to a decked seating area. Door to walk-in dressing room with timber shelving. Loft access hatch. Radiator, power points, TV aerial connection point. Door through to…</p><p>EN-SUITE SHOWER ROOM</p><p>With Velux window, modern white suite comprising close coupled WC, pedestal wash hand basin, large shower enclosure with sliding glazed door, mains fed shower, tiled splash backs, chrome ladder heated towel rail.</p><p>BEDROOM TWO</p><p>uPVC double glazed window to front. Radiator, power points, built in wardrobe and dressing table.</p><p>FAMILY SHOWER ROOM</p><p>With obscure uPVC double glazed window to side, modern white suite comprising close coupled WC, pedestal wash hand basin, glazed quadrant shower enclosure with mains fed shower including rainfall head, large chrome ladder heated towel rail, vanity mirror, loft access hatch.</p><p>BEDROOM THREE</p><p>uPVC double glazed window to side. Radiator, power points, telephone connection point.</p><p>LOUNGE</p><p>With large uPVC double glazed bay window to side. Two radiators, power points, attractive open fire with timber mantle and slate hearth, TV aerial connection point.</p><p>KITCHEN BREAKFAST ROOM</p><p>With uPVC double glazed window and uPVC double glazed door giving access out to the rear garden. Matching range of wall and base units with timber work surface over including breakfast bar with space beneath for stools, inset one and a half bowl stainless steel, sink drainer, integrated eye level electric oven, four burner gas hob, extractor above, space for fridge and further appliance. Built in storage cupboard with timber shelving. Glazed door through to…</p><p>UTILITY ROOM</p><p>With space and plumbing for washing machine and tumble dryer, consumer unit, uPVC double glazed window to side, radiator, loft hatch, high level cupboard housing electric meter.</p><p>Double doors open to AIRING CUPBOARD with timber shelving and floor mounted boiler. Radiator. Arch through to…</p><p>SUN ROOM</p><p>A beautiful sunny room with uPVC double glazed windows to each side and double doors opening to the rear garden. Skylight window, space for dining table and chairs, radiator, power points.</p><p>OUTSIDE</p><p>To the front of the property there is a generous brick paviour driveway providing PARKING for several vehicles.</p><p>DOUBLE GARAGE with two metal up and over doors, power and light.</p><p>Outside water tap. Five bar timber gate giving access to a side pathway leading to the rear garden. The rear garden has a generously sized paved patio/seating area. There is a raised decked area extending right the way to the side of the property with a graduated ramp providing disabled access if necessary. The rear garden is fully enclosed, predominantly laid to lawn and is of a very generous size with an array of mature plants and shrubs. LARGE TIMBER DOUBLE SKINNED SUMMER HOUSE/STUDIO enjoying its own patio area to the front. Timber shed, greenhouse. Mature fruit trees and a vegetable patch. To the side of the property there are outside power sockets AND WATER TAP.</p><br/>EPC Rating: D