Property Details:
• Type: Detached
• Tenure: Freehold
• Floor Area: N/A
Key Features:
• FOUR DOUBLE BEDROOMS
• FOUR RECEPTION ROOMS
• CONSERVATORY
• UTILITY ROOM
• DETACHED GARAGE
• SOUGHT AFTER AREA
• EN-SUITE TO THE MASTER
• AMPLE OFF ROAD PARKING
• NO ONWARD CHAIN
Location:
• Nearest Station: N/A
• Distance to Station: N/A
Agent Information:
• Address: 85 Castle Lane West,
Bournemouth,
BH9 3LH
Full Description:
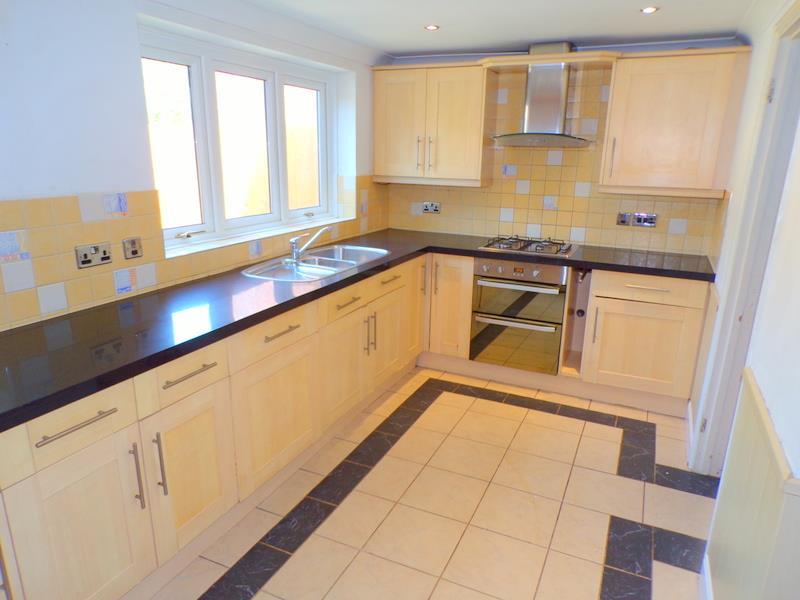
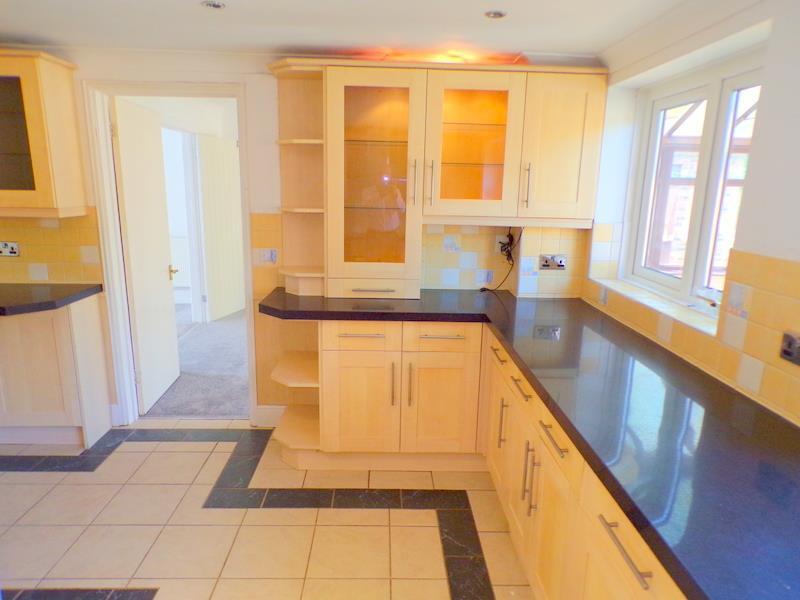
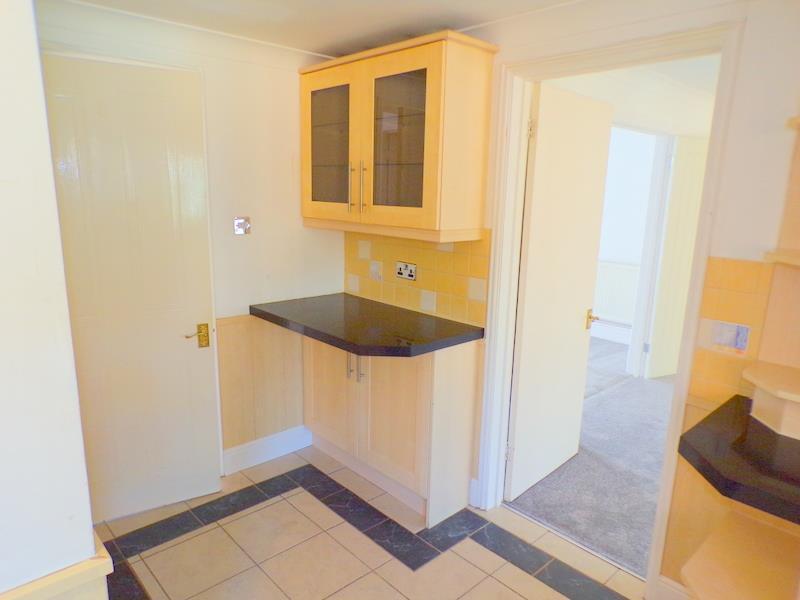
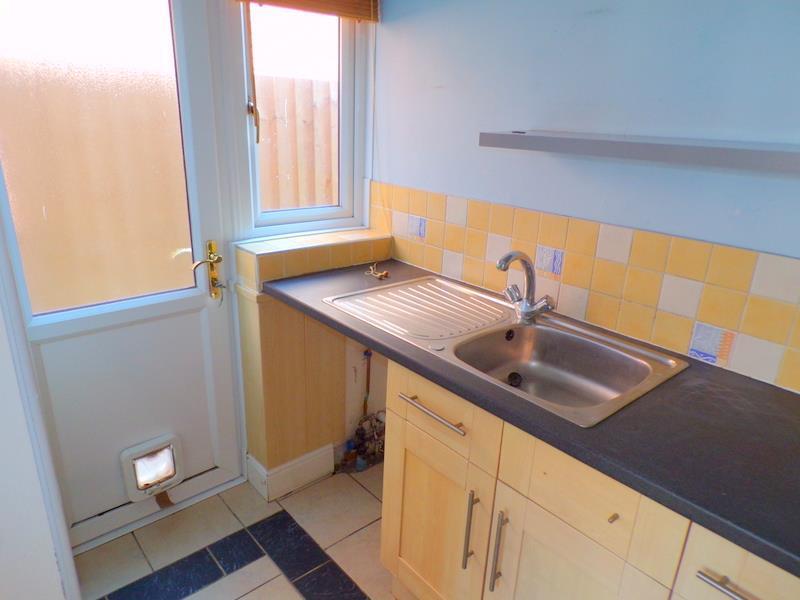
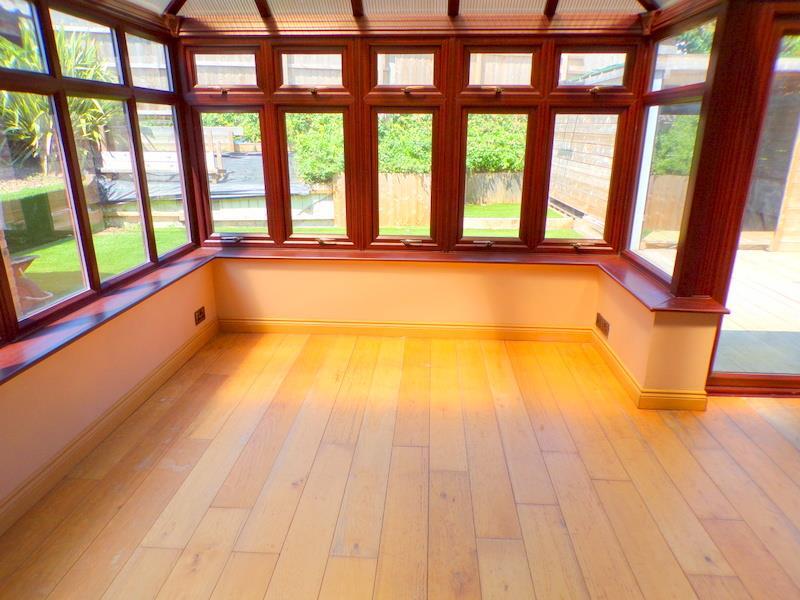
Simpsons Estate agents are delighted to offer for sale this impressive family home in Sevenoaks Drive, Bournemouth. This charming detached house offers a perfect blend of comfort and space. Built in 1985, the property boasts an impressive 1,755 square feet of living space, making it an ideal family home.Upon entering, you will find four well-proportioned reception rooms, providing ample space for relaxation and entertainment. The conservatory adds a delightful touch, allowing natural light to flood in and offering a serene spot to enjoy the sunny rear garden. The garden itself is a true highlight, providing a private outdoor oasis perfect for family gatherings or quiet afternoons in the sun.The house features four spacious bedrooms, including a master with an en-suite bathroom, ensuring privacy and convenience for the occupants. Additionally, there is a well-appointed family bathroom and cloakroom catering to the needs of a busy family.This property is situated in a sought-after area, known for its friendly community and excellent local amenities. With its generous living space, beautiful garden, and prime location, this home presents a wonderful opportunity for those seeking a comfortable and stylish residence in Bournemouth. Don't miss the chance to make this delightful house your new home.Entrance - On entering the property via a modern Upvc door with glazed inlays, you are welcomed into a light and spacious hallway with textured ceiling, coving, wood flooring, stairs leading to the first floor and doors leading to all primary rooms on the ground floor.Family Room - 5.2 x 2.5 (17'0" x 8'2") - A delightful room offering flexible uses with textured ceiling, coving, radiaitor, Upvc window to the front aspect, wood effect flooring.Cloakroom - A modern Low level WC, hand basin with vanity storage, heated towel rail, fully tiled walls and ceiling, Upvc window to the side aspect.Lounge - 5.7 x 3.4 (18'8" x 11'1") - A splendid room with new carpets, textured ceiling, smooth plastered walls, radiator, large Upvc bay window to the front aspect, double doors leading into the dining room.Dining Room - 3.4 x 3.0 (11'1" x 9'10") - Textured ceiling, coving, smooth plastered walls, new carpets, radiator, doors leading into the conservatory and the kitchen.Kitchen - 4.4 x 3.8 max (14'5" x 12'5" max) - A very well appointed kitchen with a full selection of wall and floor mounted units in a light wood with stone effect worktops, tiled splashback, stainless steel sink, integrated dishwasher, Gas hob, extractor fan, electric fan oven, tiled flooring, heated towel rail, twin Upvc window to the rear aspect, door into the utility room.Utility Room - 2.7 x 1.4 (8'10" x 4'7") - A very useful room with a good selection of floor mounted units, stone effect worktops, spaces for a selection of white goods. Upvc door and window to the side aspect.Conservatory - 4.7 x 3.6 max (15'5" x 11'9" max) - The modern stylish conservatory is of a UPVC construction with brick-built plinth, tinted polycarbonate roof, wood flooring, doors offering direct access to the gardenFirst Floor Landing - New carpets, loft hatch, doors leading to all primary rooms.Master Bedroom - 3.3 x 3.4 (10'9" x 11'1") - A very good size master bedroom with textured ceiling, smooth plastered walls, radiator, fitted bedroom furniture, wood effect flooring, Upvc window to the front aspect, door into the modern and stylish en-suite.En-Suite - 2.1 x 1.7 (6'10" x 5'6") - A superb room with a separate shower, modern WC and hand basin, double end bath, heated towel rail. fully tiled walls and flooring, Upvc window to the front aspect.Bedroom 2 - 3.8 x 2.5 (12'5" x 8'2") - Wood effect flooring, smooth plastered walls, textured ceiling, coving, radiator, Upvc window to the rear aspect, ample space for a wardrobe and other bedroom furniture.Bedroom 3 - 3.8 x 2.5 (12'5" x 8'2") - Carpet flooring, smooth plastered walls, textured ceiling, coving, radiator, Upvc window to the front aspect, fitted wardrobes with mirror sliding doors.Bedroom 4 - 3.1 x 2.5 (10'2" x 8'2") - Carpet flooring, smooth plastered walls, textured ceiling, coving, radiator, Upvc window to the rear aspect, fitted wardrobes with mirror sliding doors, door into the separate shower room with hand basin.Family Bathroom - 2.1 x 1.75 (6'10" x 5'8") - A very stylish and modern bathroom with separate corner shower, bath, hand basin, low level WC., heated towel rail, fully tiled walls and flooring, Upvc window to the rear aspect.Outside Space - The approach to the property is via a large block paved driveway leading to the side of the property and the single detached garage where there is an area of hard standing. The front is bordered with a small brick wall to front and side boundaries with hedging and fencing and a side gate into the rear garden. The rear garden is low maintenance and has Astro lawn, decking and a seating area, as well as a covered seating area ideal for entertaining.BrochuresSevenoaks Drive, Bournemouth