Property Details:
- Type: Semi-detached bungalow
- Bedrooms: 3
- Bathrooms: 1
Agent: Connells - Kidderminster
Phone: 01562 309490
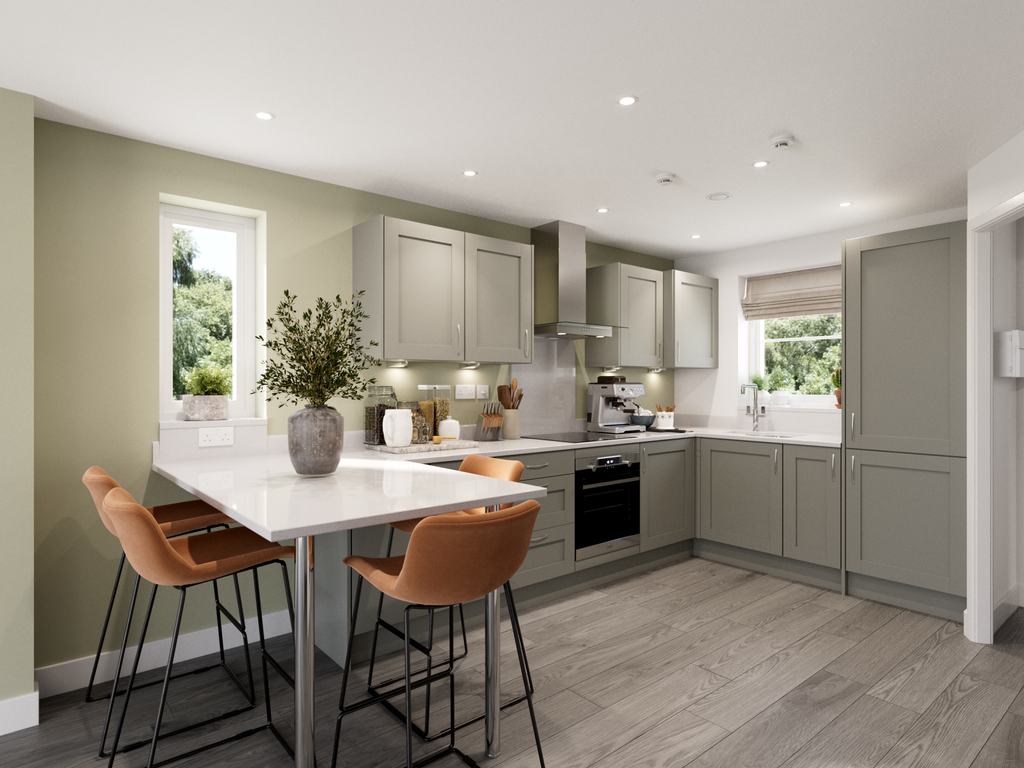
<br/><b>SUMMARY</b><br/>Three bedroom bungalow in a quiet, residential area of Bewdley with public transport routes and local schooling near-by.<br/><br/><br/><b>DESCRIPTION</b><br/>Nestled in a quiet, residential area of Bewdley, with public transport routes near-by providing easy access into Bewdley Town and surrounding areas, and local schooling including St Annes Primary School is within walking distance. On approach, a driveway sits to the side of the property with a hedge boundary and gated access into the rear garden. To the front is a lawn with a pathway up to the front door. Stepping inside, the porch leads through to a spacious hallway, branching off to the ground floor accommodation including a lounge, kitchen/diner, two bedrooms and a bathroom. To the first floor, you will find a bedroom and a large loft space. Gas central heating and double glazing. Externally, Severn Way offers an enclosed rear garden.<br/><br/><b>Front Elevation</b> <br/>Driveway to the side with a hedge boundary and gated access into the rear garden, and a lawn with a pathway to the front leading to the door.<br/><br/><b>Porch</b> <br/>Offering double glazed windows to the front and side.<br/><br/><b>Entrance Hall</b> <br/>Welcoming hallway offering wood flooring, ceiling spotlights, a radiator and stairs up to the first floor.<br/><br/><b>Lounge</b> <br/>Cosy yet spacious living area boasting a gas fireplace, wood flooring, ceiling light points, a radiator and double glazed windows and French doors to the rear.<br/><br/><b>Kitchen / Diner</b> <br/>Fitted kitchen offering base units with ample work surface space, an inset sink and drainer unit, and space for a washing machine, dishwasher and double oven. Built-in space for an American style fridge freezer, ample dining space, wood effect flooring, ceiling spotlights, a radiator and double glazed windows and French doors to the rear.<br/><br/><b>Bedroom Two </b> <br/>Double bedroom offering fitted carpet, ceiling light point, a radiator and a double glazed window to the front.<br/><br/><b>Bedroom Three</b> <br/>Offering fitted carpet, ceiling light point, a radiator and a double glazed window to the front.<br/><br/><b>Bathroom</b> <br/>Modern white suite comprising a wash hand basin with storage, low flush WC, a freestanding bathtub and a spearate shower cubicle. Wood effect flooring, partially tiled walls, ceiling spotlights, a radiator and a double glazed window to the front.<br/><br/><b>First Floor Landing </b> <br/>Stairs up from the entrance hall onto the first floor landing with fitted carpet, ceiling light point and a double glazed window to the front.<br/><br/><b>Bedroom One</b> <br/>Double bedroom offering built-in cupboards, ceiling spotlights, a radiator and double glazed windows to the front and side.<br/><br/><b>Loft Space </b> <br/>Large area providing a great storage space, with vinyl flooring and a ceiling light point.<br/><br/><b>Outside </b> <br/><br/><b>Rear Garden</b> <br/>Enclosed rear garden offering a decking area and a large lawn.<br/><br/><br/><br/>1. MONEY LAUNDERING REGULATIONS - Intending purchasers will be asked to produce identification documentation at a later stage and we would ask for your co-operation in order that there will be no delay in agreeing the sale.
2: These particulars do not constitute part or all of an offer or contract.
3: The measurements indicated are supplied for guidance only and as such must be considered incorrect.
4: Potential buyers are advised to recheck the measurements before committing to any expense.
5: Connells has not tested any apparatus, equipment, fixtures, fittings or services and it is the buyers interests to check the working condition of any appliances.
6: Connells has not sought to verify the legal title of the property and the buyers must obtain verification from their solicitor.