Property Details:
• Type: Bungalow
• Tenure: Freehold
• Floor Area: N/A
Key Features:
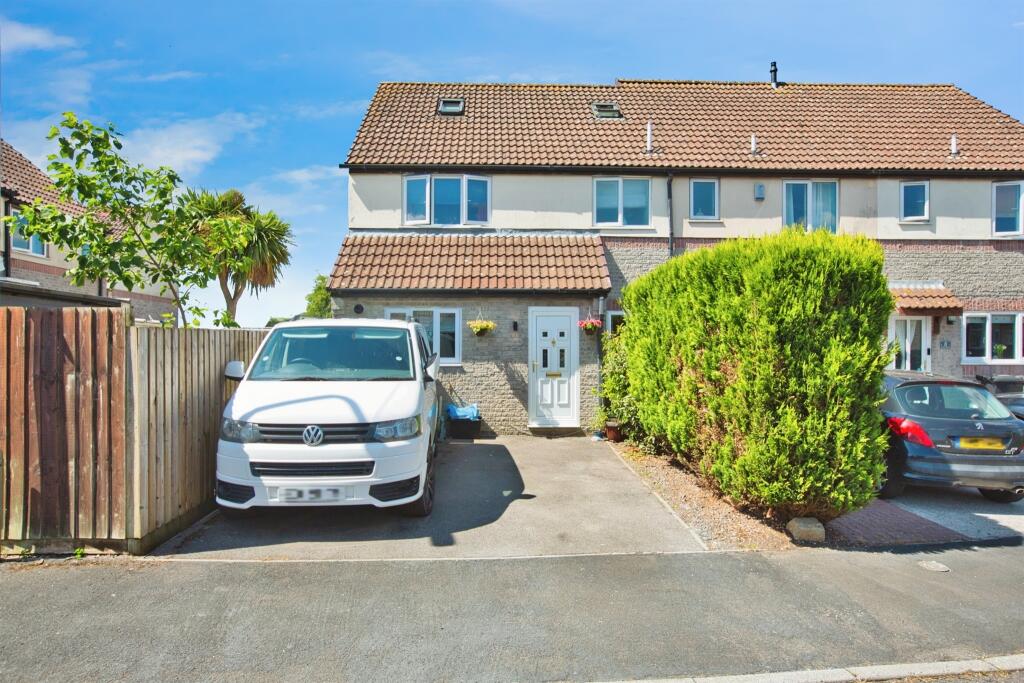
• Extended semi-detached bungalow with field views
• Light & airy sitting room
• Some updating required
• Potential for loft conversion
• Two bedrooms
• Conservatory
• No onward chain
Location:
• Nearest Station: N/A
• Distance to Station: N/A
Agent Information:
• Address: 19 High Street
Wincanton
BA9 9JT
Full Description:
An extended two bedroom semi-detached bungalow situated in the popular village of Evercreech.
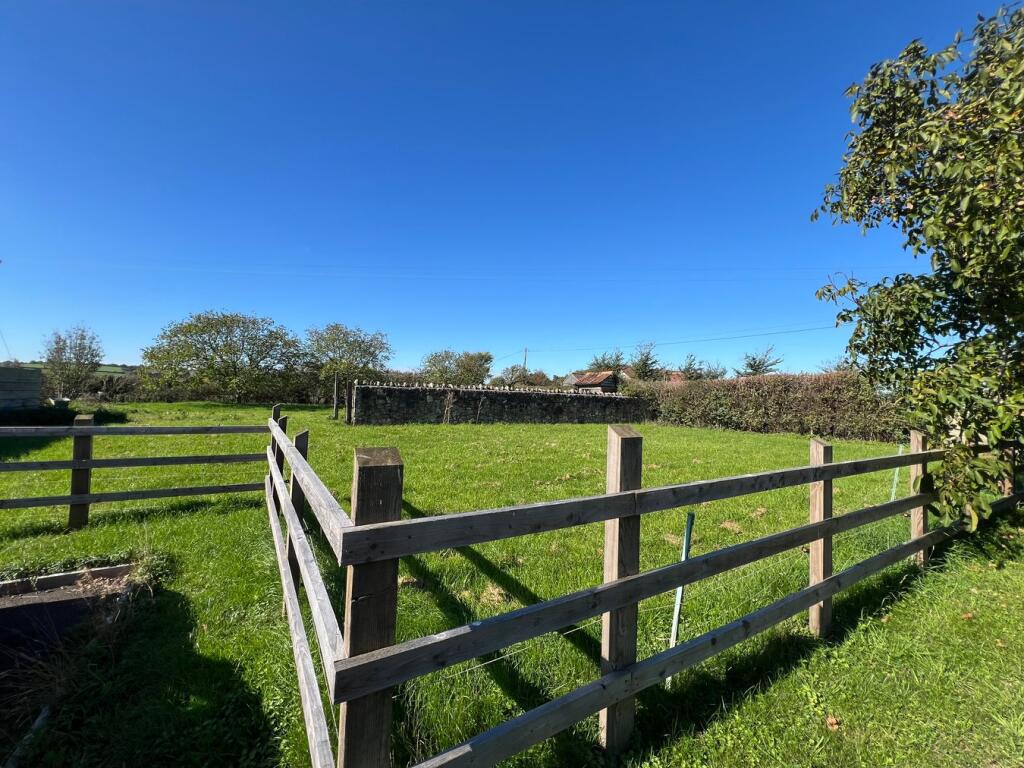
An extended two bedroom semi-detached bungalow situated in the popular village of Evercreech. This deceptively spacious property offers a wonderful opportunity to create a home to your own taste and style including reconfiguring the layout or extending into the loft (subject to building regulations).The front door opens to a spacious kitchen fitted with a good range of units. The living room is bright and airy with a large double glazed window providing plenty of natural light. A door opens to an inner hallway providing access to the bedrooms, cloakroom and bathroom. Both bedrooms have a door opening to a versatile room ideal as a study area or a place to sit and relax. A large opening leads through to a conservatory running the width of the bungalow which enjoys an outlook over an easy to maintain garden and adjoining fields.There is the convenience of off road parking for two cars in front of the property and additional parking in front of the garage to the rear of the property.This spacious bungalow, requiring redecoration and updating, offers tremendous potential, making it a wonderful canvas for anyone looking to create their own individual home. The property is offered for sale with no forward chain.ACCOMMODATIONUPVC double glazed front door to:KITCHEN: 14’8” x 8’10” Inset 1¼ bowl single drainer stainless steel sink unit with cupboard below, further range of wall, drawer and base units with work surface over, tall unit with built-in double oven, inset electric hob, double glazed window to side aspect, wall mounted gas boiler supplying domestic hot water and radiators, consumer unit and door to:SITTING ROOM: 18’ x 11’1” Radiator, coved ceiling, double glazed window to front aspect and door to: INNER HALLWAY: Linen cupboard with radiator, slatted shelving and hatch to loft.BATHROOM: Walk-in shower bath, wash basin unit, low level WC, double glazed window to side aspect, extractor, radiator and tiled to splash prone areas.CLOAKROOM: Low level WC, wash basin, radiator and double glazed window to side aspect. BEDROOM 1: 16’8” x 9” Radiator, wall light points and double glazed window to rear aspect.BEDROOM 2: 12’ x 11’3” Radiator and sliding double glazed door to:STUDY AREA: 10’4” x 10’2” Radiator, range of fitted storage units and shelving and opening to:CONSERVATORY: 19’4” x 7’10” Radiator, wall light point, double glazed window and double glazed French doors to rear garden.OUTSIDEFRONT GARDEN: The front garden has areas of hardstanding and loose stone providing off road parking for two cars.REAR GARDEN: An easy to maintain garden enjoying an outlook over an adjoining field. The majority of the garden is paved providing a pleasant area to sit and relax.GARAGE: 15’ x 7’5” The garage is too narrow for modern cars, however, provides useful storage for bikes etc. There is space to park one car in front of the garage.VIEWING: Strictly by appointment through the agents.BrochuresParticulars