For Sale
£250,000
Orchard Court, Verwood
2 bd
2 ba
Retirement property
Verwood
Listed by Connells - Ferndown


Only details supplied with this listing are shown. Ask the listing contact to confirm measurements, taxes and costs.
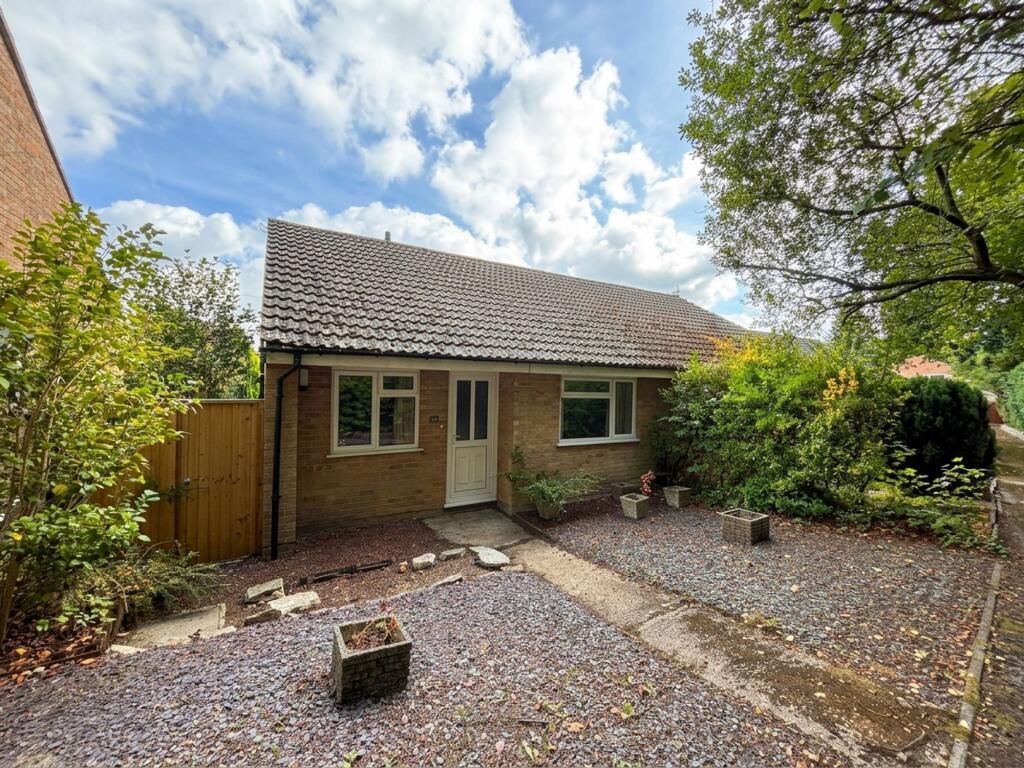
Property Details: • Type: Detached Bungalow • Tenure: FREEHOLD • Floor Area: N/A
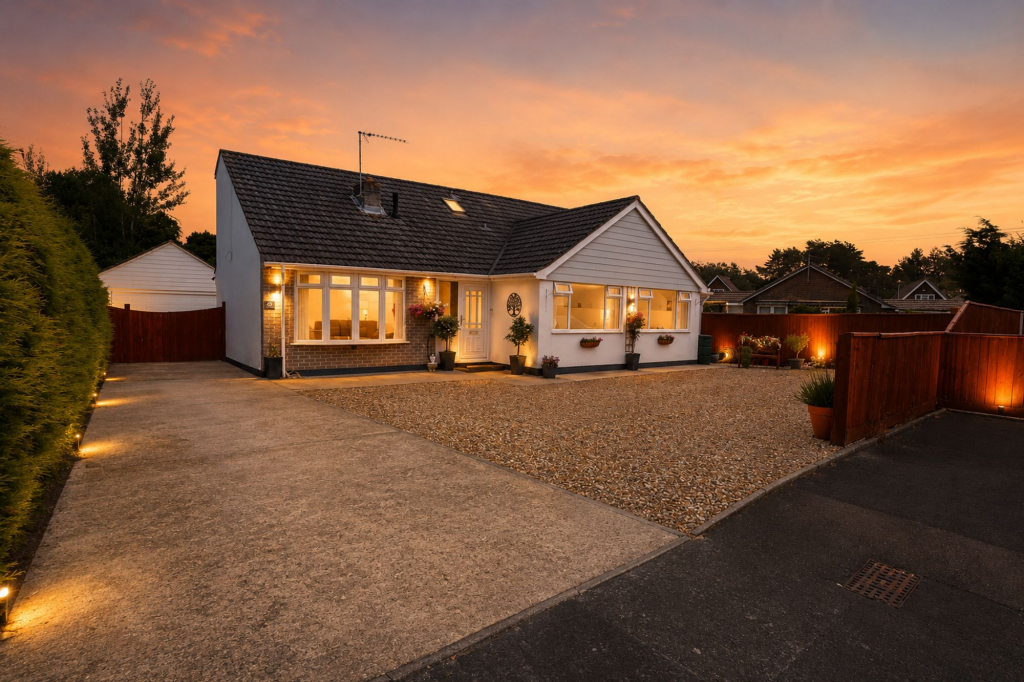
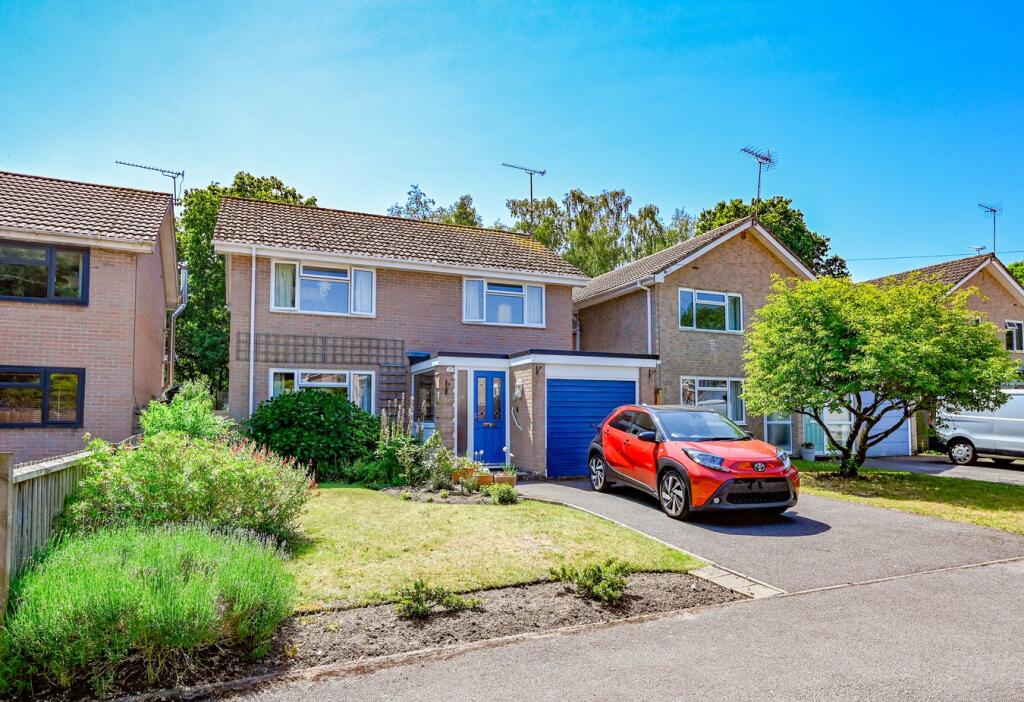
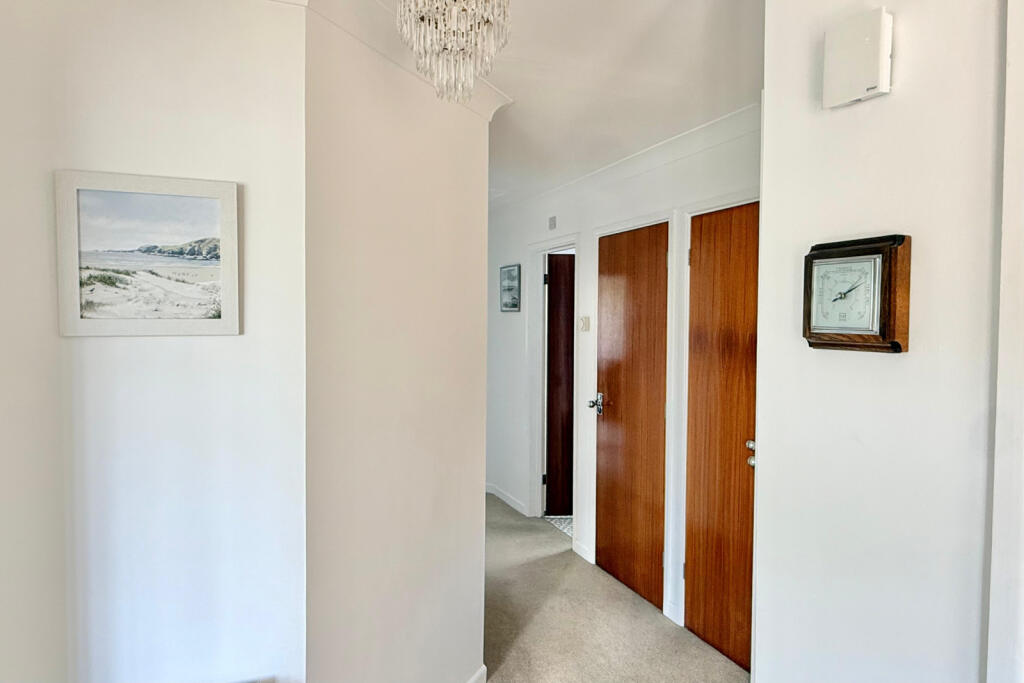
Key Features: • SIMPLY STUNNING BUNGALOW IN PEACEFUL GRAVELLED CUL-DE-SAC • CALL FOR FURTHER INFORMATION & TO ARRANGE AN APPOINTMENT TO VIEW • 3 WELL-PROPORTIONED BEDROOMS & PLENTY OF STORAGE • SLEEK, MODERN REFITTED FAMILY BATHROOM & EN-SUITE TO MASTER • LOVELY LARGE & FLEXIBLE SITTING/DINING ROOM • GORGEOUS REFITTED, CONTEMPORARY STYLE KITCHEN/BREAKFAST ROOM • GAS CENTRAL HEATING & DOUBLE GLAZING • WONDERFUL, ESTABLISHED & LANDSCAPED GARDENS TO THE FRONT & REAR • PLENTY OF USEFUL PARKING AND SINGLE GARAGE • VIEWING ESSENTIAL TO APPRECIATE THIS IMPRESSIVE PROPERTY & THE FANTASTIC LOCATION CLOSE TO THE FOREST
Location: • Nearest Station: Christchurch Station • Distance to Station: 10.375336285888865 miles
Agent Information: • Address: 52-54 High Street, Ringwood, Hampshire, BH24 1AG
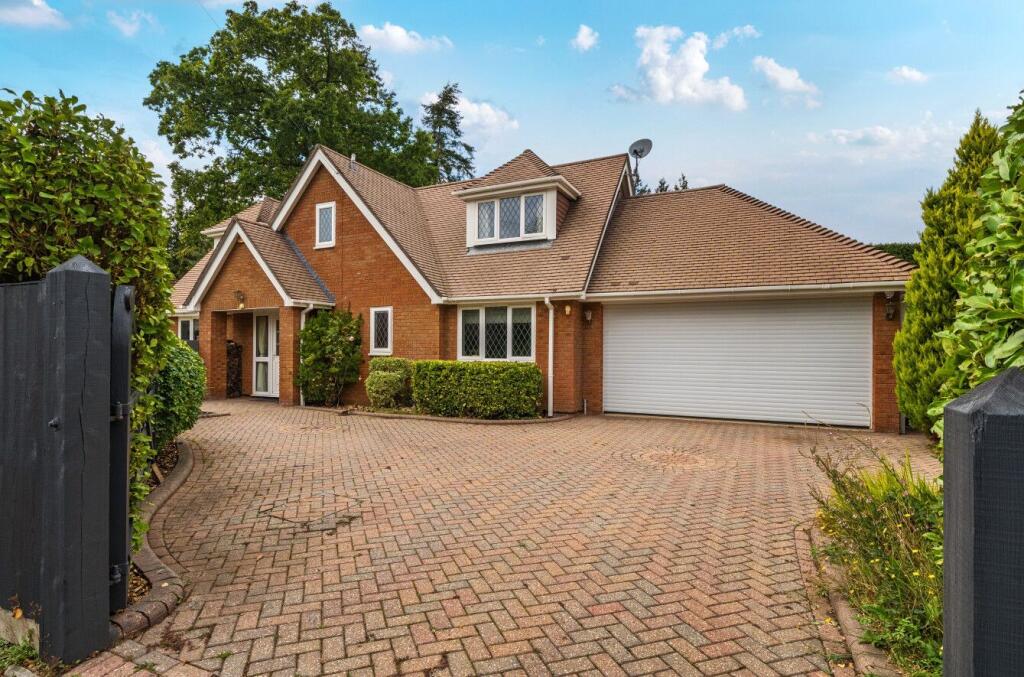
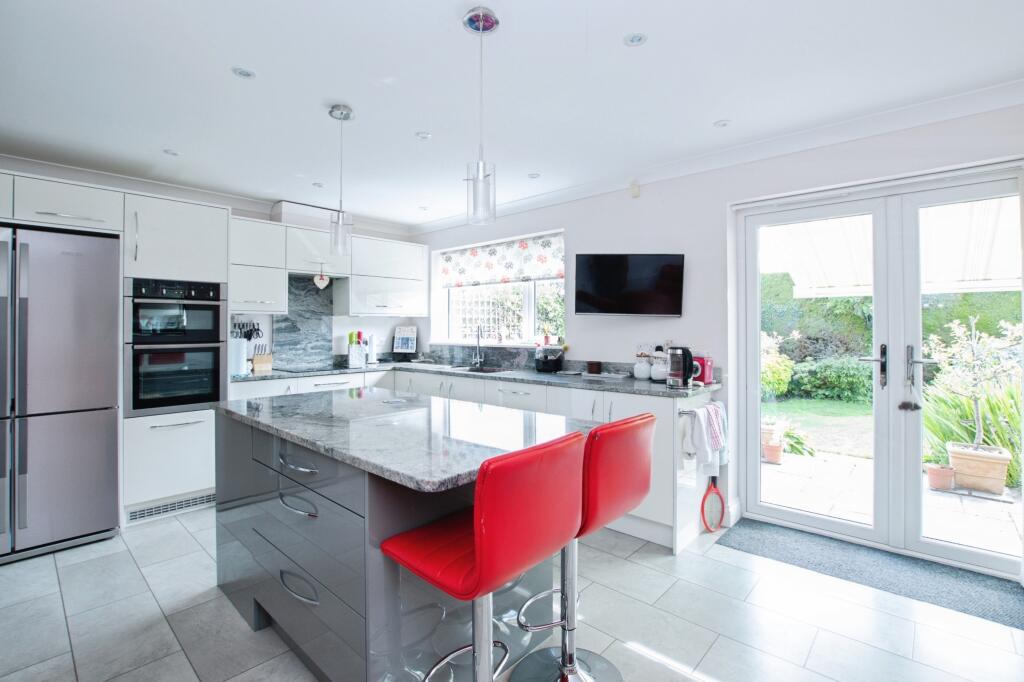
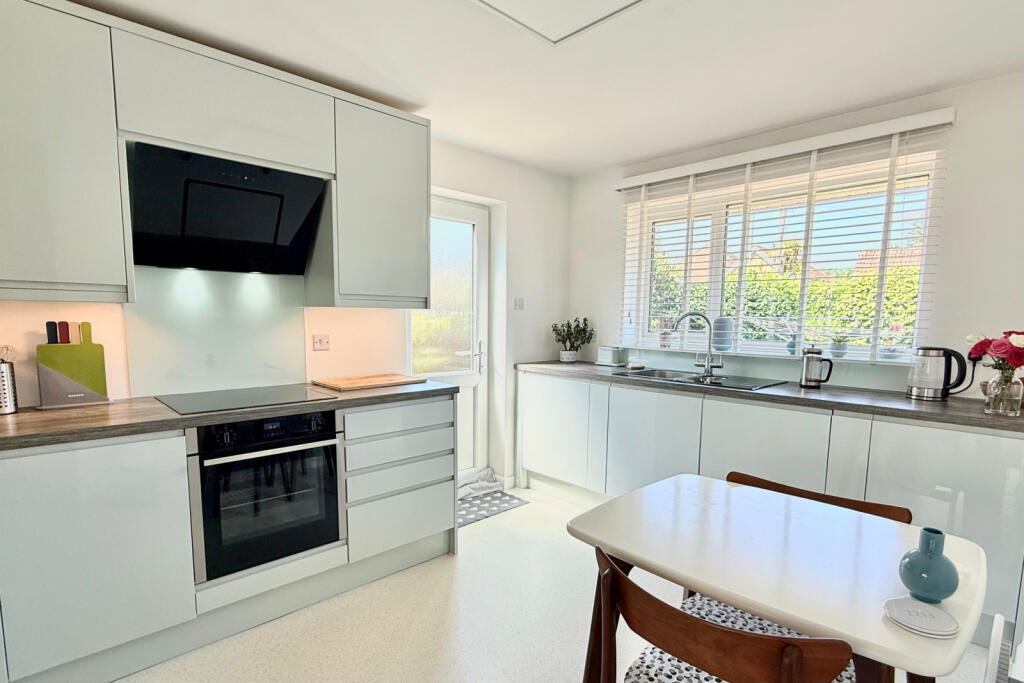
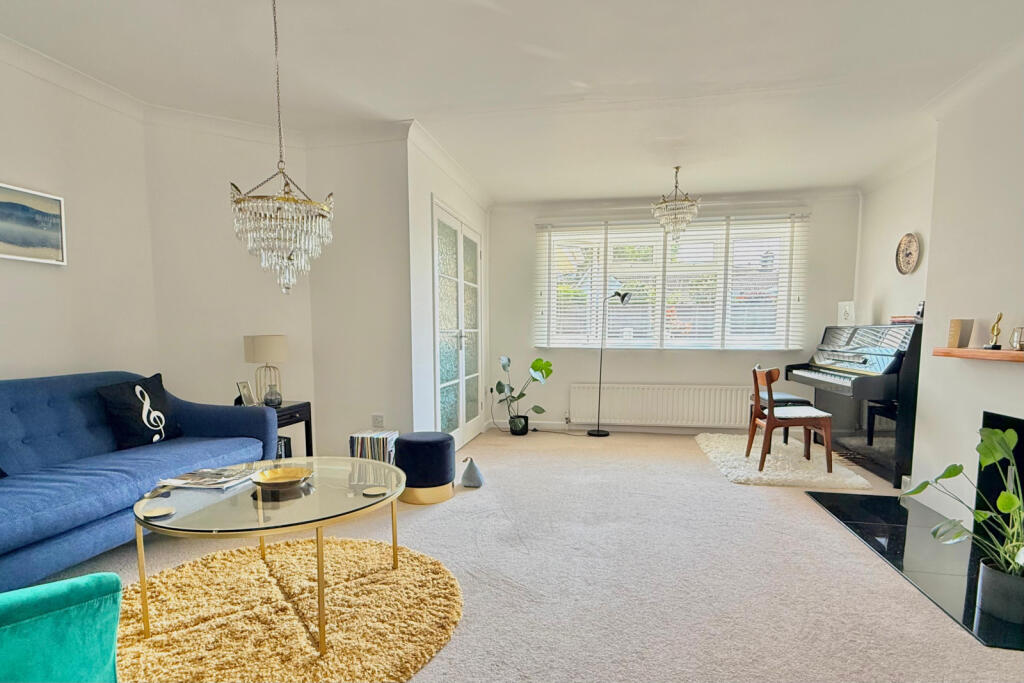
Full Description: <p>An incredibly sought-after, gravelled cul-de-sac position, plenty of parking and a garage, are just a few features of this beautifully presented and stylishly improved bungalow, that has been tastefully and improved throughout by the current owners.</p><p>This impeccably presented property offers both flexible and spacious accommodation, comprising three generous bedrooms, plenty of useful storage, a contemporary style, refitted family bathroom and private en-suite (serving the master bedroom).</p><p>The remainder of the accommodation briefly comprises a lovely large and versatile sitting/dining room, a simply stunning, refitted kitchen/breakfast room, gas central heating and double glazing.</p><p>In particular, the kitchen has been carefully planned to maximise the space on offer, being fitted in a range of sleek, modern shelved wall and floor mounted units with elegant, contrasting worktops and subtle LED lighting. Built-in appliances include a fridge, freezer, dishwasher, Neff oven, a hob and filter/extractor canopy.</p><p>The rear garden measures around 40’ by 30’ and is accessed by a door from the kitchen and sliding patio doors from the third bedroom. It is wonderfully established and private, being enclosed by fencing with stocked flower and shrub borders.</p><p>The front is laid to lawn with outdoor lighting and like the rear, stocked with flowers, shrubs and hedging, providing year round colour and texture. </p><p><br /></p>
If the interactive map is unavailable, open the supplied location in maps.
Open location in mapsThe pin uses coordinates supplied with this listing. Confirm the exact location with the listing contact.
Added and updated dates describe the Mirror record. Source publication and verification dates are shown separately when known; none establishes time on market. Confirm current price and availability with the listing contact.
View original listing