Property Details:
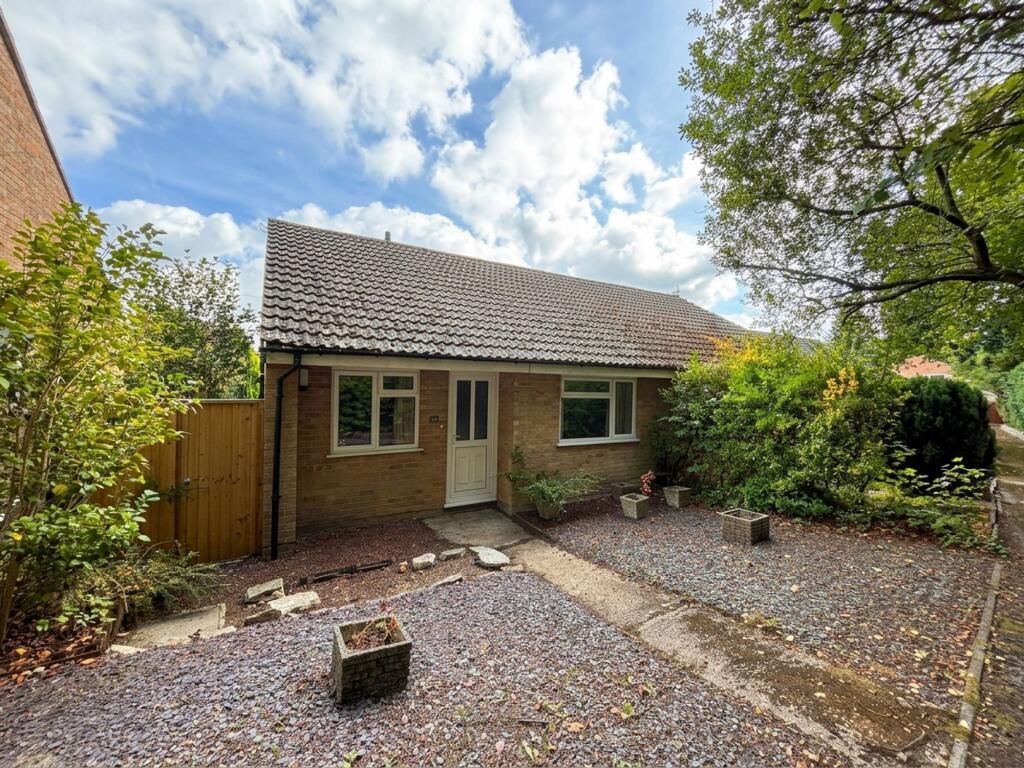
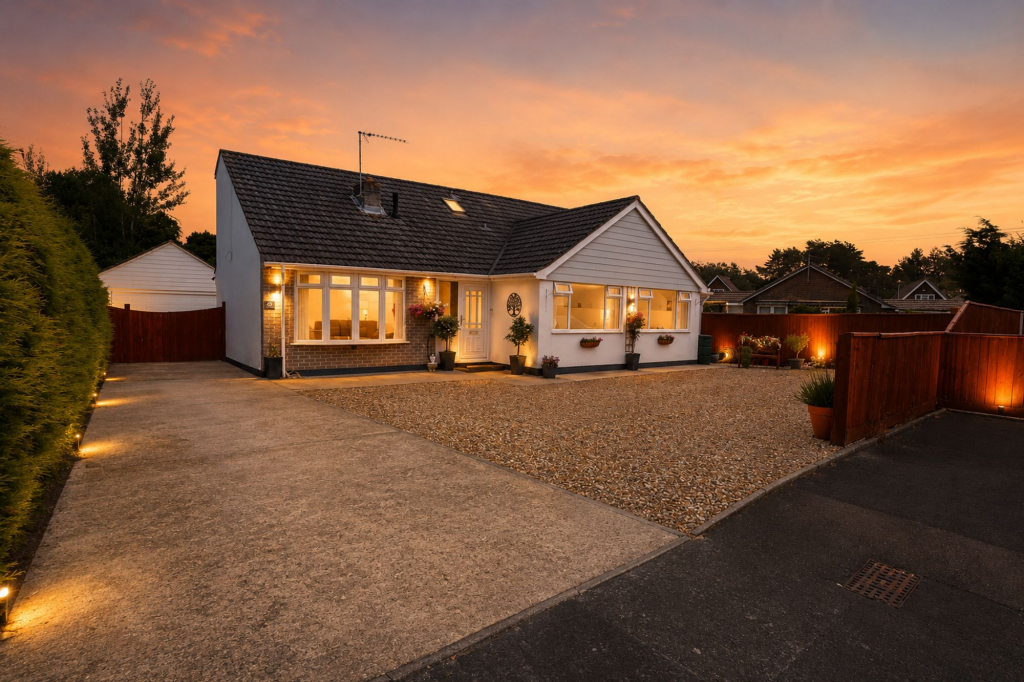
• Type: Semi-Detached Bungalow
• Tenure: FREEHOLD
• Floor Area: 592 sqft
Key Features:
• Semi Detached Bungalow
• 2 Bedrooms
• Large Living-Dining Room
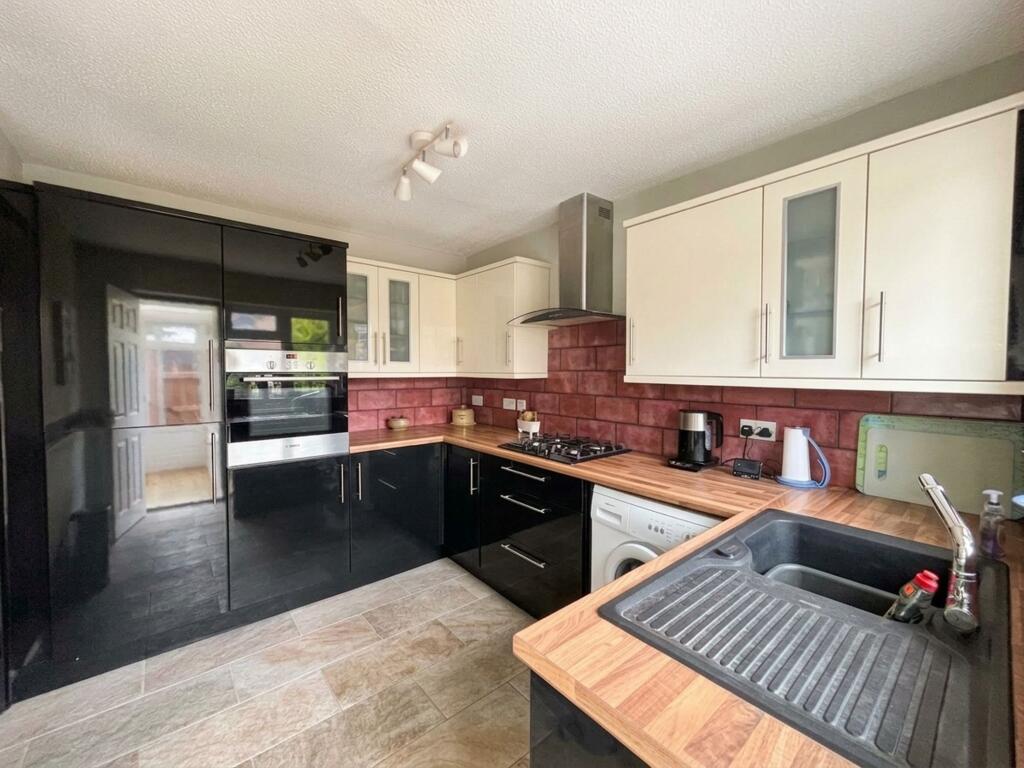
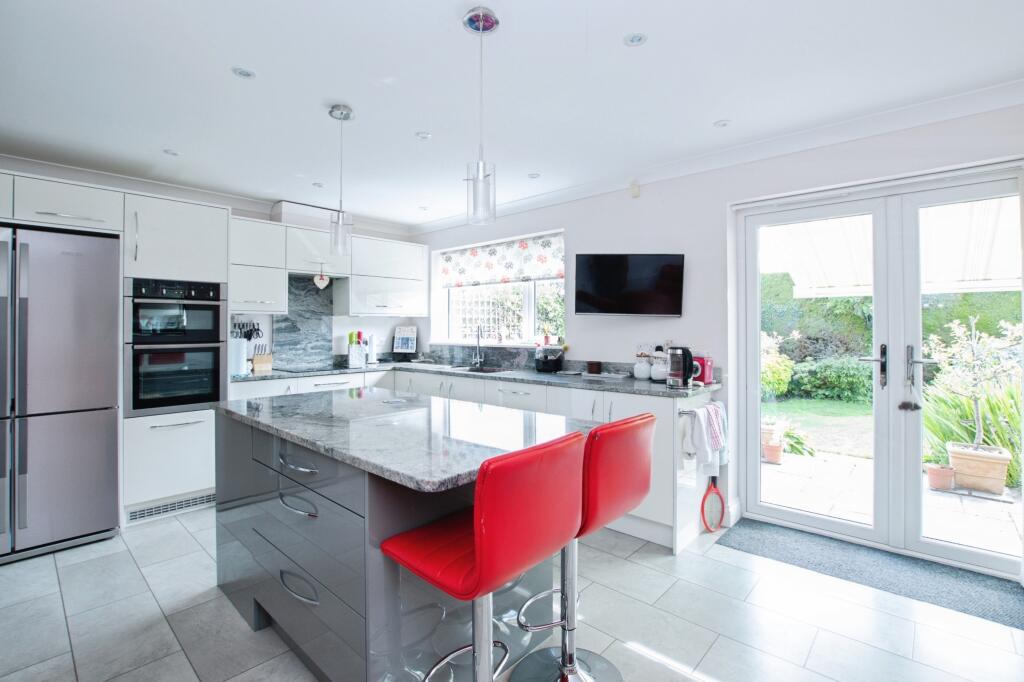
• Modern Kitchen
• Recently Fitted Modern Bathroom With Walk in Shower
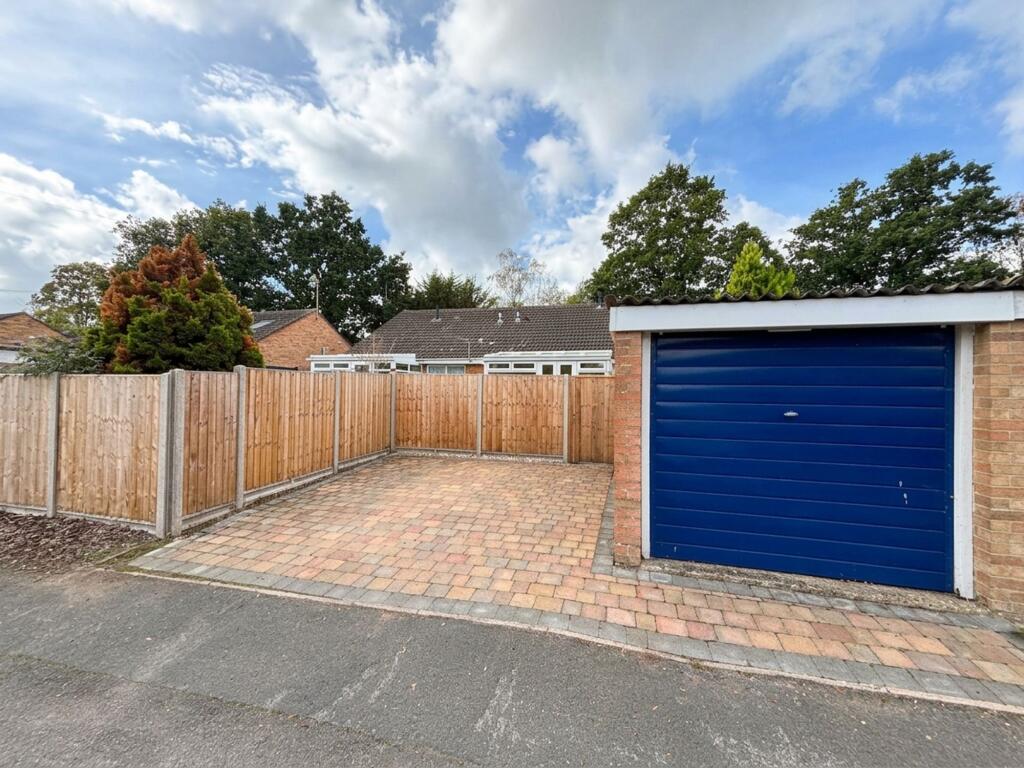
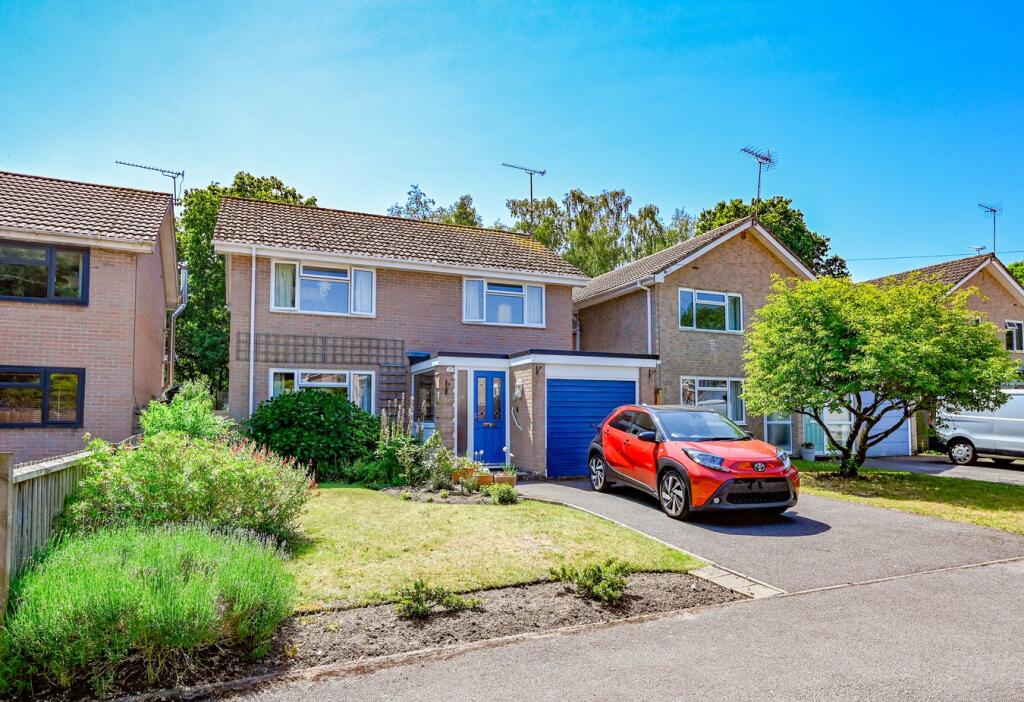
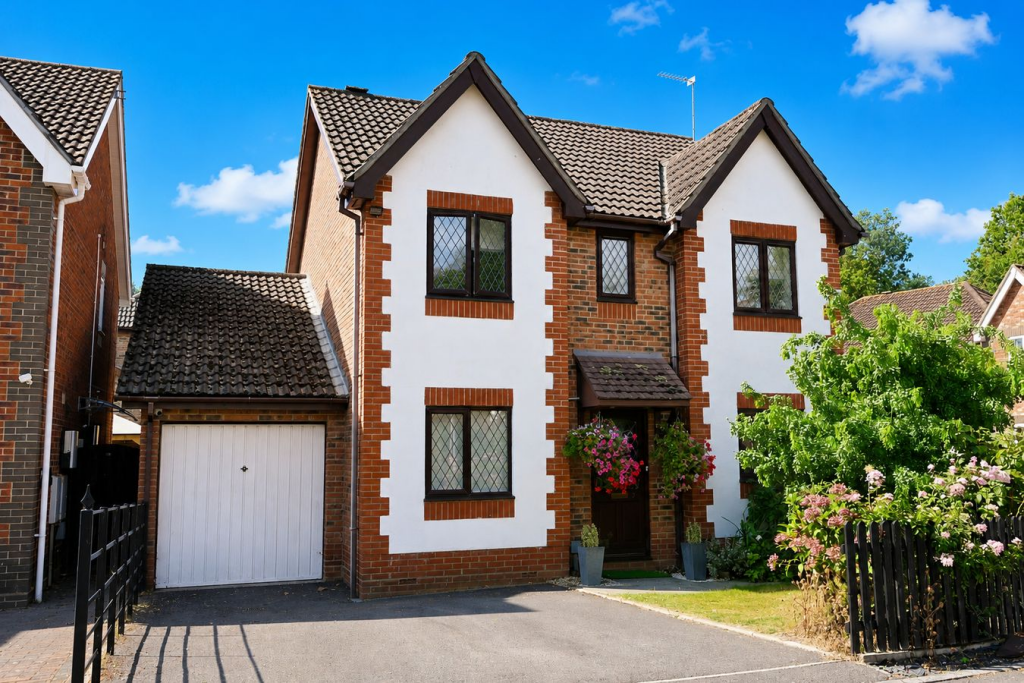
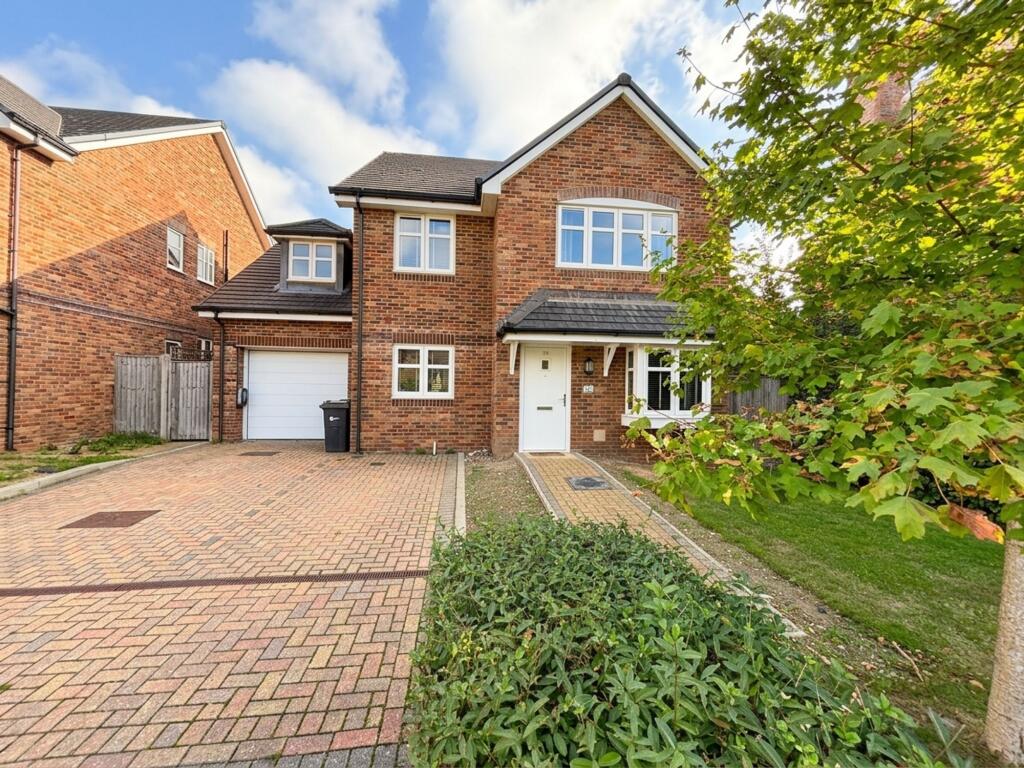
• Off Road Parking
• Garage
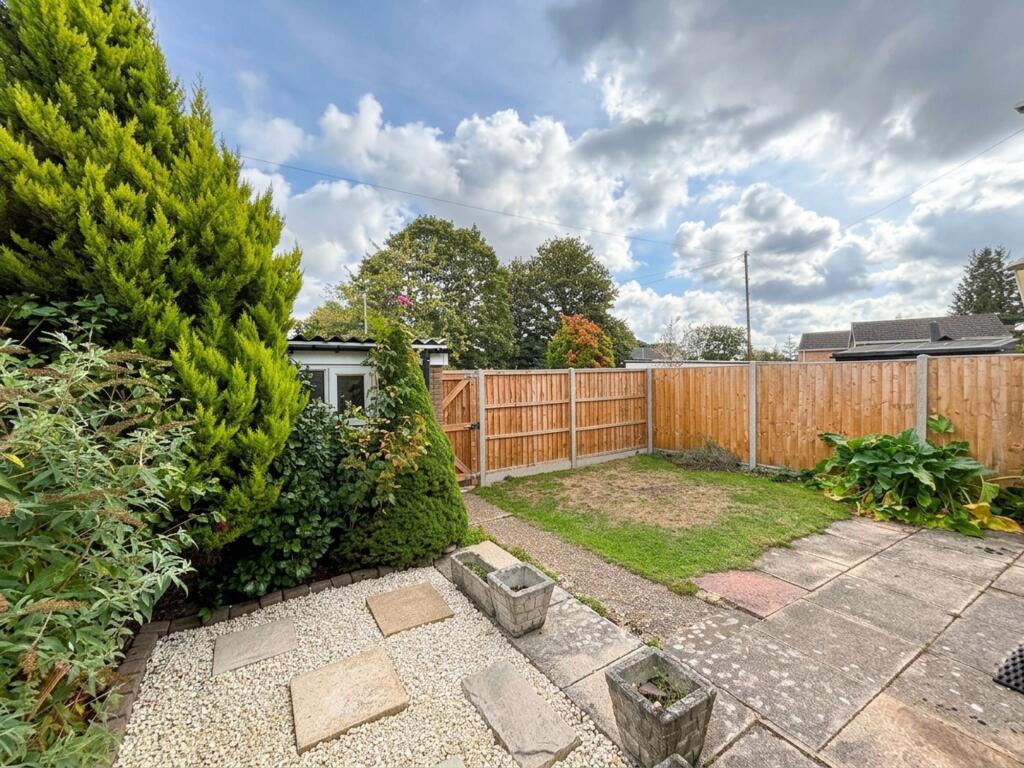
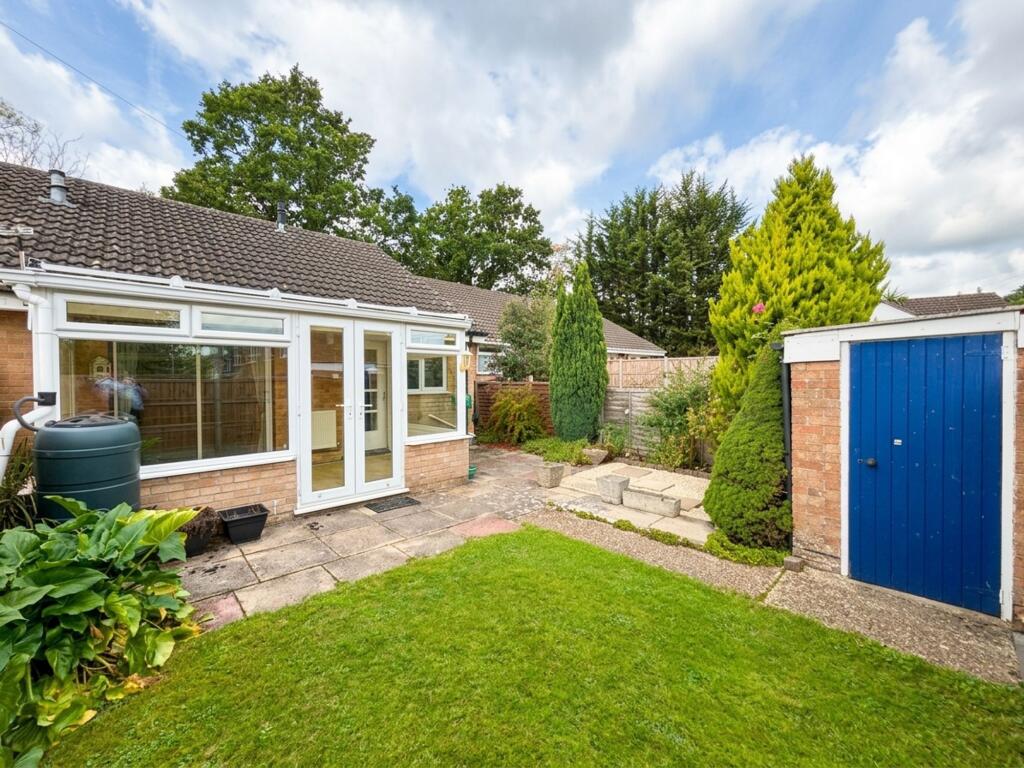
• Private Rear Garden
• NO FORWARD CHAIN
Location:
• Nearest Station: Bournemouth Station
• Distance to Station: 10.056751909056494 miles
Agent Information:
• Address: 41 Castle Street,
Salisbury,
SP1 3SP
Full Description:
<p><strong>The Property</strong></p><p>Carter & May are delighted to offer this well presented two bedroom bungalow, conveniently located in a popular cul-de-sac close to local shops and amenities. The property is offered with no forward chain and must be viewed.</p><p>ENTRANCE HALL thermostat control for central heating, door housing both gas and electricity meter and separate cupboard housing gas fired boiler and door through to:<br /><br />LOUNGE/DINING ROOM, with fitted wall units sliding doors giving access into conservatory, radiators, space for dining table and chairs and doorway through to:<br /><br />KITCHEN Modern fitted with a range of units comprising base cupboards and drawer units set beneath a work surface with inset single bowl, single drainer sink unit. Four ring gas hob set onto work surface with electric oven and extractor above hob. integrated fridge -freezer and space for washing machine. Matching wall mounted units, part tiled walls, window to the rear elevation, Door through to:<br /><br />CONSERVATORY Windows to the rear and side elevations, power points, UPVC doors giving access into the rear garden.<br /><br />BEDROOM ONE Fitted with a range of fitted wardrobes, window to the front elevation, power points and radiator.<br /><br />BEDROOM TWO Window to the front elevation, radiator and power points.<br /><br />SHOWER ROOM White suite comprising push button WC, wall mounted wash hand basin with cupboard beneath and walk in shower cubicle with shower recess. Heated towel rail, fully panelled walls, obscure glazed window, tiled flooring.<br /><strong><br />Outside</strong></p><p>The rear of the property is approached over a block paved driveway providing off road parking for 2 vehicles and the garage. The garage has a up and over door, power/ light and personal door to the rear garden. A garden gate gives access into the rear garden. Having a patio area laid to the side of the garden, with the remainder of the garden laid to lawn with shrub beds and enclosed panelled fencing and garden gate leading to the front of the property. Outside tap.</p><p><strong>Location</strong></p><p>Bordering the beautiful New Forest, Verwood is surrounded by woods and heath land and is within easy reach of the stunning sandy beaches on the south coast. At its centre is Ferrets Green, a popular meeting place with a parade of shops including local butchers, Costa Coffee and The Old Pottery. A large Morrison's Store is within half a mile of the centre and the town lies just a few miles from Ringwood and Ferndown with a choice of Waitrose, Tesco, Lidl and Sainsbury's. With live music, theatre, children's activities and a cinema the Verwood Hub is a thriving community centre with something to suit all ages. For outdoor fun, Potterne Park is on the southern edge of Verwood and has fantastic facilities including large playing fields, a children's play area, tennis courts and a skate park. Three miles away is Moors Valley Country Park and Golf Course with 1000 acres of park and forest to explore by foot, bike or even via their treetop trails.</p><br />EPC Rating: C