For Rent
£1,100/mo
Fulton Road, Sheffield, South Yorkshire, UK S6
3 bd
South Yorkshire
Listed by Zoopla Agent


Property Details: - Type: House - Bedrooms: 2 - Bathrooms: 0
Agent: Expert Property Shop - Worksop Phone: 01909 298849
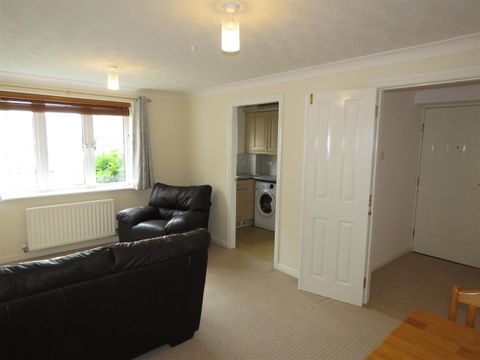
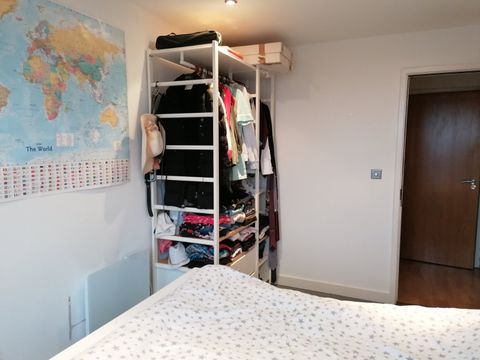
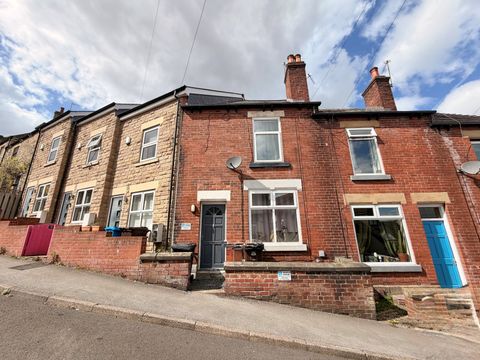
Shopping & Retail<br/><br/>Meadowhall one of the UK's largest shopping centres with hundreds of shops, restaurants, cinema and leisure facilities. Only a short drive/tram journey away.<br/><br/>Meadowhall Retail Park large retail warehouses and supermarkets nearby.<br/><br/>Crystal Peaks Shopping additional shopping and amenities to the south-east of Sheffield.<br/><br/>Catcliffe Shopping Centre and Boundary Outlet - Sheffield for everyday retail and outlet shopping.<br/>Transport & Commuting<br/>Excellent access to the Sheffield Parkway (A57) giving fast routes into Sheffield city centre and towards the M1 motorway.<br/><br/>Schools & Education<br/><br/>Nearby schools include:<br/><br/>Acres Hill Community Primary School<br/>High Hazels Academy <br/>Oasis Academy Don Valley<br/>Sheffield Park Academy<br/>Pipworth Primary School<br/>Outwood Academy<br/><br/>Leisure & Green Space<br/><br/>Bowden Woods ancient woodland and nature reserve nearby.<br/>Rother Valley Country Park watersports, cycling, walking and family activities.<br/>Nearby Sheffield parks including:<br/>Norfolk Heritage Park<br/>Endcliffe Park<br/>Meersbrook Park<br/><br/>The accommodation in more detail comprises: <br/><br/>Entrance Hall, Cloakroom Wc, Lounge-Diner, Kitchen, Two Bedrooms and Bathroom.<br/><br/>Entrance Hall<br/>With double glazed entrance door, laminate floor , radiator and stairway to the first floor.<br/><br/>Cloakroom<br/>With WC and double glazed window.<br/><br/>Lounge-Diner<br/>With double glazed window to the front and rear elevation, two radiators, feature fireplace and surround.<br/><br/>Kitchen<br/>Fitted with a range of base and wall units including a single drainer sink, gas cooker point, plumbing for automatic washing machine, wall mounted gas central heating boiler, double glazed window and external side door.<br/><br/>First Floor<br/>Landing with double glazed window, loft access and tank and airing cupboard.<br/><br/>Bedroom One<br/>Double glazed window to the front and rear elevations, radiator and fitted wardrobes.<br/><br/>Bedroom Two<br/>Double glazed window to the side elevation, radiator and built in cupboard space.<br/><br/>Shower Room<br/>Fitted with a shower cubical, wc and hand basin, radiator and double glazed window.<br/><br/>Outside<br/>To the front a good sized garden part laid to lawn with mature and established private borders.<br/><br/>To the rear a fully enclosed courtyard and patio with attached store shed.<br/><br/><b>Lounge-Diner - 16'8" (5.08m) x 10'4" (3.15m)</b><br/><br/><b>Kitchen - 11'6" (3.51m) x 10'3" (3.12m)</b><br/><br/><b>Bedroom One - 13'5" (4.09m) x 7'2" (2.18m)</b><br/><br/><b>Bedroom Two - 12'0" (3.66m) x 5'6" (1.68m)</b><br/><br/><b>what3words /// </b> <a target="_blank" href="https://what3words.com/league.tips.drama">league.tips.drama</a><br/><br/><b>Notice</b><br/>Please note we have not tested any apparatus, fixtures, fittings, or services. Interested parties must undertake their own investigation into the working order of these items. All measurements are approximate and photographs provided for guidance only.