Property Details:
• Type: Semi-Detached
• Tenure: LEASEHOLD
• Floor Area: 1010 sqft
Key Features:
• SEMI-DETACHED FAMILY HOME
• NO ONWARD CHAIN
• FOUR DOUBLE BEDROOMS WITH ONE ON GROUND FLOOR
• OPEN PLAN KITCHEN DINING ROOM
• SHOWER ROOM & FAMILY BATHROOM
• CUL-DE-SAC LOCATION IN BAXENDEN VILLAGE
• PERFECT FOR FAMILIES OR BUYERS LOOKING FOR LATERAL LIVING
• SOUTH FACING REAR GARDEN
• EPC RATING C
• LEASEHOLD 999 YEARS
Location:
• Nearest Station: Accrington Station
• Distance to Station: 1.5337065423855967 miles
Agent Information:
• Address: 22 Blackburn Road,
Accrington,
BB5 1HD
Full Description:
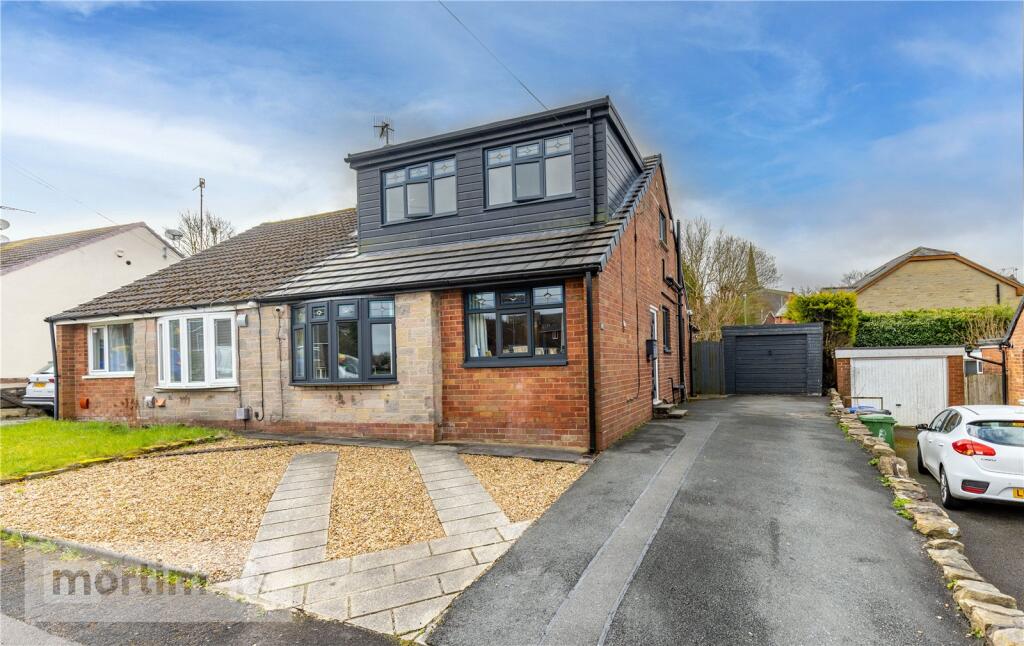
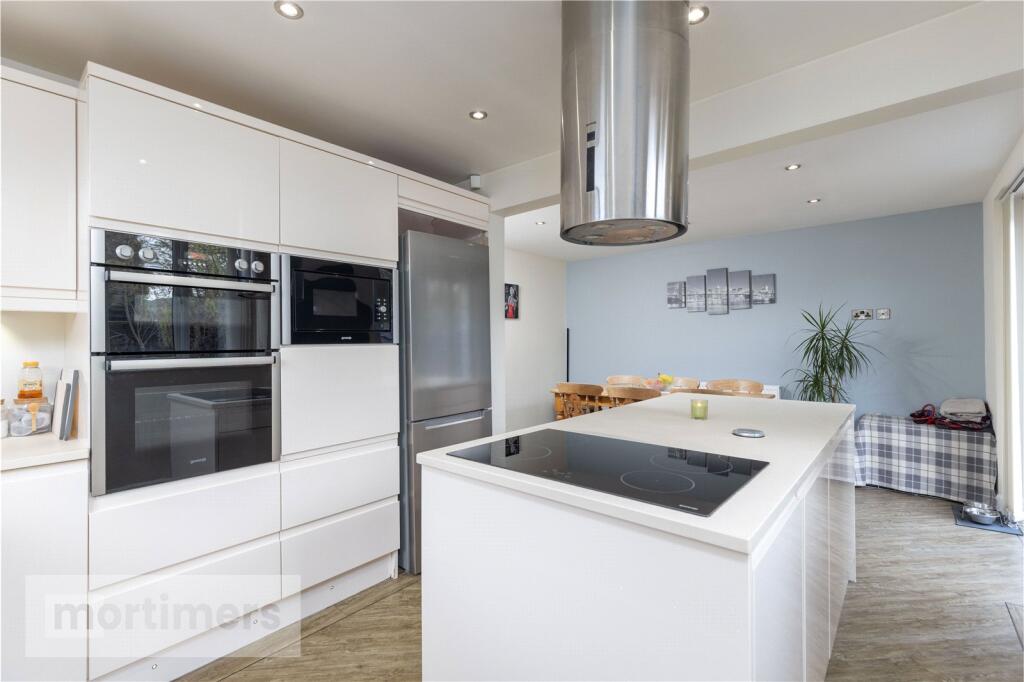
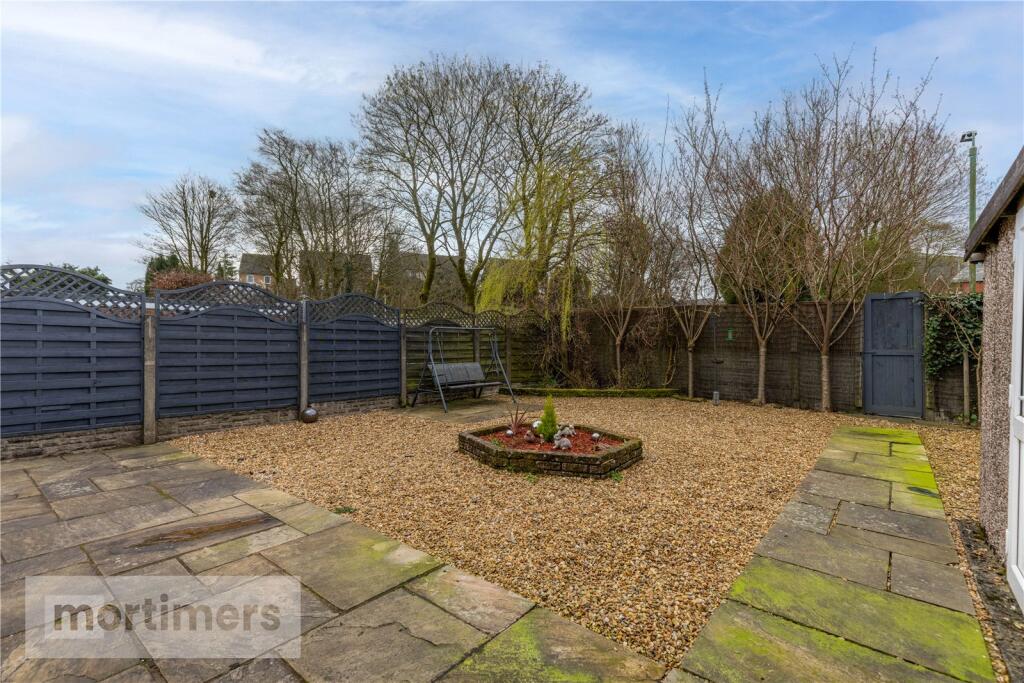
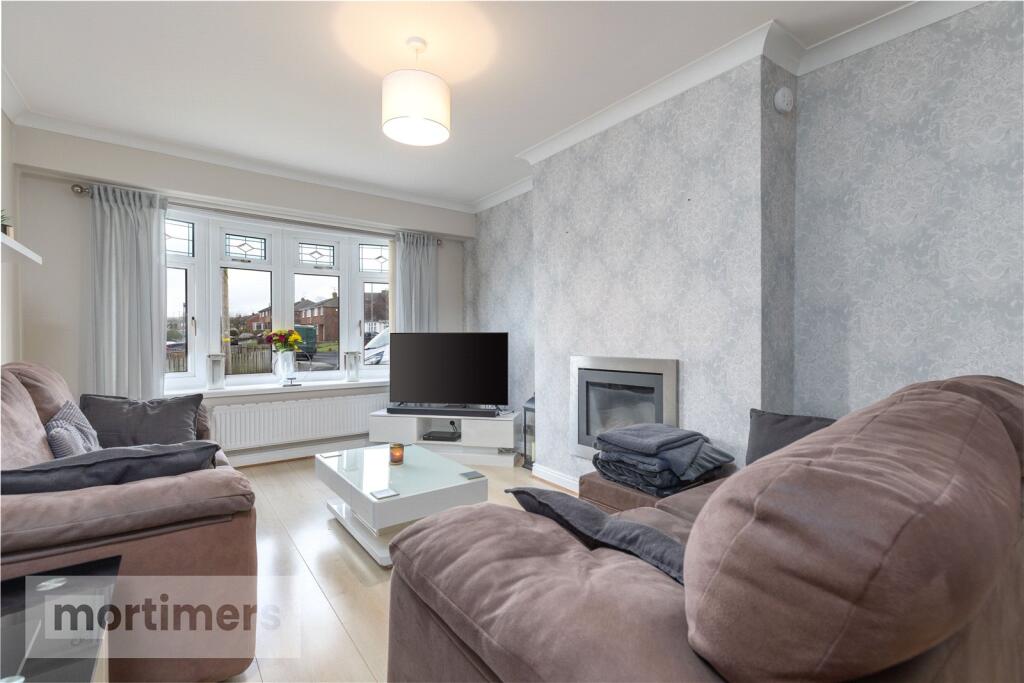
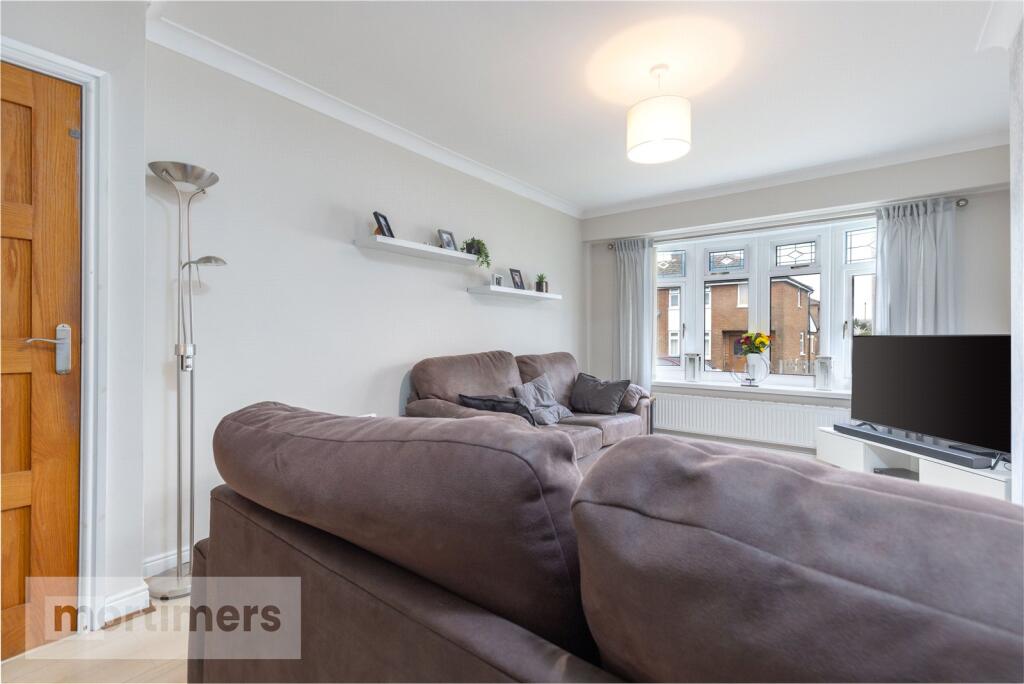
A superb four bedroom semi-detached family home welcomed to the market with no onward chain. Offering desirable open plan living, south facing rear garden and detached garage, the property is the perfect family home. (EPC-C)<br /><br />An enviable four bedroom semi-detached family home welcomed to the market with no onward chain. Boasting a south/west facing low maintenance garden, detached garage and open plan kitchen dining room, the property is well suited to families looking to upsize. <br /><br />Situated on a quiet & peaceful cul-de-sac in the sought after Baxenden Village, the property has excellent access to extensive network links, local amenities and reputable schools. <br /><br />The ground floor has a welcoming entrance hallway leading into the living room. The living room has a gas fire built into the chimney breast, a pendant light fitting and laminate flooring. The kitchen dining room has been opened up creating a perfect entertaining space, there is a central island with quartz worktops, ceramic hob, stainless steel extractor fan and additional storage. There is eye level oven/grill/microwave, stainless steel sink and integrated dishwasher. The property benefits from a utility extension which has plumbing for washing machine and access to the rear garden via a upvc door. <br /><br />There is a ground floor bedroom which is currently utilised as an office space, there is laminate flooring with neutral decoration. There is a ground floor three piece shower room. <br /><br />The first floor has a spacious main bedroom with built in wardrobes, pendant light fitting and laminate flooring. Bedroom two & three are both neutral with pendant light fittings and laminate flooring. The first floor is complete with a stylish four piece family bathroom with spot lighting, tiled flooring, walk in shower and bath with shower head. <br /><br />Externally the property has a driveway with parking for multiple cars and low maintenance front garden. To the rear there is a south west facing garden with paving and gravel area. <br /><br />All interested parties should contact Mortimers Estate Agents in Accrington.<br /><br />All mains services are available.<br /><br />Anti-Money Laundering (AML) Checks - As part of making an offer, we’re required by law to complete Anti-Money Laundering (AML) checks to confirm the identity of all purchasers. To cover the cost of this process, a fee of £48 inc VAT per buyer is payable when your offer is accepted. This is a standard requirement for all buyers and helps us ensure your offer can be progressed as quickly and smoothly as possible.