Property Details:
• Type: Detached
• Tenure: FREEHOLD
• Floor Area: 1603 sqft
Key Features:
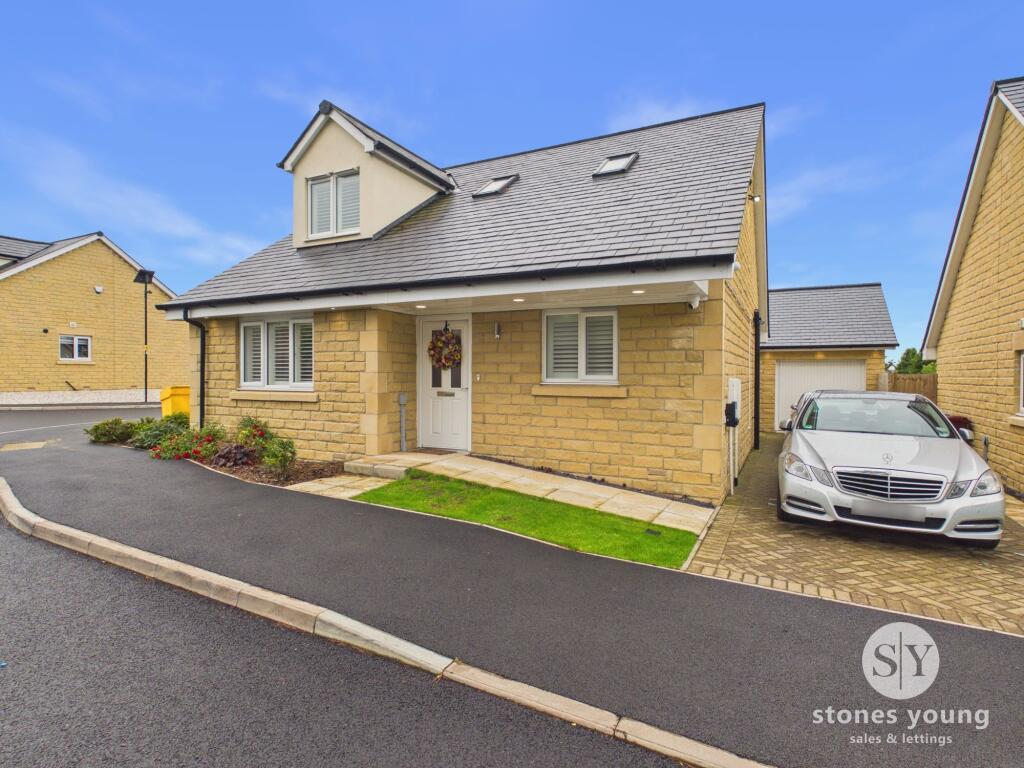
• Stunning Detached Dormer Bungalow
• Beautiful High Specification Finish - Over 55's Development
• Incredible Sizeable Master Bedroom & En-suite Shower Room
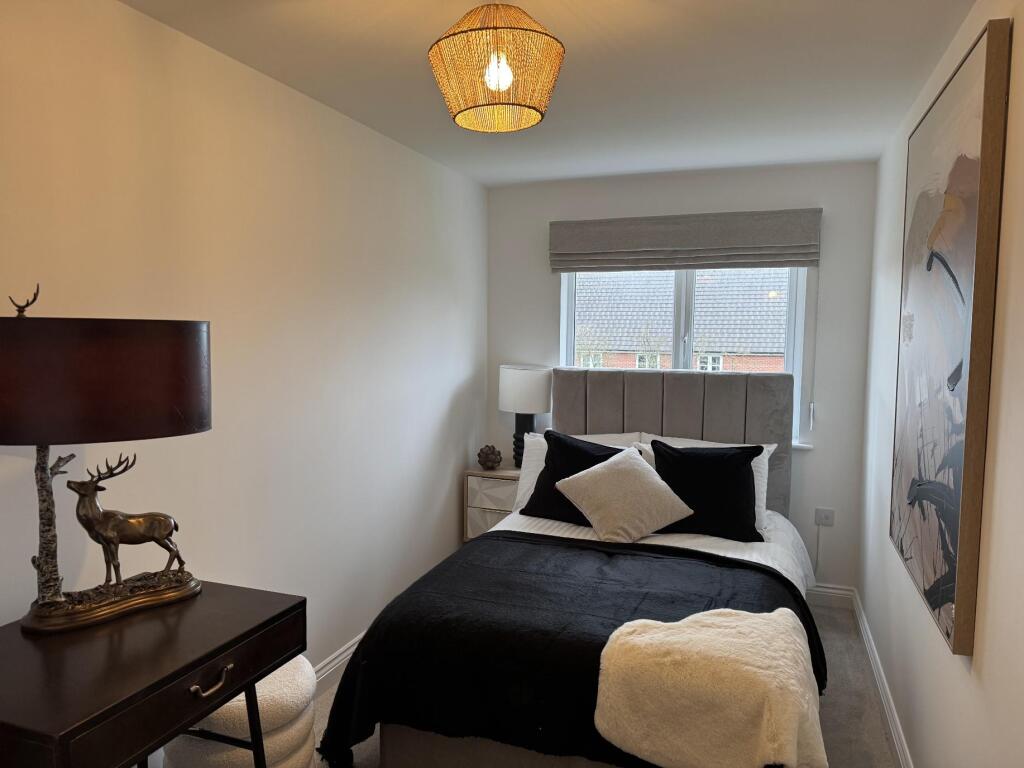
• 2 Further Flexible Double Bedrooms, Welcoming Hallway
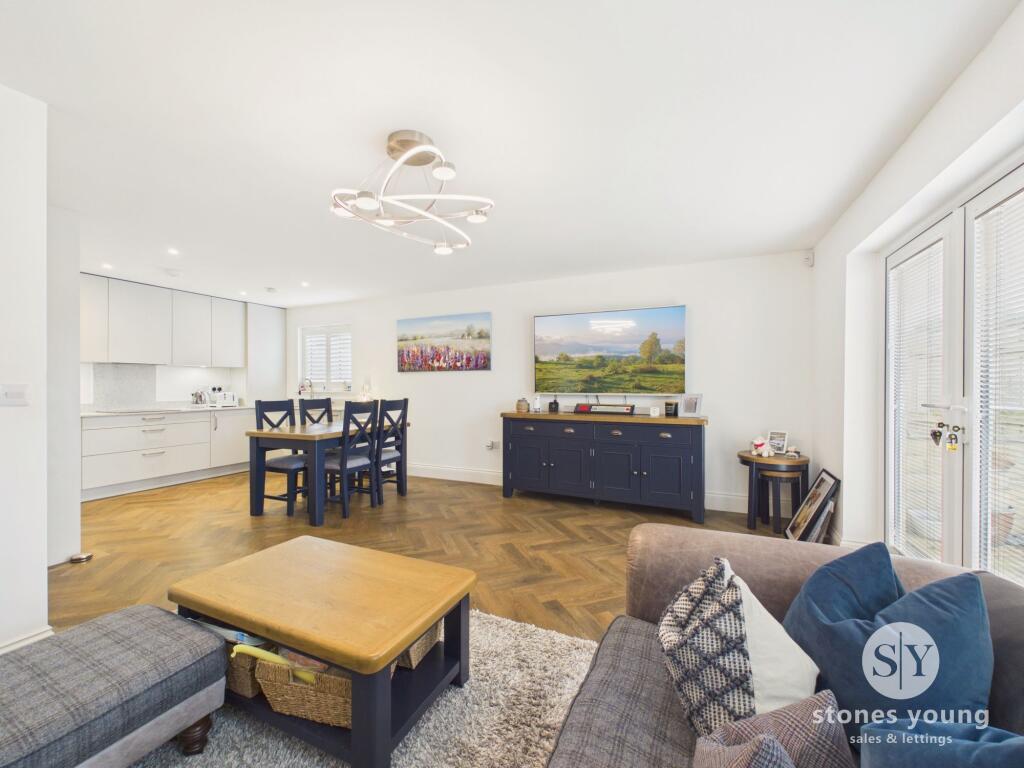
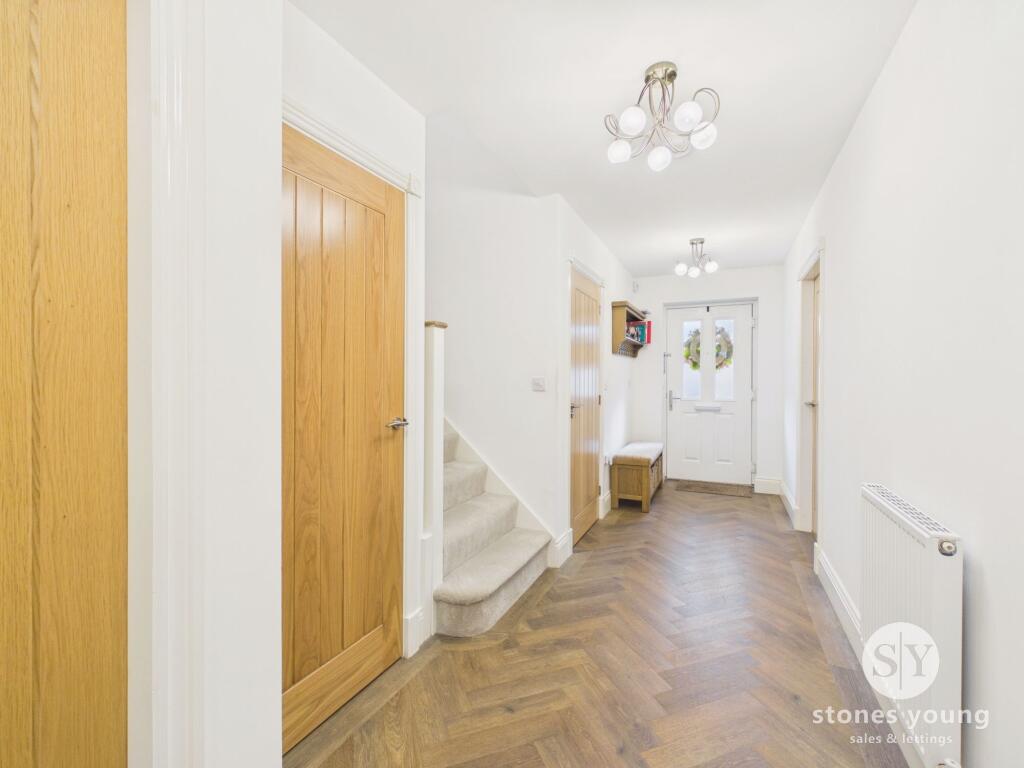
• Impressive Light Filled Open Plan Living Space - Amtico Flooring Throughout
• Contemporary Open Plan Kitchen - Integrated Neff Appliances
• Built In 2023 By Oakmere/Highbrook Developments - 6 Years Warranty Remaining
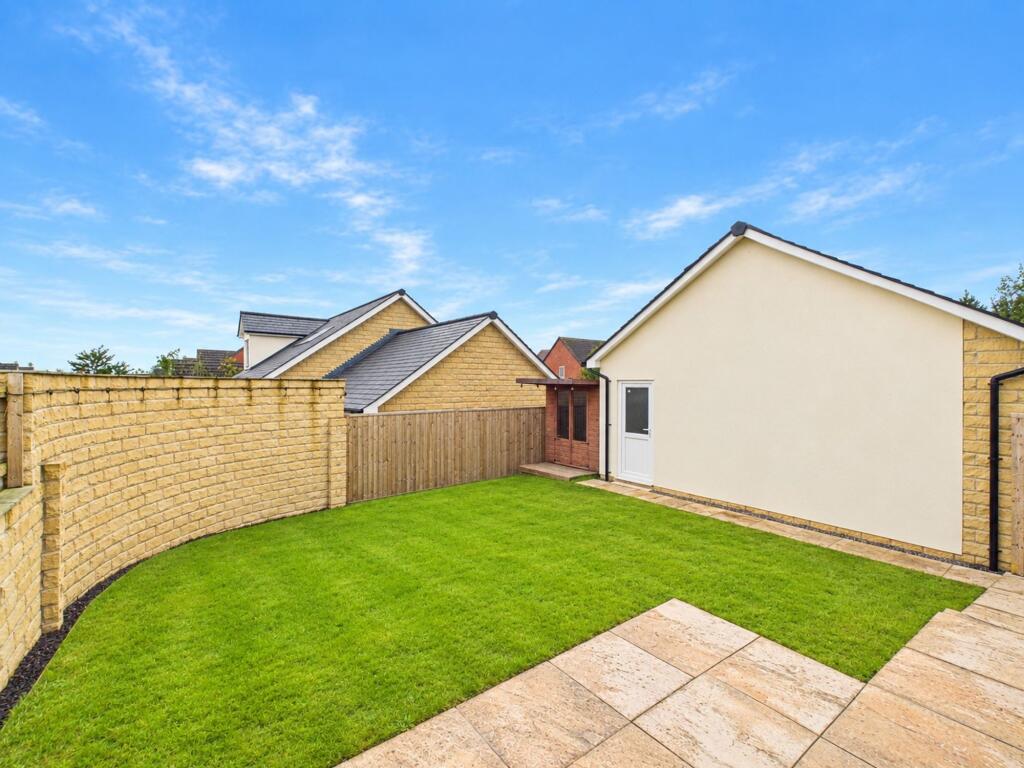
• Private Lawned Garden With Lighting & Storage
• Detached Garage; 2 Car Driveway
• Tucked Away Position on New Development Within Village Location
Location:
• Nearest Station: Whalley Station
• Distance to Station: 1.227585160182975 miles
Agent Information:
• Address: 50 Moor Lane,
Clitheroe,
BB7 1AJ
Full Description:
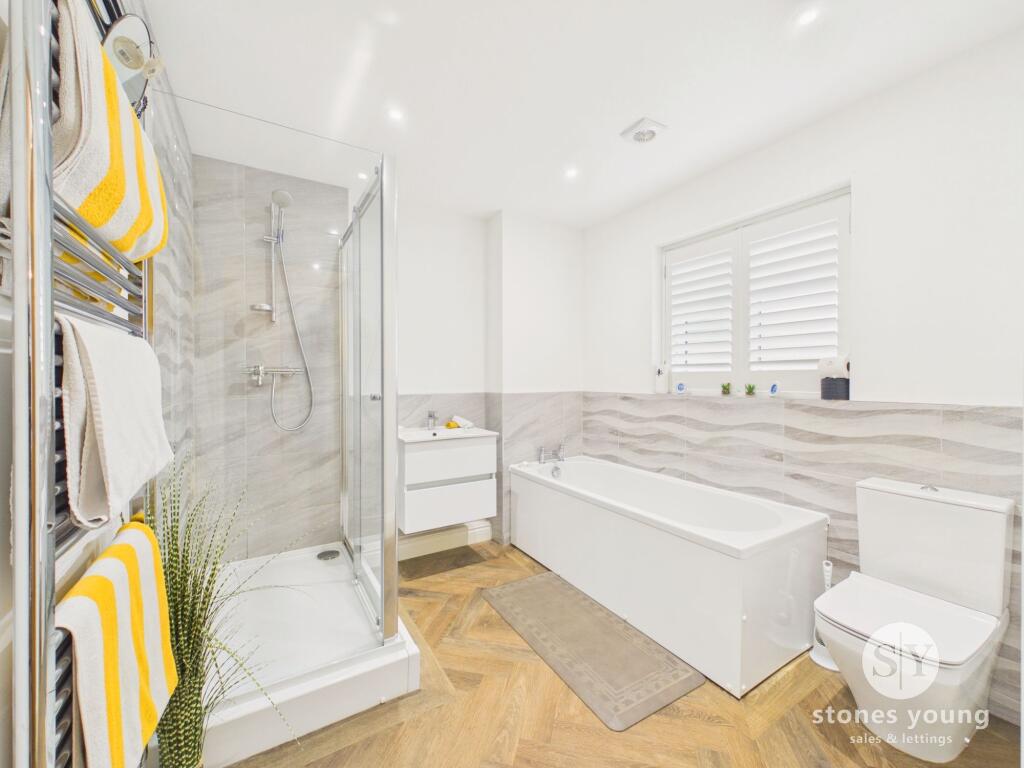
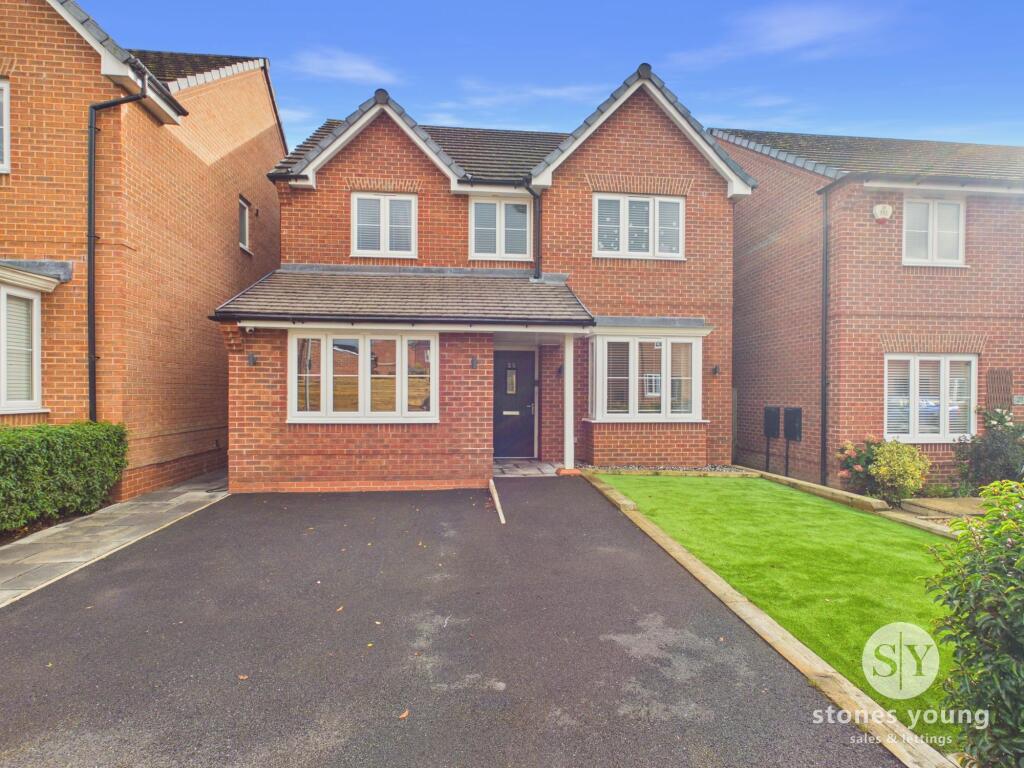
Nestled in a corner of an exclusive over 55’s development, this stunning three-bedroom detached dormer bungalow presents an exceptional opportunity to enjoy refined village living. Built in 2023 by Oakmere/Highbrook Developments, the property boasts a beautiful high specification finish throughout and benefits from the reassurance of a six-year warranty. Stepping into the welcoming hallway, you are immediately greeted by a sense of space and light, enhanced by Amtico flooring that seamlessly flows through the impressive open plan living dining area. The contemporary open adjoining kitchen is thoughtfully designed with integrated Neff appliances, sleek cabinetry, and luxurious quartz worktops, making it ideal for both everyday living and entertaining. The master bedroom commands the first floor and is truly sizeable, offering a peaceful retreat with a luxurious en-suite shower room, while two further flexible double bedrooms on the ground floor provide ample space for guests or adaptable use as a study or hobby room, as well as a spacious deluxe 4-piece bathroom. Every detail has been carefully considered to create a home that is both stylish and practical, perfectly suited for comfortable modern living.<br /><br />The property is complemented by beautifully landscaped outside spaces that further elevate its appeal. A block-paved driveway provides parking for two cars and leads to a detached single garage, complete with an electric up and over door, power, lighting, and a rear personal door for added convenience. The frontage and side of the home are enhanced by lawned areas, thoughtfully planted shrubbery, and paved pathways, all illuminated by external lighting that creates a welcoming ambience in the evening. To the rear, a private lawned garden offers a tranquil setting for relaxation or entertaining, featuring a paved patio area, LED lighting, and a timber storage shed with power for practicality. The garden is enclosed by a handsome stone boundary wall, fencing, and a secure gate, ensuring privacy and security. This tucked away position within a sought-after village location combines countryside surroundings at the foot of nearby Pendle Hill with the convenience of nearby amenities, making it a truly desirable place to call home.<br />EPC Rating: B