For Rent
Price on request
2 bed flat for salePrestleigh Road, Evercreech, Shepton Mallet, Somerset BA4
Studio
Shepton Mallet
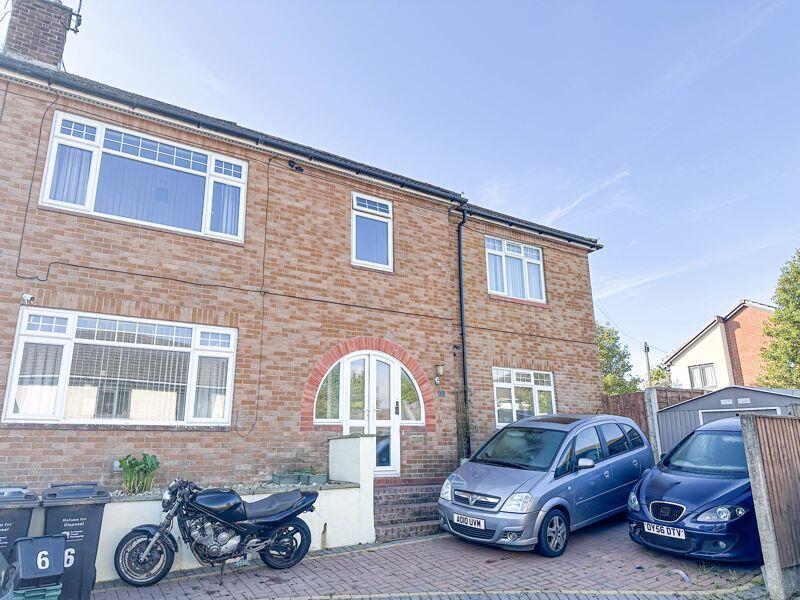
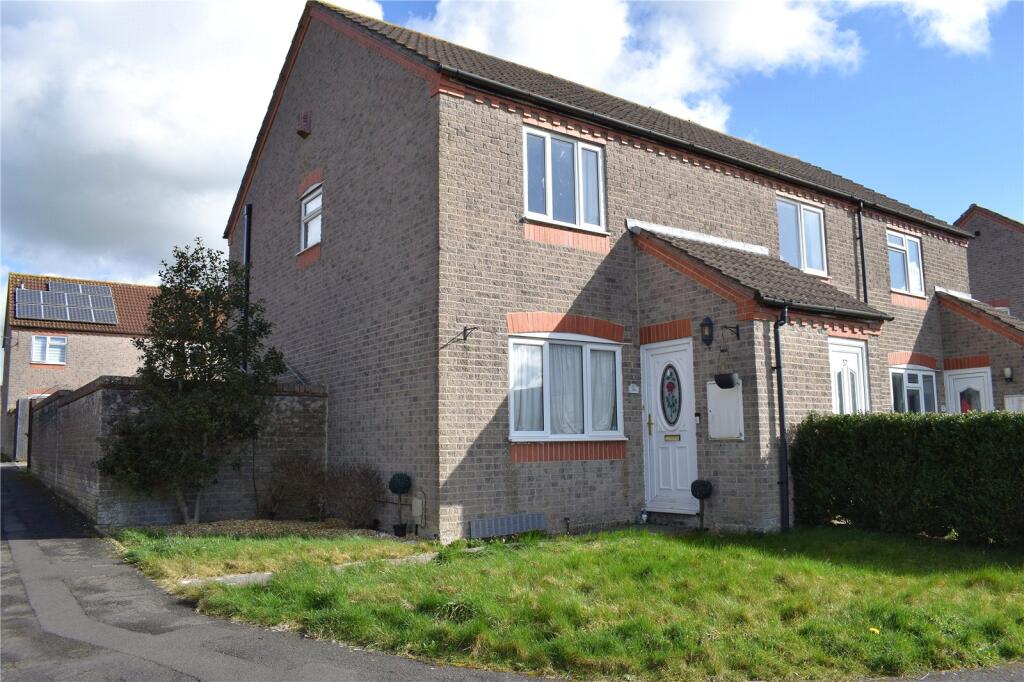
Property Details: • Type: Semi-Detached • Tenure: Ask agent • Floor Area: N/A
Key Features: • Semi-detached • 1 Bedroom Annexe • Parking • Enclosed Rear Garden • No Onward Chain • Master En-suite • Double Glazed • Gas Central Heating
Location: • Nearest Station: N/A • Distance to Station: N/A
Agent Information: • Address: 33 High Street, Shepton Mallet, BA4 5AQ
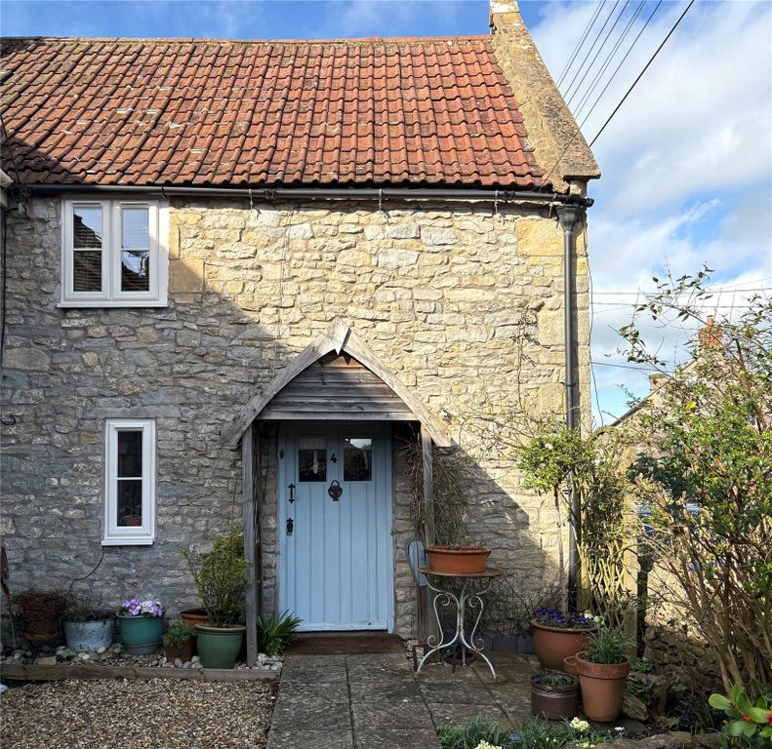
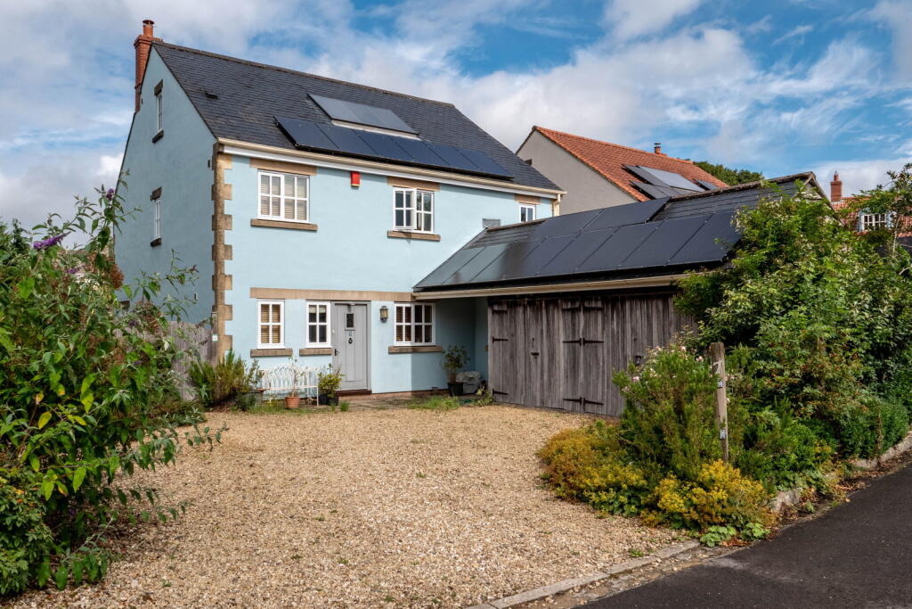
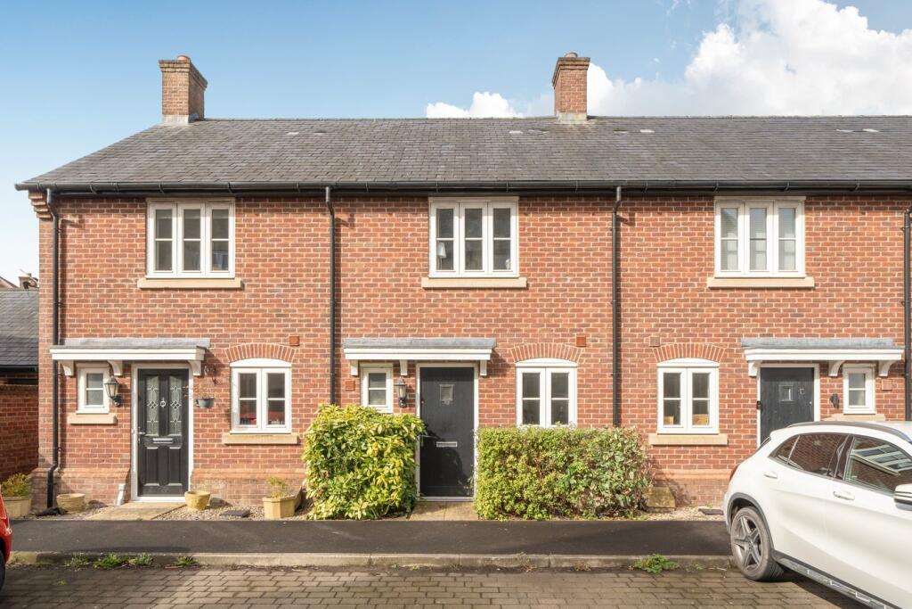
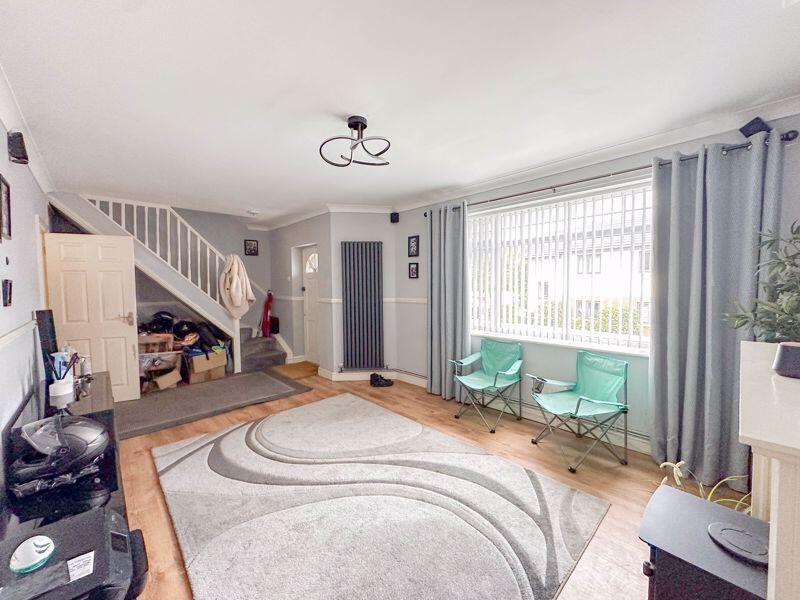
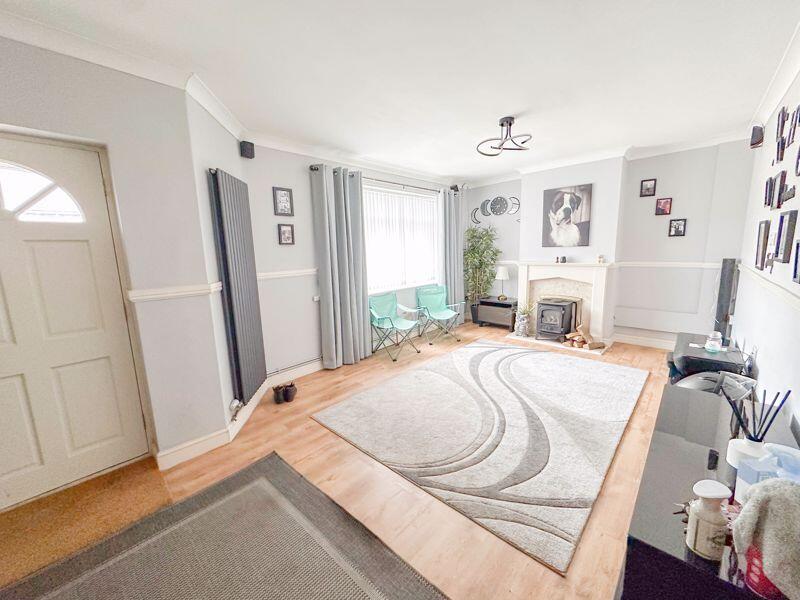
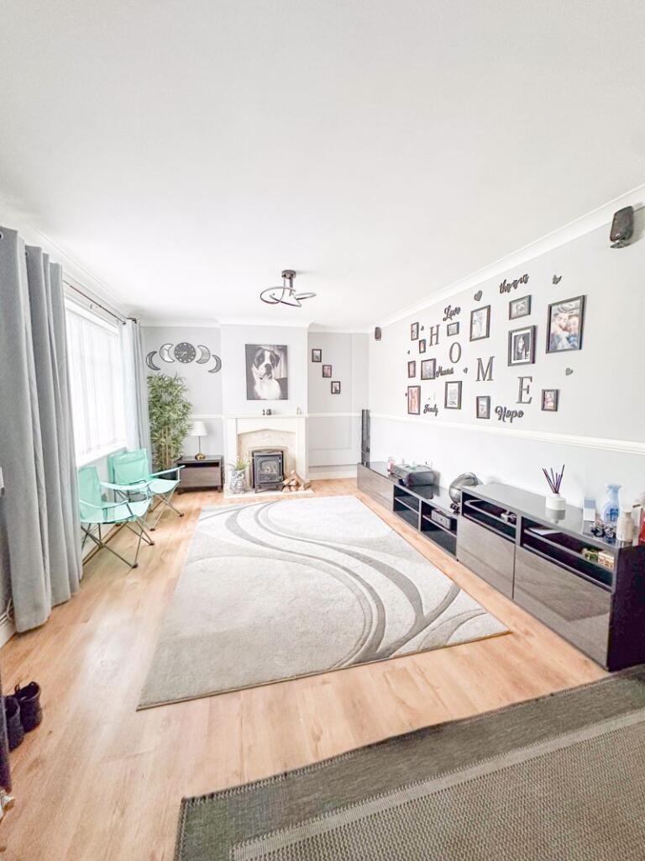
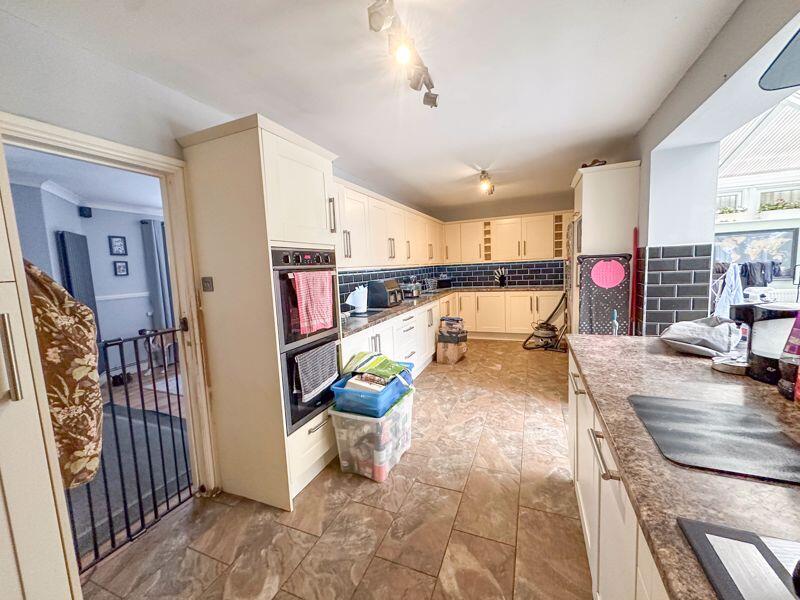
Full Description: An extended semi-detached family home with a 1 bedroom annexe, tucked away in a sought after location. The accommodation comprises 4 bedrooms master-en-suite, family bathroom, loft room, loft space, living room, kitchen and dining/conservatory. The annexe consists of 1 bedroom with en-suite, cloakroom and open plan living room. Viewing comes highly recommended. No Onward Chain.Entrance PorchDouble glazed doors into the property and wooden door into the lounge.Living Room22' 4'' x 11' 6'' (6.80m x 3.50m)Double glazed window to the front of the property. Radiator, power sockets, coved ceiling, fireplace and stairs to the first floor. Door to the kitchen.Kitchen22' 3'' x 9' 0'' (6.79m x 2.74m)The kitchen is made up from fitted base cupboards and drawers under laminate work surfaces along with fitted wall cupboards above. Built in dishwasher, electric double oven, 5-ring gas hob and overhead extractor hood. Space for an American style fridge/freezer. Opening to the conservatory.Conservatory20' 9'' x 9' 5'' (6.33m x 2.87m)There is an opening from the kitchen and base units are extended making a utility area. There is an inset drainer sink and space for a washing machine. All windows are double glazed and there are French doors opening into the rear garden.Landing Radiator, power socket, coved ceiling doors to four bedrooms, bathroom and stairs to the loft room.Bedroom 114' 2'' x 18' 6'' (4.31m x 5.65m) MaxDouble glazed windows to the front and side of the property. Radiator, coved ceiling, power sockets, loft hatch and folding ladder to the second loft room/office. Door to the en-suite.En-suite 7' 7'' x 6' 1'' (2.30m x 1.85m)Double glazed window to the rear of the property. Corner shower, WC and basin within vanity unit. Tiled floor and walls, down lights and heated towel rail.Loft/Office7' 8'' x 7' 3'' (2.33m x 2.21m)Two roof windows and power sockets.Bedroom 212' 2'' x 7' 11'' (3.70m x 2.42m)Two double glazed windows to the rear of the property, radiator and power sockets.Bedroom 312' 4'' x 8' 10'' (3.77m x 2.69m) MaxDouble glazed window to the front of the property. Radiator, power sockets and built in wardrobe/storage.Bedroom 410' 0'' x 8' 8'' (3.04m x 2.65m)Double glazed window to the front, radiator and power sockets.BathroomP-shaped bath with curved glass screen and fitted electric shower, WC and basin in vanity unit. Heated towel rail, tiled walls and floor, extractor fan, double glazed window.Loft Room0' 0'' x ' '' (0m x m)Roof windows, power sockets and storage cupboard.Annexe HallwayUPVC double glazed door leading into the property from the side of the property. Radiator, power sockets, thermostatic heating controller and doors to the bedroom, cloakroom and lounge/kitchen. There is also an internal door connecting the house to the annexe.Annexe Living Room/Kitchen14' 0'' x 13' 10'' (4.27m x 4.22m)Double glazed windows to the front and side, French doors opening to the courtyard. Radiator, power sockets, telephone & television points. The kitchen is made up from fitted units with laminate work surfaces and inset stainless steel drainer sink. Built in electric oven, hob and overhead extractor. Space for a fridge/freezer and washing machine.Annexe CloakroomLow level WC and wash basin. Extractor fan, heated towel rail, tiled walls and floor.Annexe Bedroom 9' 5'' x 9' 10'' (2.87m x 3.00m) MaxDouble glazed window to the rear of the property. Two storage cupboards, radiator, power sockets and loft access. Door to the en-suite.Annexe En-suiteLow level WC, pedestal wash basin and corner shower. Double glazed window, extractor fan and heated towel rail.OutsideAt the front of the property there is a paved driveway. The rear garden to the house is an enclosed low maintenance space with planted borders. There is also an enclosed courtyard.BrochuresFull Details