For Sale
£159,995
Jowett Court, Idle, Bradford
1 bd
1 ba
Retirement Property
Idle
Listed by Sugdens, Idle
Property Details: • Type: Barn Conversion • Tenure: FREEHOLD • Floor Area: N/A
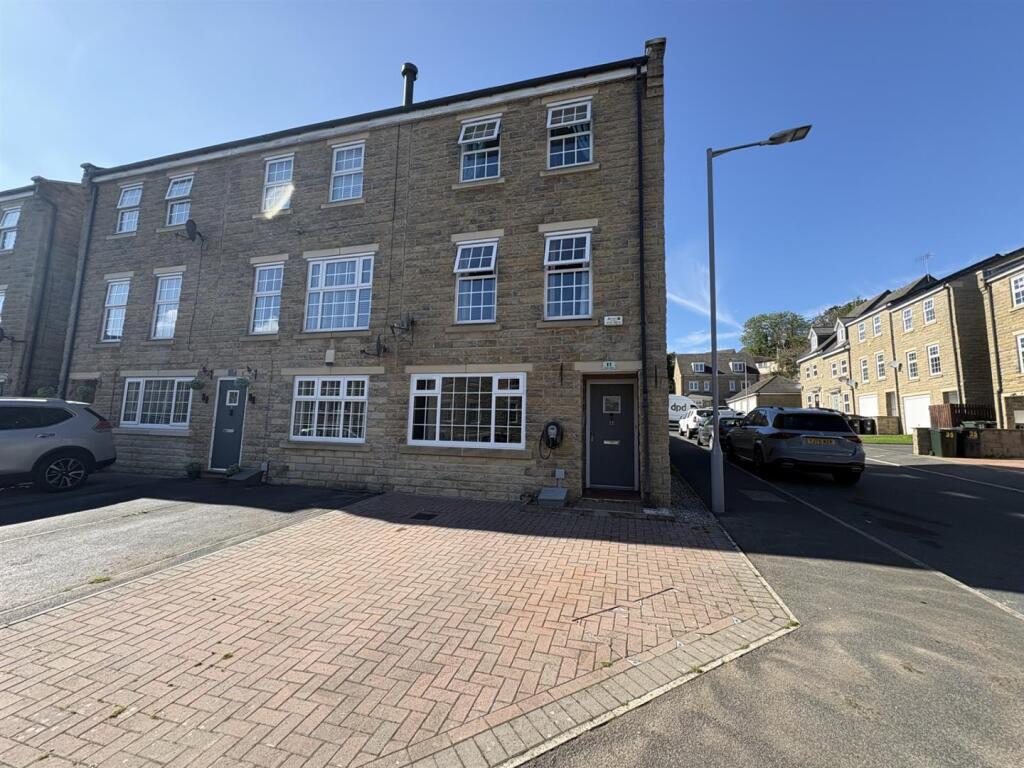
Key Features: • PERIOD FEATURES • SOUGHT AFTER LOCATION • Barn Conversion • Three Double Bedrooms • Two Reception Rooms • Modern Bathroom • Idle/Thackley Border • Parking • VIEWING A MUST!!!
Location: • Nearest Station: Apperley Bridge Station • Distance to Station: 1.1197459049724758 miles
Agent Information: • Address: 8 The Green, Idle, Bradford, BD10 9PR
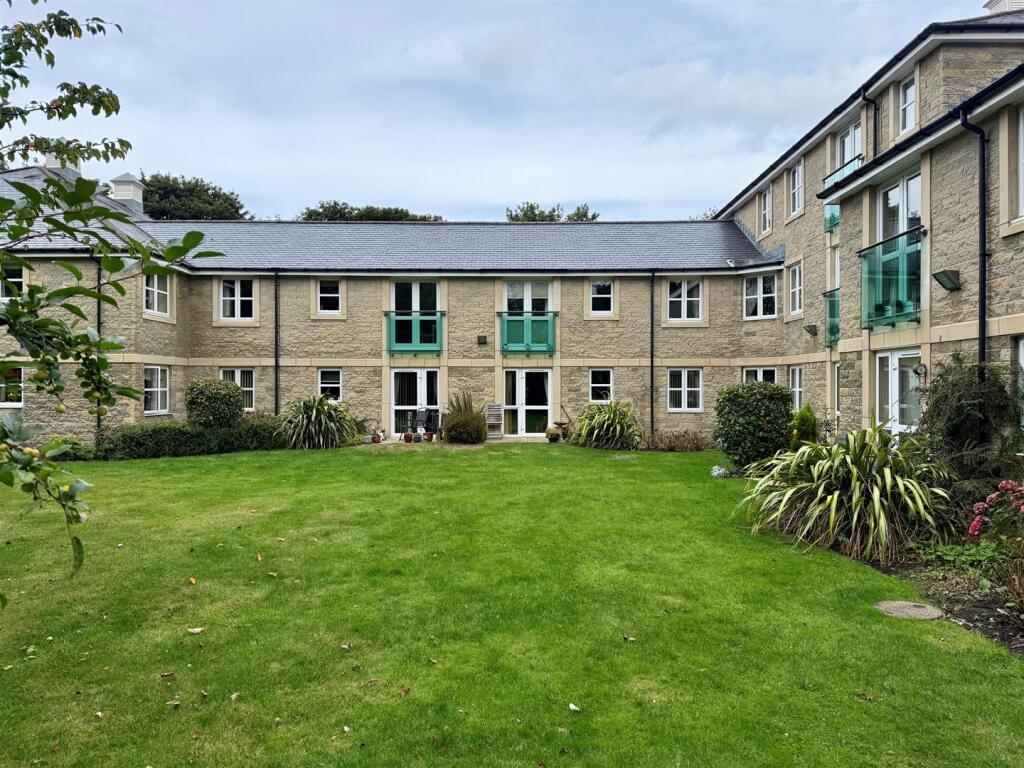
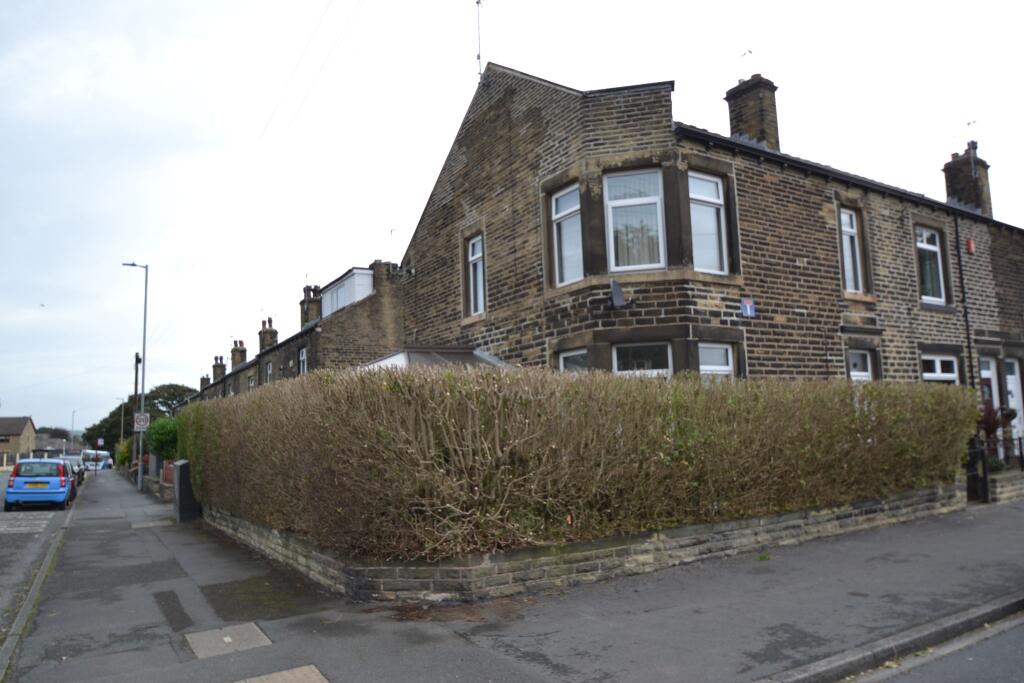
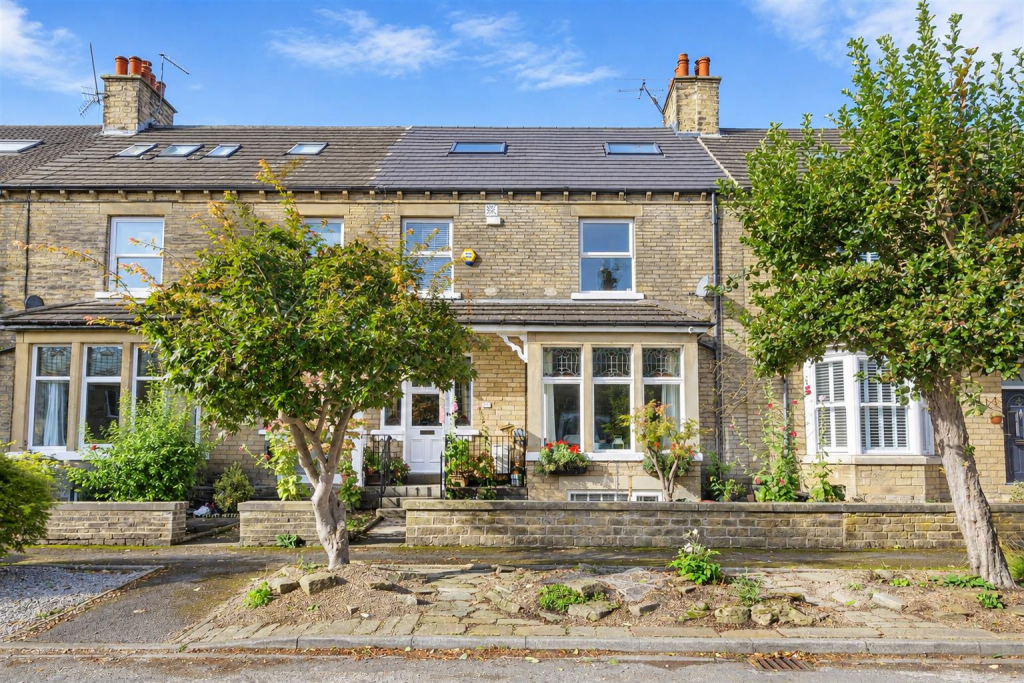
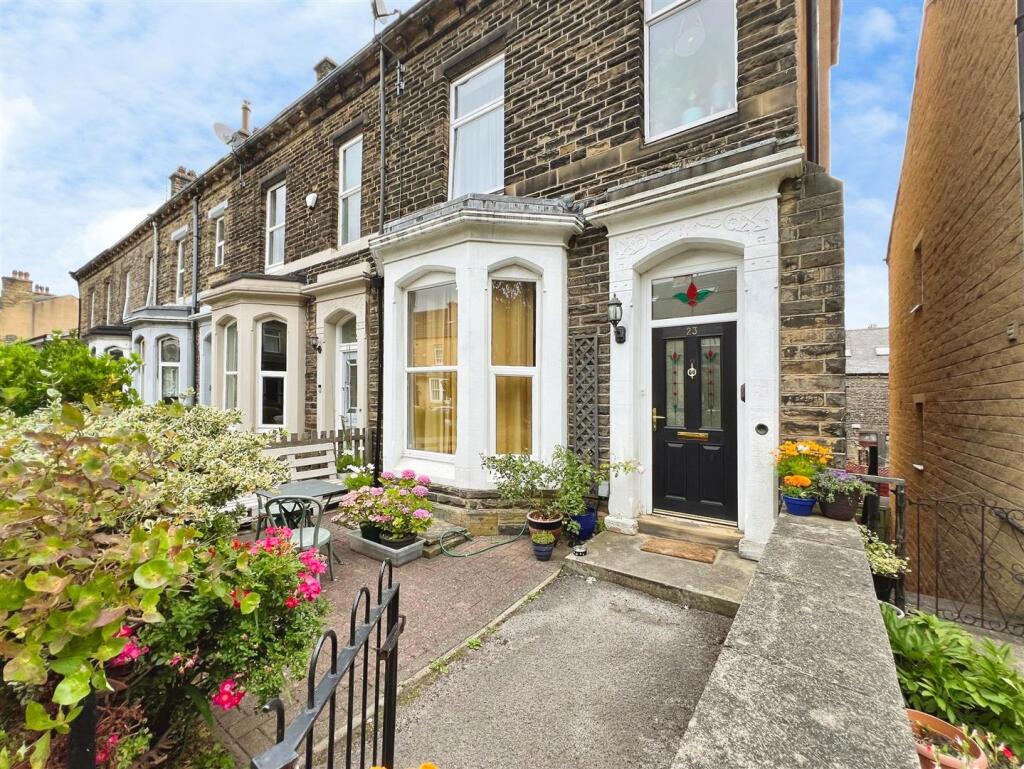
Full Description: * BARN CONVERSION * THREE DOUBLE BEDROOMS * TWO RECEPTION ROOMS * <br />* PERIOD FEATURES * PARKING * SOUGHT AFTER LOCATION * MODERN BATHROOM * <br />Situated twixt Idle and Thackley villages, is this desirable stone built barn conversion. <br />Having an abundance of character and space, the property benefits from gas central heating, mostly upvc double glazing and alarm system. <br />The good sized accommodation briefly comprises reception hall, lounge, dining area with fitted kitchen, three double bedrooms and a modern four piece house bathroom. The loft has been converted into a games room. <br />To the outside there is parking. <br />Viewing is recommended to fully appreciate this property's size!<br /><br /><b>Entrance Hall</b> - With radiator.<br /><br /><b>Lounge</b> - 5.99m x 3.73m (19'8" x 12'3") - With a coal effect gas fire in feature fireplace surround, exposed beams and radiator.<br /><br /><b>Dining Kitchen</b> - 5.49m max x 4.27m max (18' max x 14' max) - The kitchen area is fitted with a range of white wall and base units incorporating stainless steel sink unit, electric cooker, plumbing for auto washer, integrated dishwasher and part tiled walls. The dining area has exposed stone wall, radiator and store cupboard.<br /><br /><b>First Floor Landing</b> - With store cupboard and radiator.<br /><br /><b>Bedroom One</b> - 4.88m x 3.48m (16' x 11'5") - With radiator.<br /><br /><b>En Suite</b> - Modern three piece suite comprising shower cubicle, vanity sink unit, low flush wc, tiled walls and heated towel rail.<br /><br /><b>Bedroom Two</b> - 4.88m x 3.35m (16' x 11') - With fitted mirror fronted wardrobes and radiator.<br /><br /><b>Bedroom Three</b> - 5.26m max x 3.30m max (17'3" max x 10'10" max) - Irregular shaped room. With radiator.<br /><br /><b>Bathroom</b> - Four piece modern white suite, tiled walls and heated towel rail.<br /><br /><b>Attic/Loft Room</b> - 6.91m max x 7.01m max (22'8" max x 23' max) - <br /><br /><b>Exterior</b> - To the outside there is parking and a converted garage.<br /><br /><b>Garage /Office/Utility</b> - 4.80m x 3.05m (15'9" x 10') - Divided to form two rooms.<br /><br /><b>Directions</b> - From our office in Idle village proceed straight up The High Street, at the top take the right onto Town Lane, turn left onto Sherborne Rd.<br /><br /><b>Tenure</b> - FREEHOLD<br /><br /><b>Council Tax Band</b> - D / Bradford<br /><br />