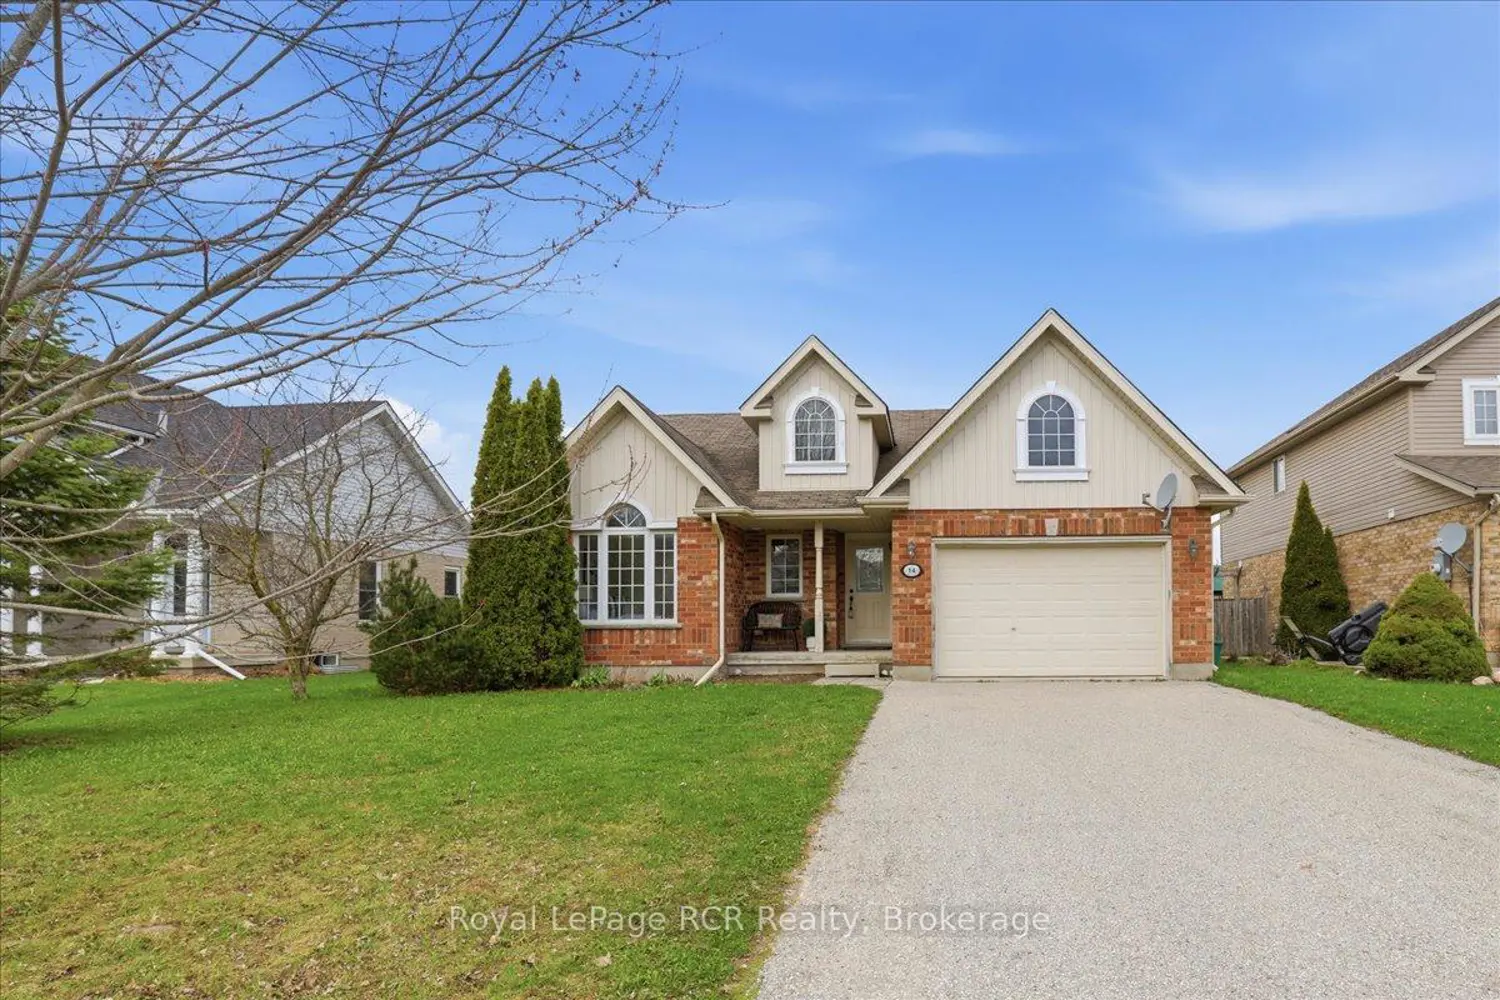
For Sale
AUD1,599,000
Blackburn VIC 3130
4 bd
4 ba
Townhouse
Blackburn
Listed by Simran Sablok
Property Details: • Type: Semi-Detached • Tenure: Freehold • Floor Area: N/A
Key Features: • THREE BEDROOM SEMI-DETACHED PROPERTY • HIGHLY SOUGHT AFTER CUL-DE-SAC • OPEN-PLAN LIVING • CONTEMPORARY INTERIOR COMPLETE TO A HIGH SPEC • LOW MAINTENANCE GARDENS TO THE FRONT & REAR • WELL-APPOINTED ROOM SIZES • COUNCIL TAX BAND D • FREEHOLD • EPC - TBC • LARGE DRIVEWAY FOR MULTIPLE VEHICLES
Location: • Nearest Station: N/A • Distance to Station: N/A
Agent Information: • Address: 82 King William Street, Blackburn, BB1 7DT
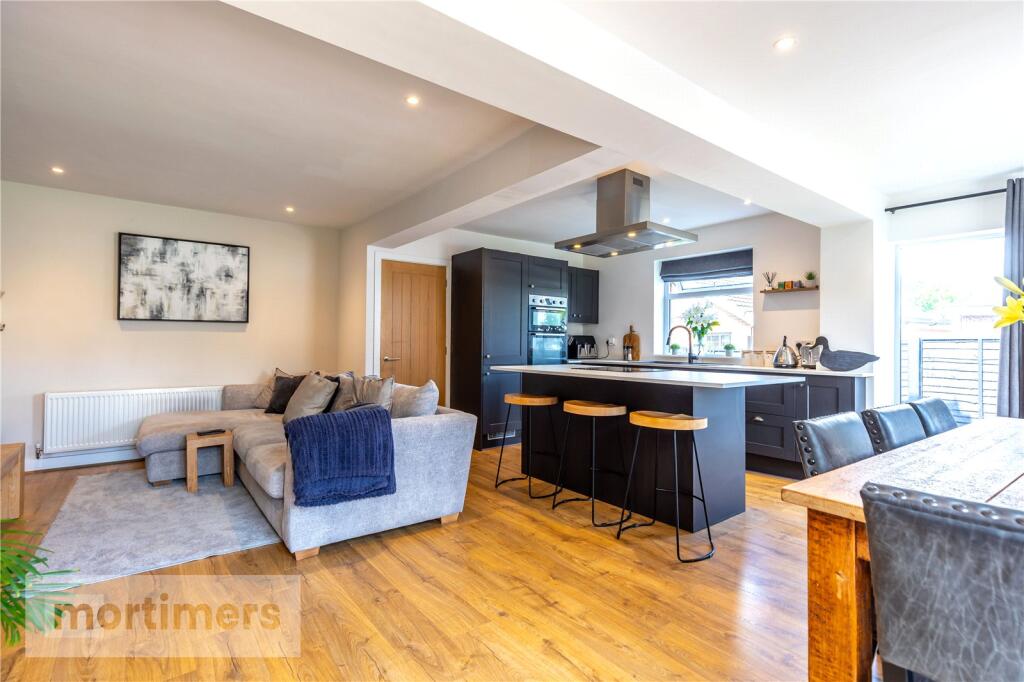




Full Description: An outstanding three-bedroom semi-detached family home, proudly introduced to the market in a highly sought-after location. Boasting a stylish interior, spacious open-plan living, and landscaped rear garden, this beautifully presented property with it's perfect blend of contemporary living and traditional features, will make the perfect home for growing families. (EPC - TBC)An immaculately presented three-bedroom semi-detached family home, proudly introduced to the market in a highly sought-after pocket of Wilpshire. Thoughtfully refurbished by the current owners to an exceptional standard, this beautifully styled property offers generous room proportions, a contemporary interior, and a private rear garden—making it ideal for growing families.Tucked away in a well-regarded cul-de-sac, the home enjoys a prime position close to local amenities, popular eateries, and traditional public houses. It also benefits from excellent transport links, with convenient access to major commuter routes, bus services, and train stations providing direct connections to Blackburn and the Ribble Valley.The ground floor begins with a welcoming entrance hall, highlighted by a vaulted ceiling and exposed traditional beams that lend the space character and warmth. At the heart of the home is a showstopping open-plan kitchen, dining, and living area—an ideal setting for both entertaining guests and enjoying day-to-day family life. The kitchen showcases a sleek, modern design with Charcoal Shaker-style units that contrast elegantly with marble-effect countertops. A full range of integrated appliances includes a double oven, induction hob, extractor fan, dishwasher, fridge/freezer, and a central island with a breakfast bar for casual dining. The adjoining living and dining area is bright and spacious, featuring solid oak flooring and soft neutral tones that create a serene and inviting atmosphere. The main bedroom is generously proportioned and tastefully decorated, complete with feature wall panelling, fitted carpet, and built-in wardrobes for convenient storage. A stylish ground-floor W/C completes this level.The first floor offers two further double bedrooms, both well-sized and finished in a neutral colour palette with plush fitted carpets. Bedroom three features charming traditional ceiling beams, while bedroom two is enhanced by eye-catching sage wall panelling. The first floor is completed by a beautifully appointed family bathroom, which boasts a modern four-piece suite including a walk-in shower, freestanding bath, vanity unit, and heated towel rail.Externally, the property enjoys a tidy front garden and a generous driveway to the side, providing off-road parking for multiple vehicles. To the rear, a private landscaped garden offers a tranquil retreat, complete with a tiered decking area and artificial lawn for low-maintenance outdoor living.Ground FloorOpen Plan Living/Kitchen/Dining6.52m x 5.84mMain Bedroom5.87m x 3.3mW/C1.62m x 1.6mFirst FloorBedroom Two2.79m x 3.41mBedroom Three4.43m x 3.22mBathroom2.83m x 1.97mBrochuresWeb Details