Property Details:
• Type: End of Terrace
• Tenure: FREEHOLD
• Floor Area: N/A
Key Features:
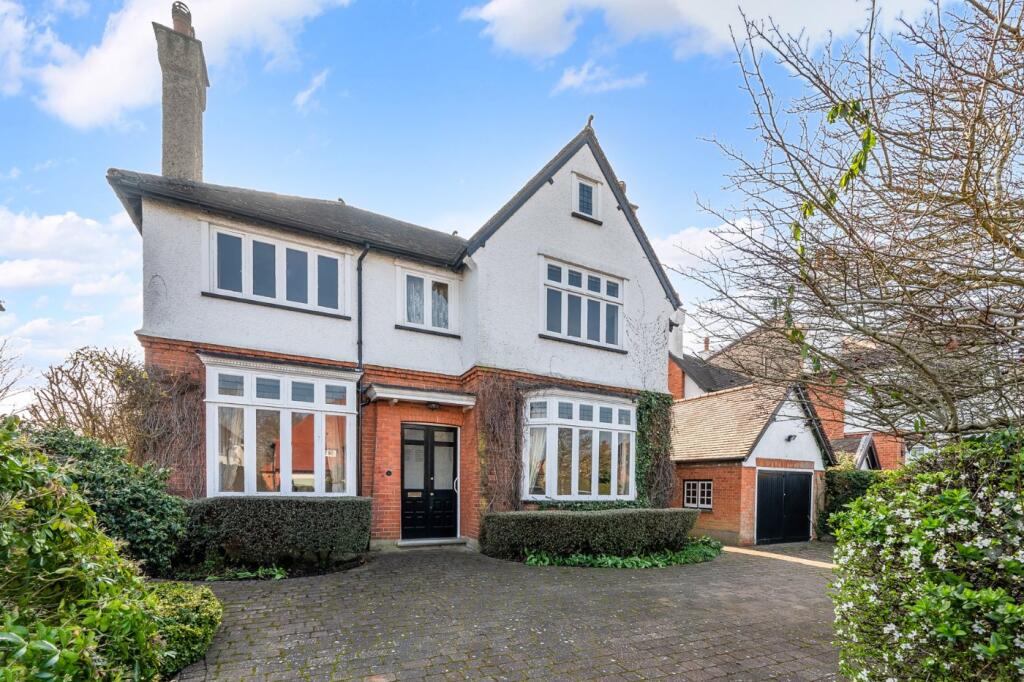
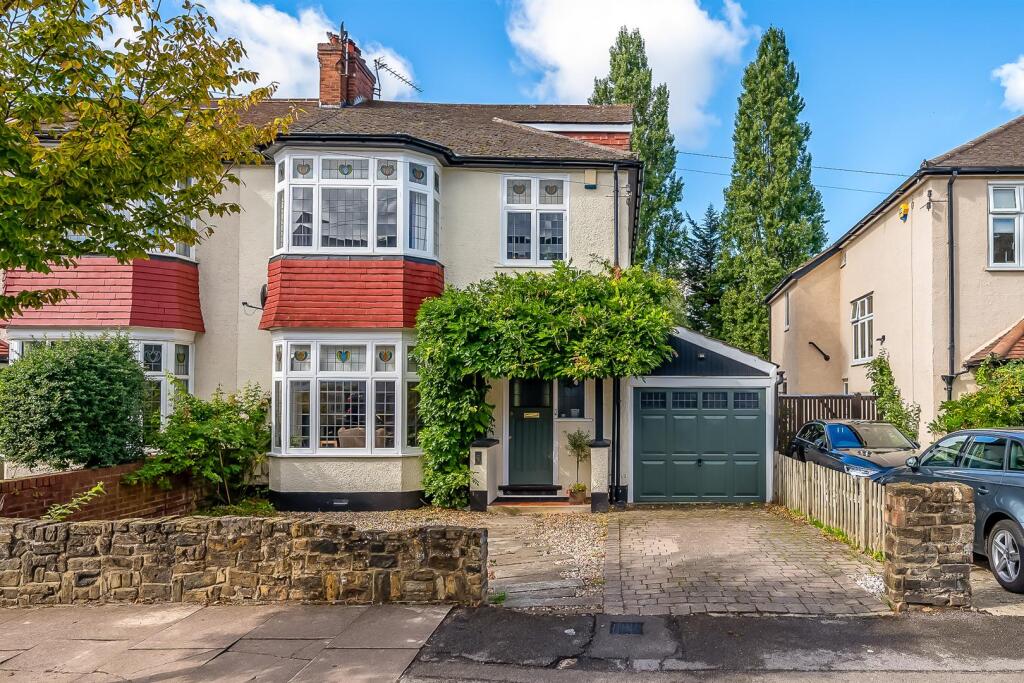
• STUNNING EXTENDED PERIOD HOME
• PLENTY OF 'WOW FACTOR'
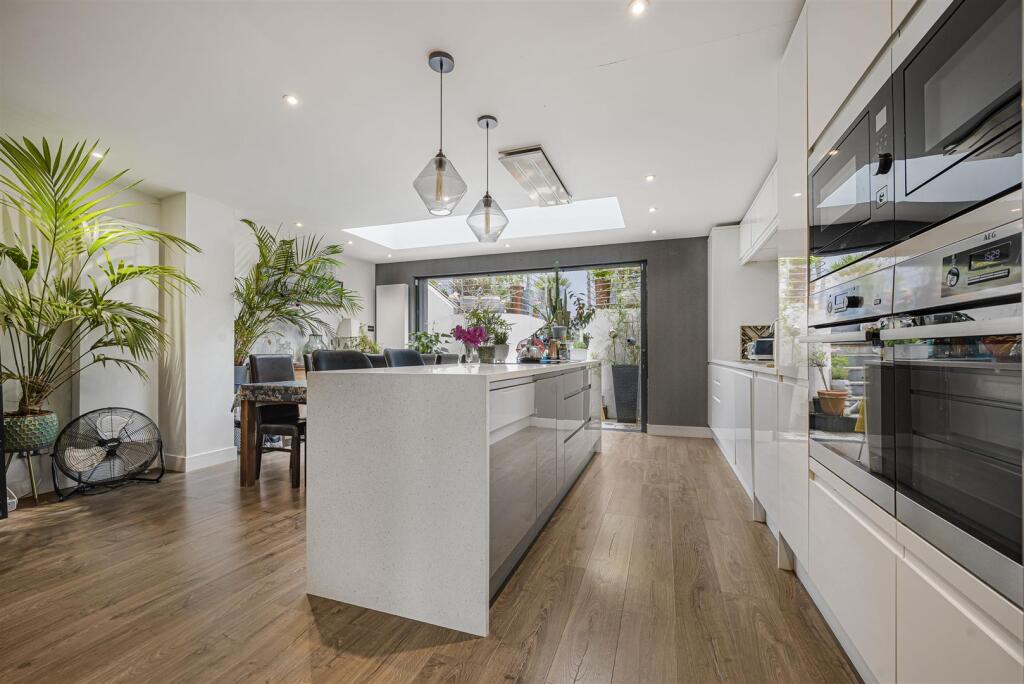
• FANTASTIC 6.5m x 6m KITCHEN/FAMILY ROOM
• TWO FURTHER RECEPTION ROOMS
• USEFUL UTILITY PLUS GROUND FLOOR BATHROOM/WC
• THREE GOOD SIZE BEDROOMS
• LUXURIOUSLY APPOINTED 'JACK & JILL' UPSTAIRS BATHROOM
• CORNER PLOT WITH LARGER THAN AVERAGE GARDEN
• PRIVATE DRIVEWAY TO FRONT WITH CHARGING POINT
• HIGHLY POPULAR & CONVENIENT CUL DE SAC
Location:
• Nearest Station: Shortlands Station
• Distance to Station: 0.14296783101324612 miles
Agent Information:
• Address: 104 Beckenham Lane,
Shortlands,
Bromley,
BR2 0DW
Full Description:
Stunning Extended Period Home in the Heart of Shortlands Village<br /><br />Guide Price: £700,000 - £725,000. Nestled in a highly sought-after cul-de-sac, just moments from Shortlands Station and excellent local schools, this exquisite three-bedroom period home offers a perfect blend of timeless charm and contemporary elegance.<br /><br />Boasting a striking extension, the heart of this home is the breath-taking 6.5m x 6m kitchen/family room—a superb space designed for modern living and entertaining. Complementing this is two additional reception rooms, providing versatility and comfort. A useful utility room and a stylish ground-floor bathroom/WC add further convenience.<br /><br />Upstairs, three well-proportioned bedrooms are served by a beautifully appointed 'Jack & Jill' luxury bathroom, offering a boutique hotel-style finish.<br /><br />Positioned on a desirable corner plot, the home benefits from a larger-than-average garden, perfect for outdoor relaxation. A private driveway to the front, complete with an electric charging point, ensures off-street parking.<br /><br />Ideally situated in the heart of Shortlands Village, this home is just a short stroll from Shortlands Station, providing direct links to London Victoria and City Thameslink/Blackfriars. Families will appreciate the proximity to the popular Valley and Harris Primary Schools, making this an exceptional home in a prime location.<br /><br /><b>Entrance Porch</b> - Recessed front entrance porch; porch light; quarry tiled floor.<br /><br /><b>Hallway</b> - Part double glazed front door; original coved ceiling; wood flooring; stair to first floor; leading to:<br /><br /><b>Reception</b> - 3.51m x 3.43m (11'6 x 11'3) - Cast iron feature fireplace; useful built-in understairs storage cupboard; wood flooring; wide opening to:<br /><br /><b>Lounge</b> - 3.76m x 3.20m (12'4 x 10'6) - Double glazed bay windows to front with fitted plantation shutters; feature fireplace with gas fire; picture rails.<br /><br /><b>Kitchen/Family Room</b> - 6.55m x 6.12m (21'6 x 20'1) - An impressive open plan room with well zoned areas for kitchen, living and dining. Featuring three large rood light windows allowing light to flood in, plus almost full width double glazed sliding doors leading to the garden at rear. Kitchen area with with a range of wooden Shaker style wall and base units with white polished granite worktops and large island unit with inset sink; built-in 5 ring gas hob; electric oven and microwave; dishwasher to remain; space for double fridge/freezer; pull-out larder/storage cupboard; tiled flooring with underfloor heating. Leading to:<br /><br /><b>Utility Room</b> - 2.36m x 1.63m (7'9 x 5'4) - Double glazed sash window to front; tiled flooring with underfloor heating; space & plumbing for washing machine/dryer.<br /><br /><b>Bathroom/Wc</b> - Modern and well appointed suite comprising small inset bath with rain head shower over; fitted wash basin with vanity storage under; WC; tiled flooring with underfloor heating; extractor fan.<br /><br /><b>First Floor Landing</b> - Access to loft via retractable ladder. It is worth noting that the loft is fully boarded and features a skylight window.<br /><br /><b>Bedroom 1</b> - 4.27m x 3.23m (14' x 10'7) - Three double glazed sash windows to front; radiator; large fitted floor to ceiling triple wardrobe; feature cast iron fireplace; door to bathroom.<br /><br /><b>Bedroom 2</b> - 3.43m x 2.62m (11'3 x 8'7) - Double glazed window to rear; double window to rear; feature cast iron fireplace; radiator; door to bathroom.<br /><br /><b>Bedroom 3</b> - 3.12m x 2.59m (10'3 x 8'6) - Double glazed window to rear; period style radiator; feature cast iron fireplace.<br /><br /><b>Bathroom</b> - 4.09m x 2.36m (13'5 x 7'9) - A stunning bathroom providing much 'wow factor'! Featuring vaulted 13' high ceilings, double glazed sash windows to front & rear; a luxuriously appointed suite comprising freestanding bath with wall mounted taps over; over-sized shower cubicle with rain shower; double wash basins; WC; tiled flooring; radiator.<br /><br /><b>Garden</b> - Laid to lawn with large decked patio areas; timber shed; gate to side; outside lighting.<br /><br /><b>Parking</b> - Driveway to front providing off street parking. Electric charging point.<br /><br /><b>Council Tax</b> - London Borough of Bromley - Band E<br /><br /><b>Location</b> - What3words: ///manage.thanks.class<br /><br />