Property Details:
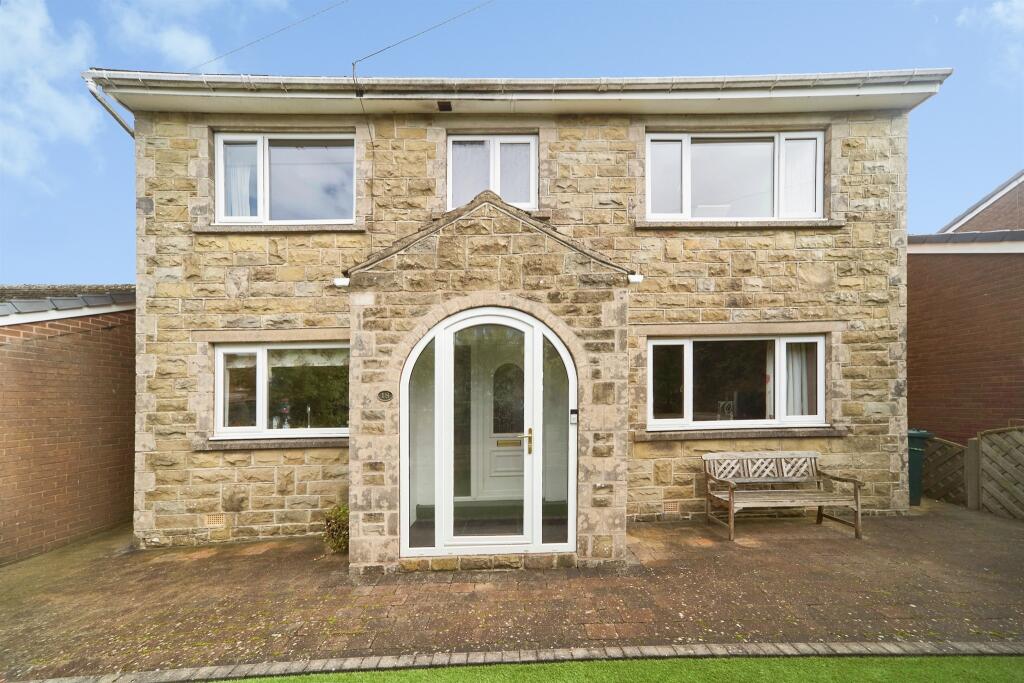
• Type: Detached
• Tenure: FREEHOLD
• Floor Area: N/A
Key Features:
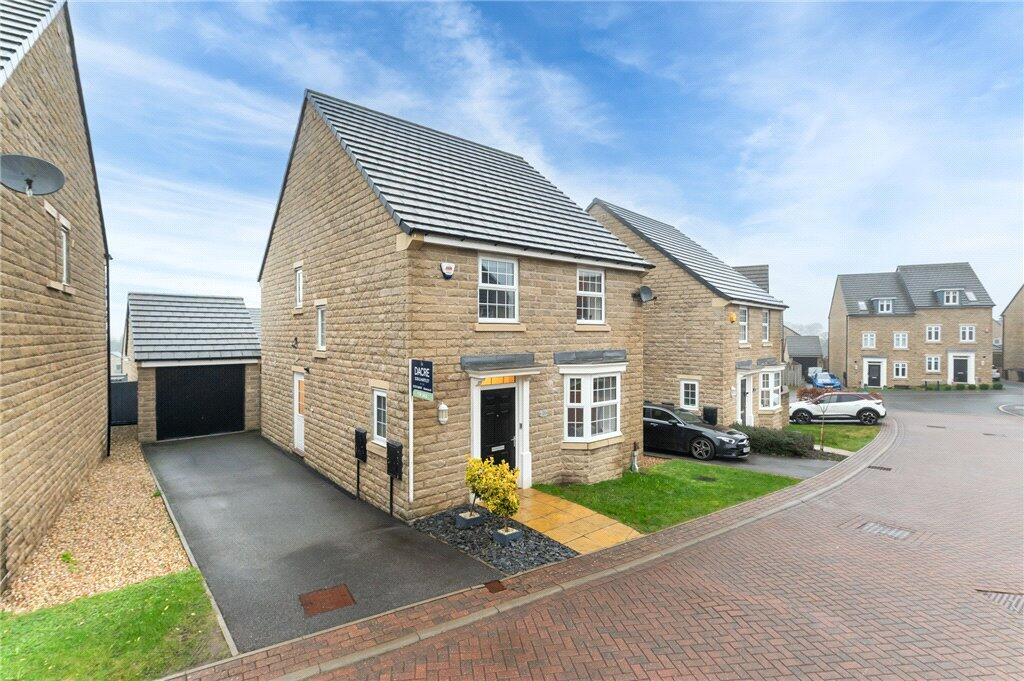
• Four-bedroom detached home;
• Built in 2024, with the remainder of the NHBC warranty;
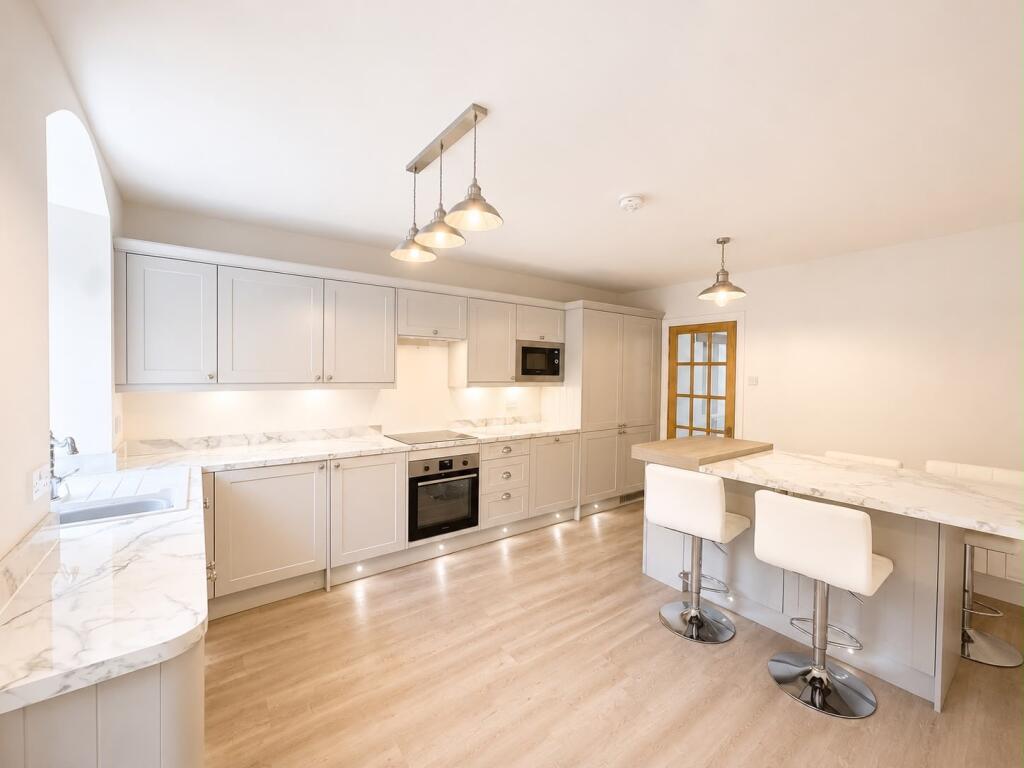
• Open-plan kitchen and dining area with integrated appliances;
• Separate living room and office/snug;
• Utility room and downstairs WC;
• En-suite to the principal bedroom;
• Enclosed rear garden with lawn, patio and decking;
• Driveway and single garage with an EV charging point;
• Gas central heating and uPVC double glazing throughout;
• Popular village location close to countryside and transport links;
Location:
• Nearest Station: Keighley Station
• Distance to Station: 3.0220447738379517 miles
Agent Information:
• Address: 42 North Street
Keighley
West Yorkshire
BD21 3SE
Full Description:
Completed in early 2024 and presented like a show home, 2 Signal Close is a four-bedroom detached family home in the sought-after village of Cullingworth, where countryside walks, village life and easy commuting links come together.<br /><br />Oak-effect flooring flows through a bright, welcoming hallway with a handy downstairs WC. The lounge is a calm, light-filled space to unwind at the end of the day, while a separate study makes working from home easy, or doubles as a quiet snug away from the TV.<br /><br />The heart of the home is the open-plan kitchen and dining room, made for family life and entertaining. The kitchen has sleek high-gloss handleless units, quartz worktops, integrated appliances and under-cabinet lighting, while the dining and family area opens through French doors to the garden, so summer evenings spill naturally outside. A separate utility room keeps laundry out of sight and has its own external door.<br /><br />Upstairs, four well-proportioned bedrooms give everyone their own space. The principal bedroom has its own en-suite shower room, the fourth bedroom benefits from fitted sliding wardrobes, and a stylish family bathroom serves the rest.<br /><br />Outside, the enclosed rear garden is a real highlight: a generous lawn edged with raised planting beds, a patio for morning coffee and a decked seating area tucked into the corner for relaxed evenings. A driveway provides off-road parking and leads to a single garage with an EV charging point inside, ready for an electric car.<br /><br />Cullingworth offers a village primary school, local shops and pubs, with the Great Northern Railway Trail and the open countryside of Brontë Country on your doorstep. Bingley, Keighley and Bradford are all within easy reach for shopping, schools and rail links.<br /><br />A turnkey home in a popular village. Early viewing is highly recommended.<br /><br /><b>Ground Floor</b> - <br /><br /><b>Entrance Hall</b> - Entered via the front door, with oak-effect laminate flooring, a central heating radiator and stairs rising to the first floor. Doors lead off to the ground-floor rooms and the downstairs WC.<br /><br /><b>Living Room</b> - 3.10m x 3.66m (10'2" x 12'0") - A comfortable reception room with a uPVC double-glazed window to the front elevation, a central heating radiator and carpeted flooring.<br /><br /><b>Office / Snug</b> - 2.62m x 2.57m (8'7" x 8'5") - A versatile room that works well as a home office or a snug, with a uPVC double-glazed window to the front elevation, a central heating radiator and carpeted flooring.<br /><br /><b>W/C</b> - 1.78m x 1.42m (5'10" x 4'8") - Fitted with a low-level WC and a wall-mounted wash basin with a tiled splashback. It has a central heating radiator and oak-effect laminate flooring.<br /><br /><b>Kitchen / Diner</b> - 7.24m x 2.67m (23'9" x 8'9") - Fitted with a range of high-gloss handleless wall and base units with white quartz worktops and an inset sink with a mixer tap. Integrated appliances include an electric oven, hob with an extractor hood and glass splashback, and a microwave. It also has under-cabinet lighting, spotlights, a uPVC double-glazed window to the rear elevation, a central heating radiator and oak-effect laminate flooring. It is open plan to the dining area.<br /><br />Dining Area<br /><br />A sociable space open to the kitchen, with ample room for a dining table and seating. uPVC double-glazed French doors open onto the rear garden, and a uPVC double-glazed window faces the side elevation. It has a central heating radiator and oak-effect laminate flooring.<br /><br /><b>Utility Room</b> - 2.62m x 1.91m (8'7" x 6'3") - Fitted with base units and a quartz worktop matching the kitchen cabinetry, with plumbing for a washing machine and space for a tumble dryer. The room houses the wall-mounted combi-boiler and has a central heating radiator and oak-effect laminate flooring. An external door with an obscure-glazed panel leads outside.<br /><br /><b>First Floor</b> - <br /><br /><b>Landing</b> - Doors lead off to all four bedrooms and the family bathroom. There is a uPVC double-glazed window and a central heating radiator.<br /><br /><b>Bedroom 1</b> - 4.01m x 3.10m (13'2" x 10'2") - A double bedroom with a uPVC double-glazed window, a central heating radiator and carpeted flooring. A door leads to the en-suite shower room.<br /><br /><b>En-Suite</b> - 2.18m x 1.14m (7'2" x 3'9") - Fitted with a shower cubicle, a pedestal wash basin and a low-level WC, with part-tiled walls, a chrome heated towel rail and a uPVC double-glazed obscure window.<br /><br /><b>Bedroom 2</b> - 3.71m x 3.68m (12'2" x 12'1") - A double bedroom with a uPVC double-glazed window, a central heating radiator and carpeted flooring.<br /><br /><b>Bedroom 3</b> - 2.36m x 3.05m (7'9" x 10'0") - A double bedroom with a uPVC double-glazed window, a central heating radiator and carpeted flooring.<br /><br /><b>Bedroom 4</b> - 2.06m x 3.05m (6'9" x 10'0") - A single bedroom with fitted sliding-door wardrobes, a uPVC double-glazed window, a central heating radiator and carpeted flooring.<br /><br /><b>House Bathroom</b> - 2.13m x 1.65m (7'0" x 5'5") - Fitted with a panelled bath with a mixer tap and shower attachment, a pedestal wash basin and a low-level WC, with part-tiled walls. Also having recessed ceiling spotlights and a uPVC double-glazed obscure window.<br /><br /><b>Exterior</b> - To the front is a small lawned garden. The enclosed rear garden is mainly laid to lawn, with a paved patio, a decked seating area and raised timber planting beds, all within fenced boundaries. A tarmac driveway gives off-road parking and leads to a single garage with an EV charging point inside.<br /><br /><b>Additional Information</b> - ~ Tenure: TBC<br />~ Council Tax Band: E<br />~ Parking: Driveway and single garage<br />~ Broadband - according to the Ofcom website there is 'Standard', 'Superfast' and 'Ultrafast' broadband available.<br />~ Mobile Coverage - according to the Ofcom website there is 'good' outdoor mobile coverage from at least four of the UK's leading providers.<br /><br />