Property Details:
• Type: Detached
• Tenure: N/A
• Floor Area: N/A
Key Features:
• Detached house
• 4 bedrooms
• 2 receptions
• Picturesque views over neighbouring farmland
• Garage, driveway and parking
• Garden to front and rear
• Village location
• House requires some general modernisation
Location:
• Nearest Station: N/A
• Distance to Station: N/A
Agent Information:
• Address: 12 The Triangle,
Clevedon,
BS21 6NG
Full Description:
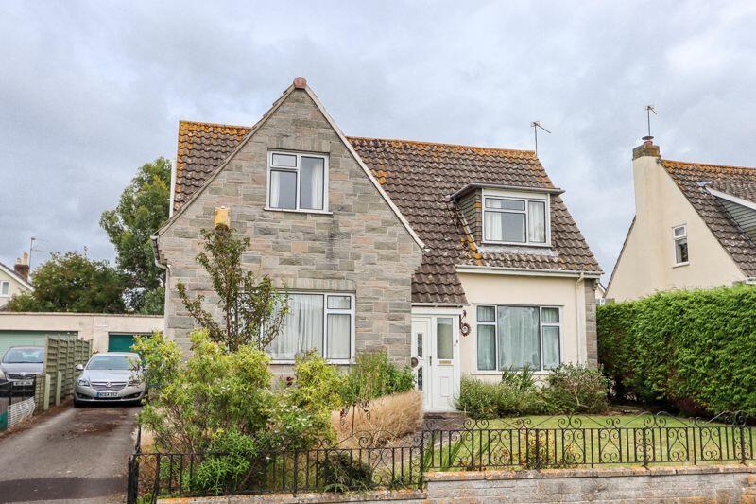
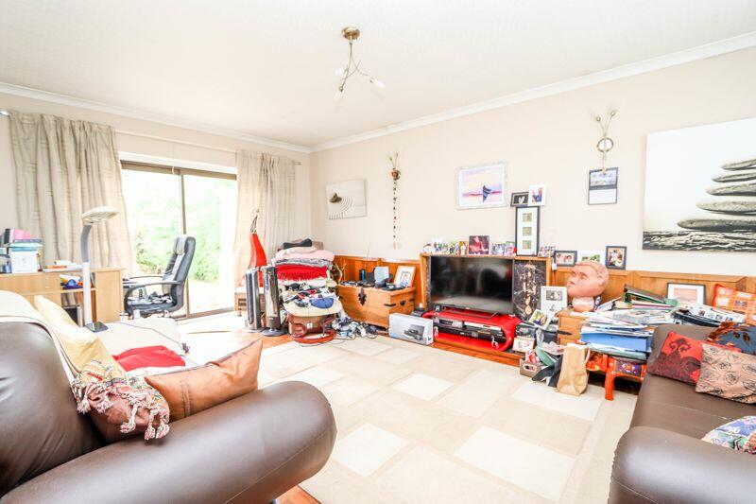
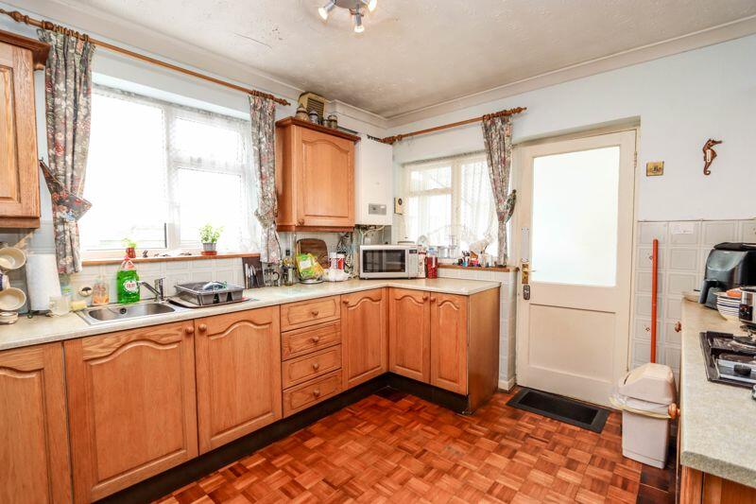
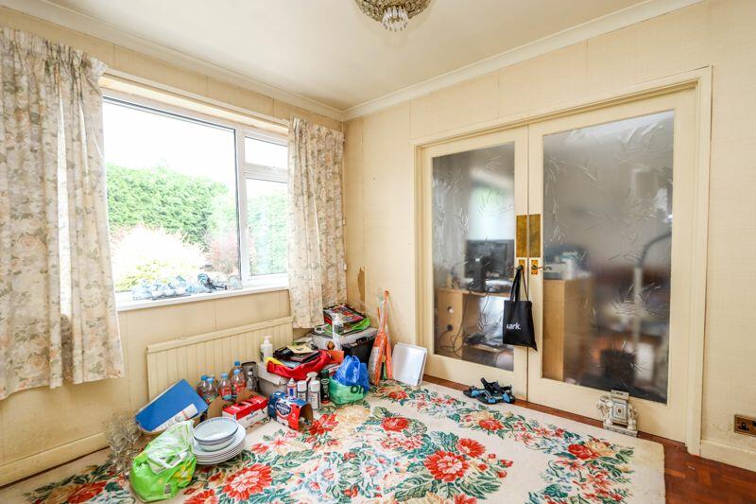
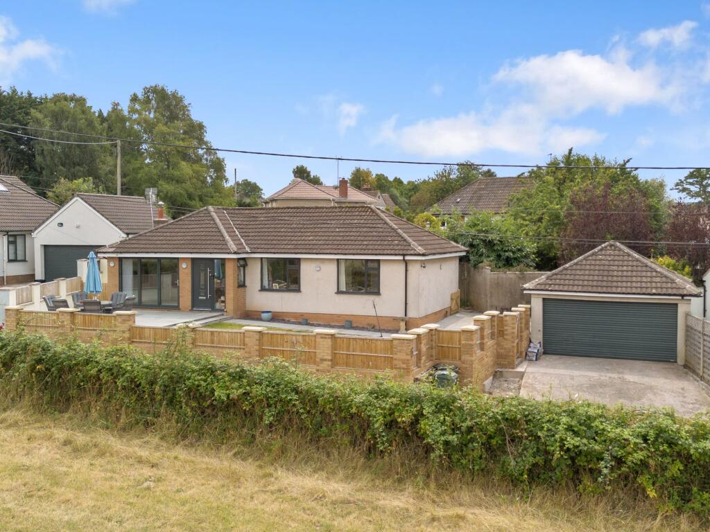
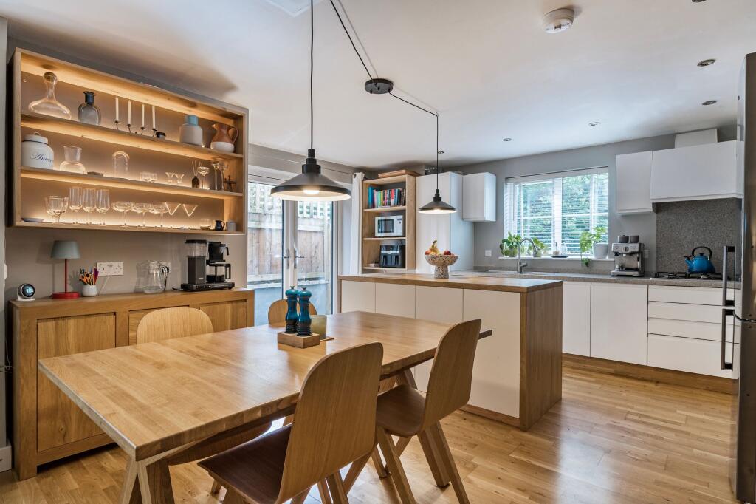
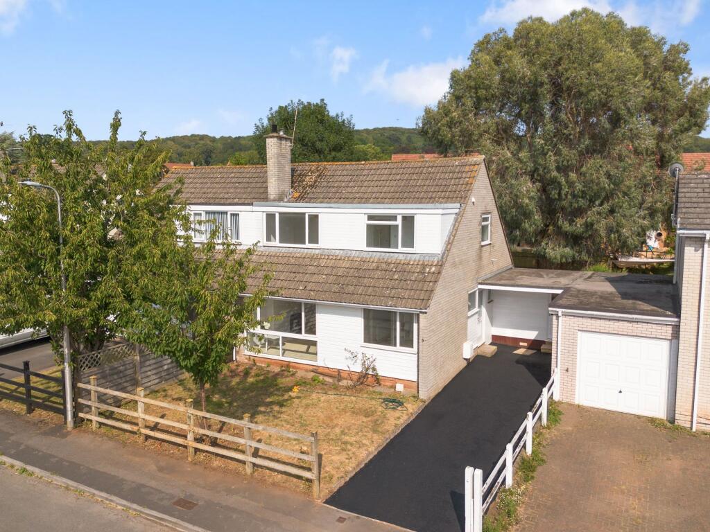
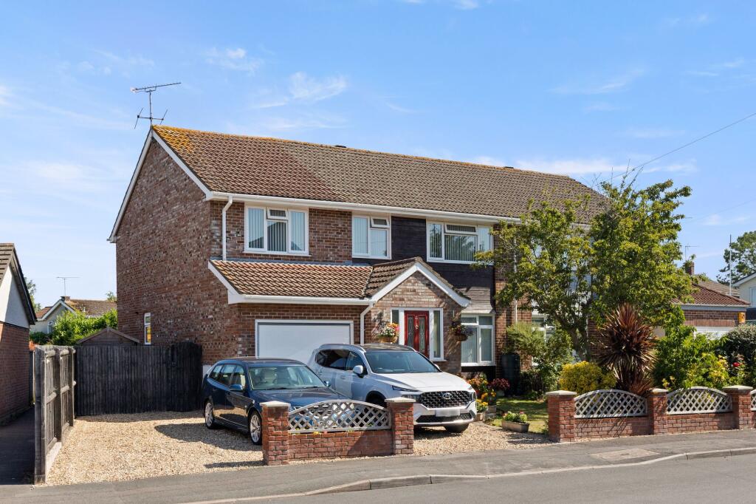
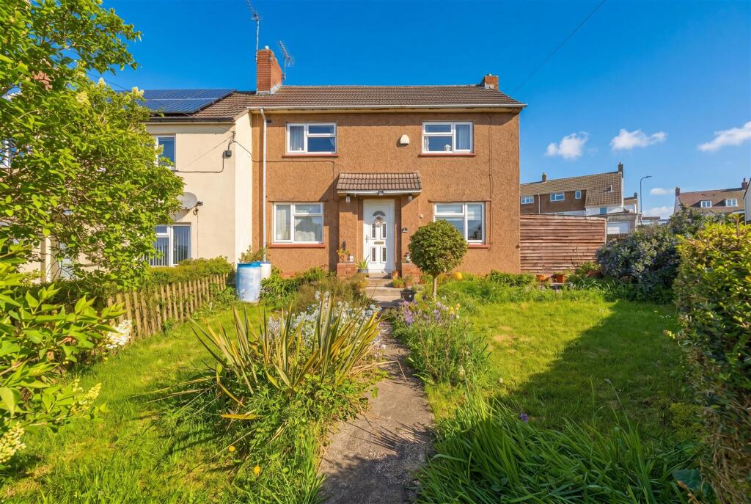
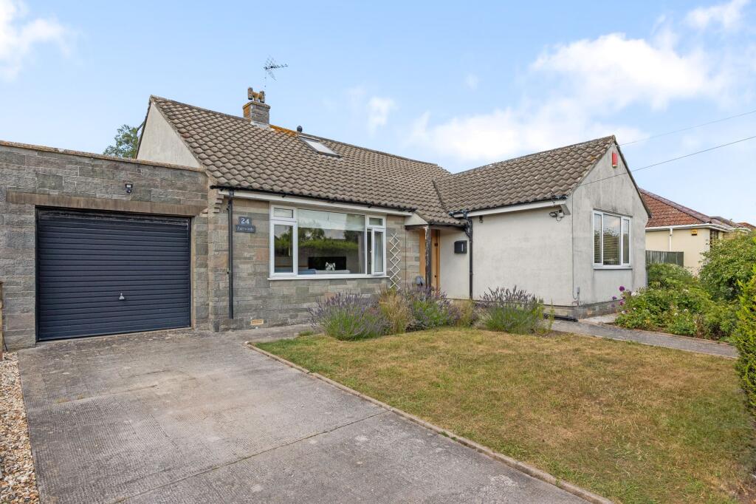
Situated in the popular village of Congresbury, this delightful detached house which could now do with general modernisation offers the perfect blend of countryside tranquility and modern living. Offering ample space, a flexible layout and scope to enhance the property further with some more contemporary touches, this will undoubtedly be a perfect family home, both for now and for many years to come. To the ground floor, the property boasts a bright and airy sitting room, separate dining room and fitted kitchen. For convenience, there is a utility lobby with plumbing and work space together with a downstairs cloakroom. This level is also host to a study, ideal for those who work from home or perfect as a fourth bedroom, if required. To the first floor, the two front facing bedrooms are both double in size and offer built in storage together with picturesque views over neighbouring farmland, whilst the third bedroom provides a pleasant outlook over the rear garden. A modern family bathroom completes the accommodation. The property sits in attractive gardens to both front and rear, with level lawn and an array of mature shrubs and borders. In addition, there is ample off street parking and a garage for storage of those larger items. Congresbury is a charming village with a good range of local shops, pretty walks and excellent transport links. Highly regarded schools are also within easy reach.Accommodation (all measurements approximate)GROUND FLOORFront door opens to porch, door opens to:HallwayWith parquet floor, stairs to first floor, understairs cupboard.CloakroomSuite of WC, washhand basin with storage below, parquet floor, obscure window.Sitting Room18' 0'' x 11' 11'' (5.48m x 3.63m)A front to back room with window looking over the front garden and sliding patio door opening to the rear garden, parquet floor, double doors to dining room.Kitchen12' 2'' x 9' 11'' (3.71m x 3.02m)Fitted with a range of wall and base units with working surfaces, stainless steel sink, space for fridge/freezer, electric oven with four ring gas hob and concealed extractor hood. Tiled splashbacks, window to side and window and door to rear porch. Door opens to:Dining Room10' 0'' x 8' 4'' (3.05m x 2.54m)Window overlooking the rear garden, parquet floors and double doors to the sitting room.Bedroom 4/Home Office13' 0'' x 10' 11'' (3.96m x 3.32m)Window to front.Rear Porch/Utility Area8' 8'' x 7' 7'' (2.64m x 2.31m)With plumbing for washing machine, space for tumble dryer, small work surface with storage below, two windows and door to drive.FIRST FLOORLanding. Access to the loft space. Storage cupboard, access to a cupboard for bed linen etc and window to side.Bedroom 115' 2'' into bay x 11' 11'' (4.62m into bay x 3.63m)Measurements include comprehensive range of built in wardrobes with up and over storage. Window to side and a bay window provides a pleasant outlook over Silverstone Way towards neighbouring farmland in a south westerly direction.Bedroom 210' 11'' x 8' 2'' (3.32m x 2.49m)Measurements exclude a built in cupboard. Window to front providing the same pleasant outlook as bedroom 1.Bedroom 38' 7'' x 8' 5'' (2.61m x 2.56m)Window overlooking the rear garden.BathroomSuite of WC, washhand basin set into vanity unit with storage below, bath, fully tiled walls, tiled effect floor, window.OUTSIDEFrom Silverstone Way wrought iron double gates open to the driveway providing parking for numerous cars and leading to the garage. A pathway then leads to the front door where on the right hand side there is an area of lawn.Rear GardenWhich can be accessed via the sliding door from the sitting room and a lockable gate to the side of the property. The garden is laid to two areas of lawn and has been well landscaped with block paved borders interspersed by stone shingle and a patio immediately outside of the house. At the rear of the garden there is a feature pond and the garden is bound by conifers giving a good amount of privacy. There are some established shrubs. Personal door to the garage and behind the garage a useful storage space.Garage18' 3'' x 17' 2'' (5.56m x 5.23m)With up and over door, power and light.Health and Safety Statement We would like to bring to your attention the potential risks of viewing a property that you do not know. Please take care as we cannot be responsible for accidents that take place during a viewing.BrochuresProperty BrochureFull Details