Property Details:
- Type: Retirement property
- Bedrooms: 1
- Bathrooms: 1
Agent: Tranmer White - Ilkley
Phone: 01943 613507
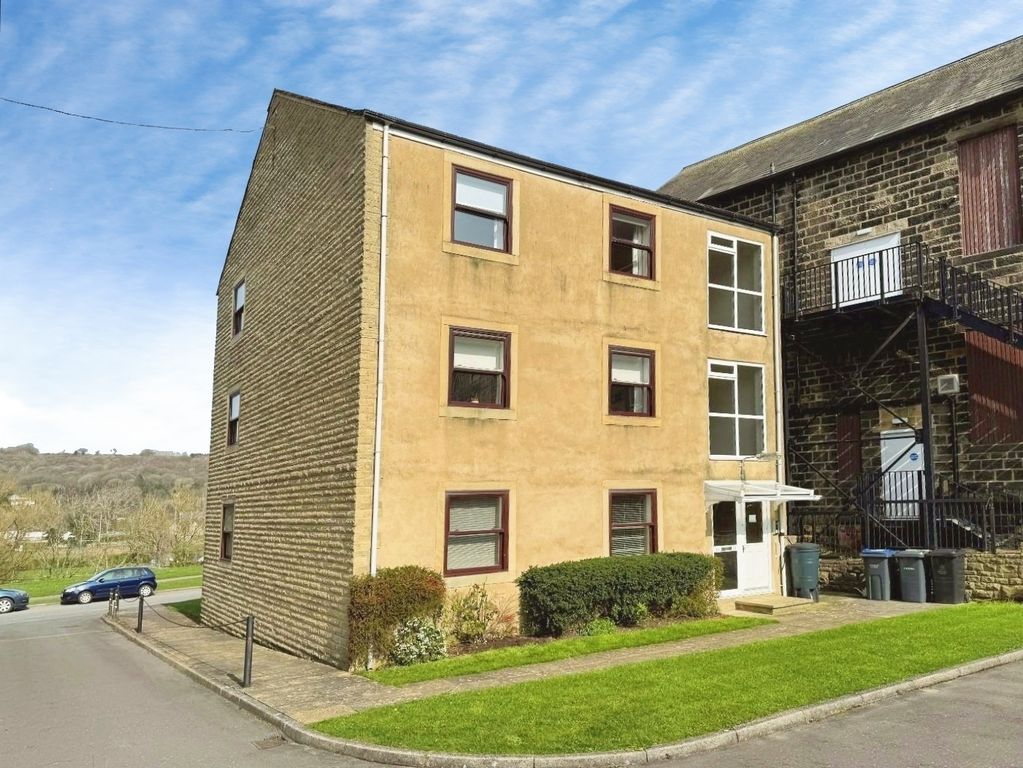
A well-presented one bedroomed apartment with an allocated parking space, situated on the first floor of this purpose-built development for the over 55s.<br/><br/>The Lawns is conveniently located close to local amenities and offers a range of excellent communal facilities, including lift access to the upper floors, a residents’ lounge and kitchen, together with a guest suite for visiting friends and family.<br/><br/><b>Ground Floor</b> - <br/><br/><b>Communal Enterance</b> - With lift and stair access to the upper floors.<br/><br/><b>Communal Facilities</b> - On the ground floor, there is a communal sitting room and kitchen for residents use.<br/><br/><b>First Floor</b> - <br/><br/><b>Entrance Hall</b> - 3.40m x 0.94m (11'02 x 3'01) - A private entrance hall, with a large airing cupboard to the recess, providing useful storage space.<br/><br/><b>Sitting Room</b> - 4.75m x 3.20m (15'07 x 10'06) - With a window to the front elevation, this spacious reception room also has a video entry system linked to the secure communal entrance. There is a large opening to:<br/><br/><b>Kitchen</b> - 2.39m x 1.78m (7'10 x 5'10) - The kitchen comprises a range of wall and base units with coordinating worksurfaces, stainless steel sink and drainer, tiled splashback and wood laminate flooring. Integrated appliances include a fridge freezer, oven, 4-ring electric hob and extractor fan. There is also space for a washing machine.<br/><br/><b>Bedroom</b> - 3.73m x 3.68m (12'03 x 12'01) - A good sized double bedroom, with a window to the front elevation. There is also a range of fitted wardrobes, drawers and a desk.<br/><br/><b>Shower Room</b> - 2.57m x 1.47m (8'05 x 4'10) - Comprising a WC, hand wash basin within a vanity unit, mirror unit, heated towel rail, fitted cupboard and walk-in shower with glass screen and attachment. The shower room is also fully tiled.<br/><br/><b>Outside</b> - <br/><br/><b>Parking</b> - The flat has one allocated parking space.<br/><br/><b>Communal Courtyard</b> - To the rear, is a private, south-facing communal courtyard with attractive flower beds.<br/><br/><b>Tenure</b> - The property is held on the balance of a 999 year lease dated from 1st December 2003.<br/><br/><b>Please Note</b> - The extent of the property and its boundaries are subject to verification by inspection of the title deeds. The measurements in these particulars are approximate and have been provided for guidance purposes only. The fixtures, fittings and appliances have not been tested and therefore no guarantee can be given that they are in working order. The internal photographs used in these particulars are reproduced for general information and it cannot be inferred that any item is included in the sale.<br/><br/><b>Offer Acceptance & Aml Regulations</b> - In accordance with the Money Laundering, Terrorist Financing and Transfer of Funds (Information on the Payer) Regulations 2017, and to comply with the expanded Money Laundering Regulations, we are required to obtain proof of how the property purchase will be financed, as well as valid identification from all prospective buyers.<br/>Buyers are kindly asked to provide this information promptly to avoid any delay in agreeing the sale. The cost for these checks is £30 per named buyer (inclusive of VAT), payable to the firm administering the money laundering ID checks, Movebutler.<br/>Please note that the property will not be marked as “sold subject to contract” until appropriate identification has been provided and all AML checks have been fully completed.<br/><br/><b>Mobile Signal/Coverage</b> - The mobile signal/coverage in this area can be verified via the following link: <br/><b>Service Charge</b> - We are informed by the clients that the annual service charge is £2040.<br/><br/>