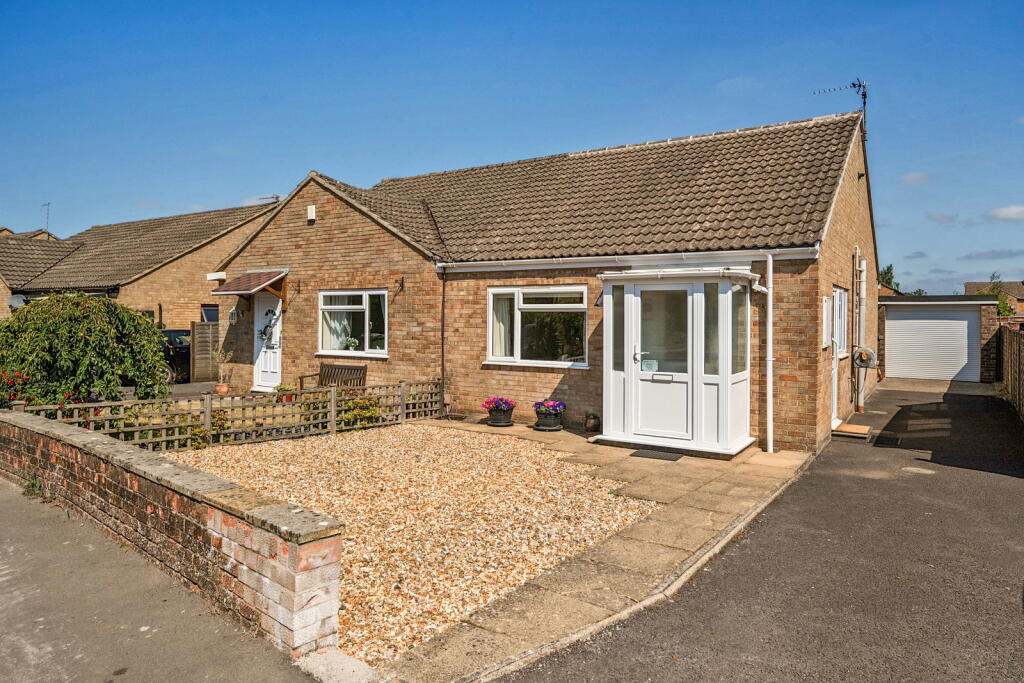
For Sale
£150,000
Vallis Road, Frome
1 bd
1 ba
Apartment
Frome
Listed by Allen & Harris - Frome
Property Details: • Type: End of Terrace • Tenure: Freehold • Floor Area: N/A
Key Features: • ENTRANCE HALL, CLOAKROOM, LOUNGE/DINING ROOM, FITTED KITCHEN, FIRST FLOOR, LANDING, PRINCIPAL BEDROOM WITH EN-SUITE SHOWER ROOM, TWO FURTHER DOUBLE SIZED BEDROOMS, FAMILY BATHROOM, SOUTH (truncated)
Location: • Nearest Station: N/A • Distance to Station: N/A
Agent Information: • Address: 13 Market Place, Frome, BA11 1AB
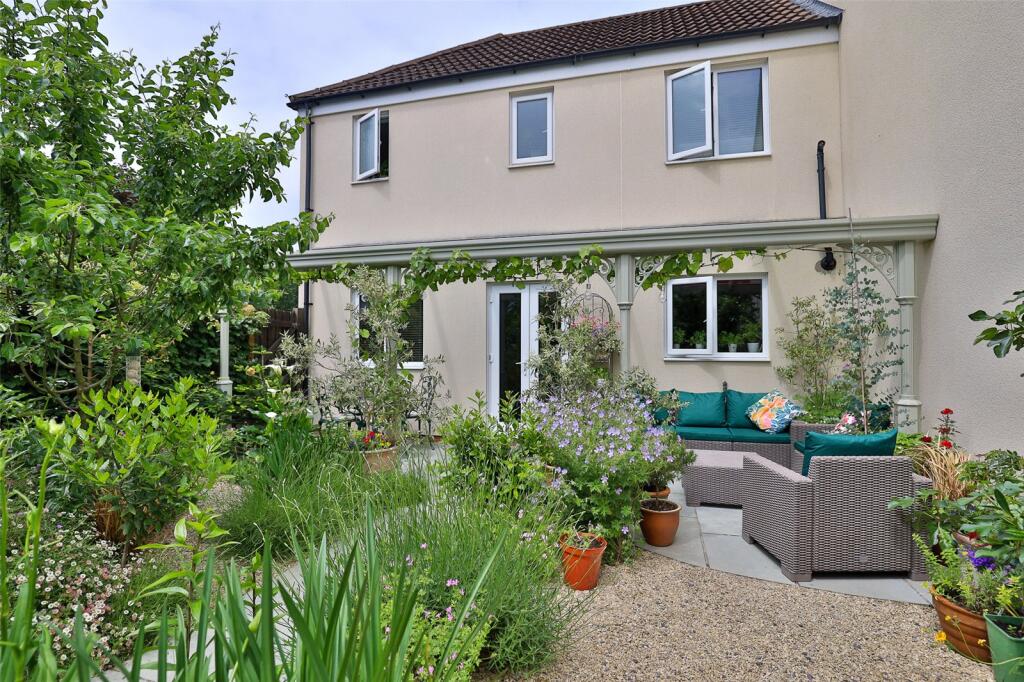
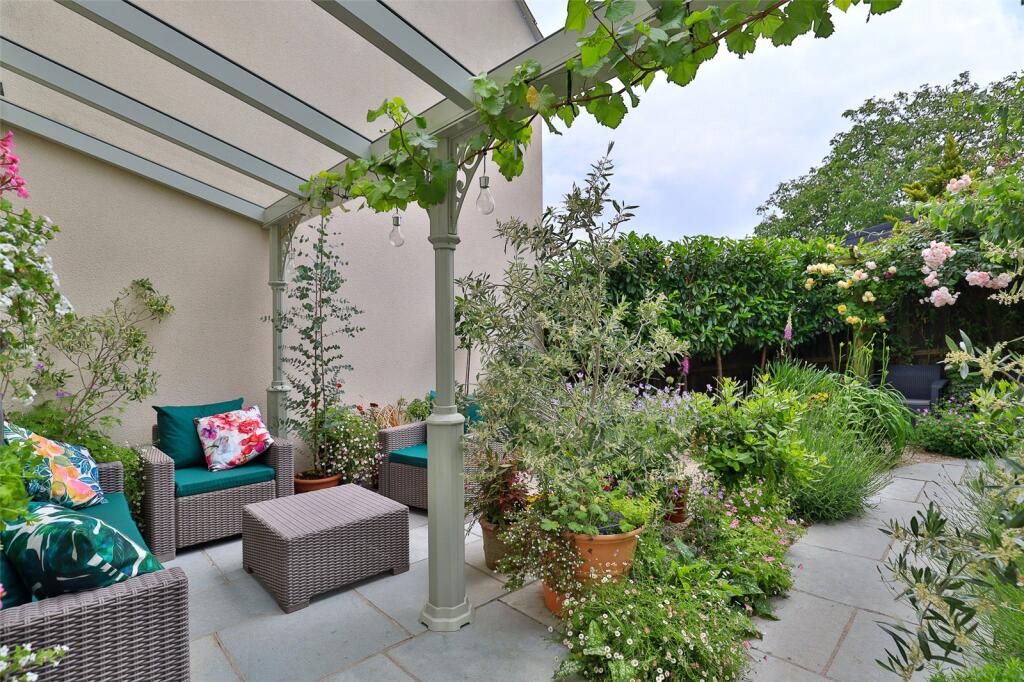
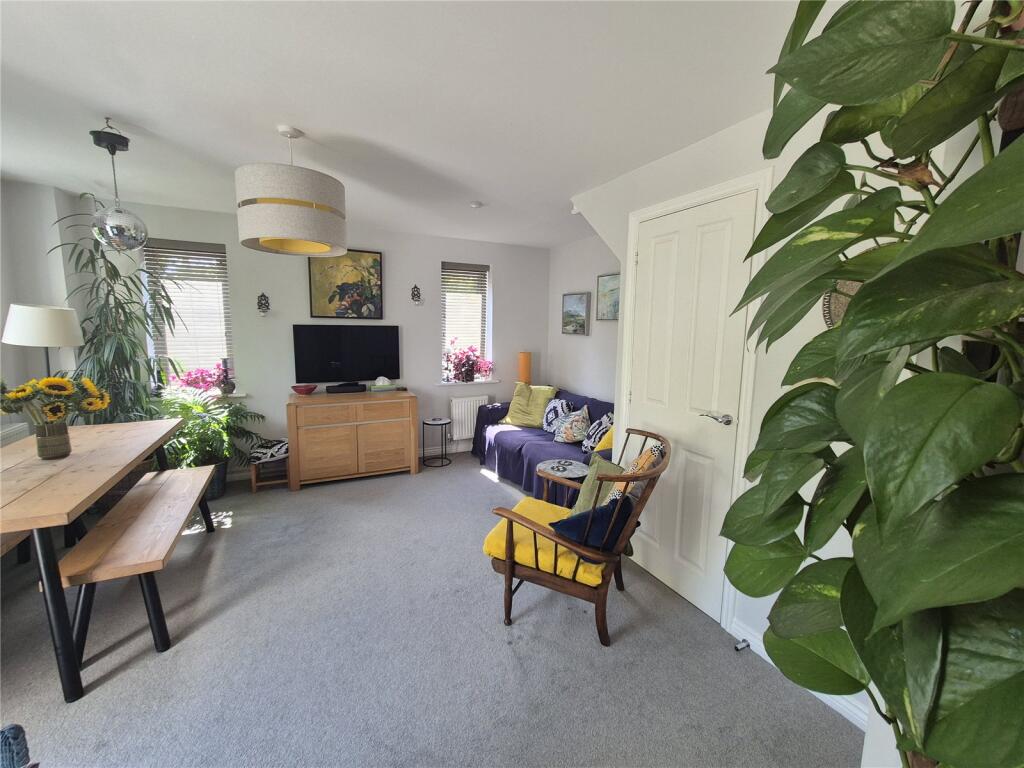
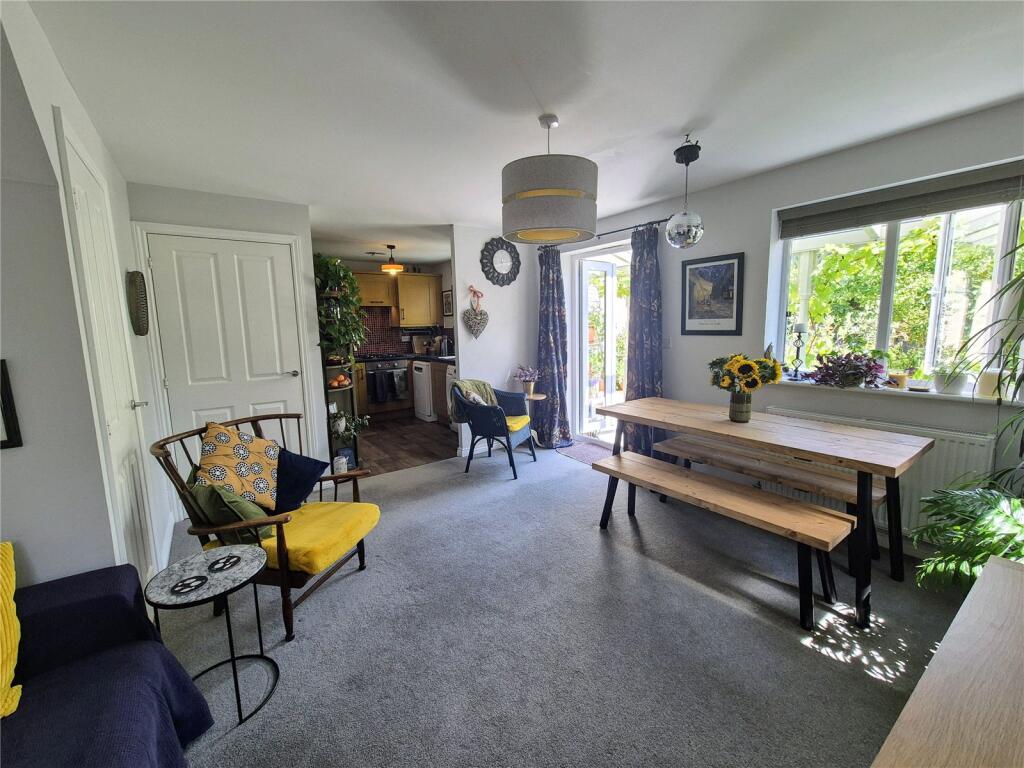
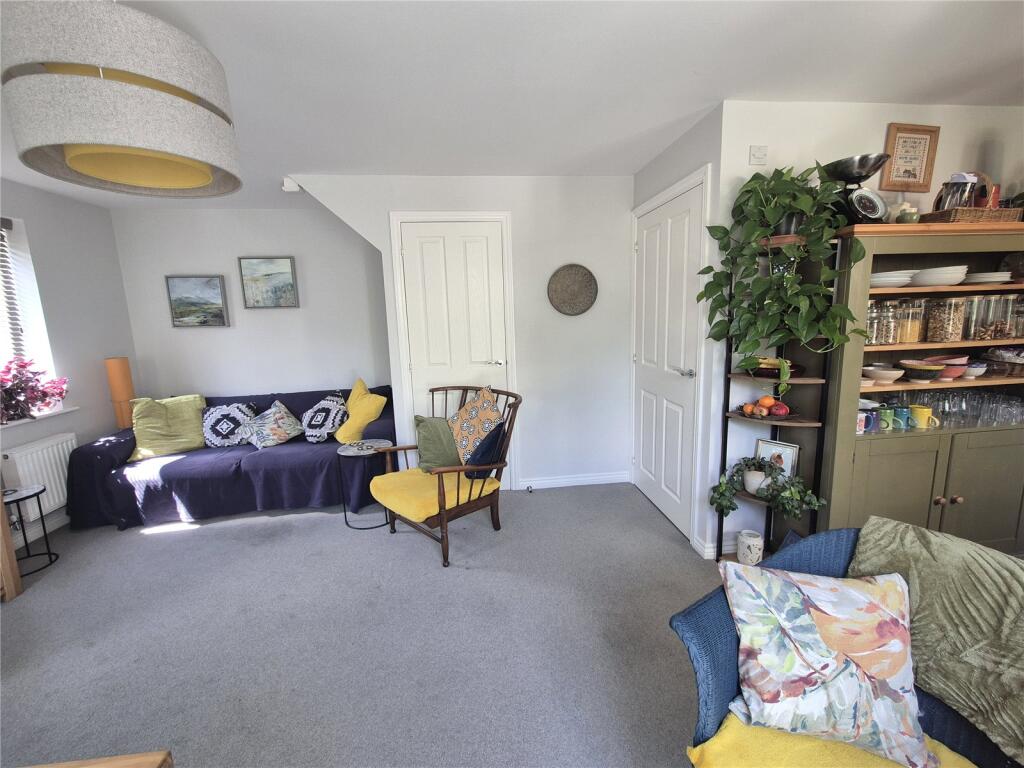
Full Description: *A stylish, three double bedroom modern house*Dual aspect lounge/dining room with French doors onto a private landscaped south facing garden*Substantial full width veranda creating a covered area to the patio/terrace*Convenient location just a stone’s throw from the Victoria Park and approximately 1/4 mile from the town centre and train station. Situation: The property lies within a cul-de-sac close to the Victoria Park which has a bowling green, tennis courts, extensive grounds and a cafe. The town centre lies approximately 1/4 mile and has a comprehensive range of independent shops, boutiques, cafes and bistros together with national chains including Marks & Spencer. The Georgian city of Bath lies approximately 13 miles.Description: Built approximately 13 years ago this corner terrace house is the only one of its kind within Slipps Close and provides stylish accommodation and beautiful well stocked south facing gardens accessed off a side gate and French doors from the lounge/dining room and incorporating a full width toughened glass, powdered coated aluminium veranda creating a sheltered terraced area adding an extension to the accommodation during the Spring and Summer months. Accommodation: All dimensions being approximate.Entrance Hall: With a panelled front door, radiator, tiled floor, staircase rising to the first floor, door to the lounge/dining room and further door to:Cloakroom: With a white suite comprising a low level WC, vanity with inset wash basin and cupboard beneath, radiator, tiled floor and an obscure double glazed window.Lounge/Dining Room: 14'4"x13'6" Enjoying dual aspect with two double glazed windows to the side and a double glazed window and double, French doors onto the rear garden. Two radiators, understairs storage cupboard and access through to:Kitchen: 8'10"x7'8" With a range of base and wall units incorporating a single drainer sink with adjacent work surfaces, drawers and cupboards beneath, integrated stainless steel finish electric fan assisted oven and gas four ring hob, space and plumbing for a washing machine and a slimline dishwasher, space for a fridge/freezer, eye level cupboard units incorporating an extractor hood and cupboard housing a Worcester gas fired boiler supplying domestic hot water and central heating to radiators which was installed approximately 5 years ago. Welsh dresser with corner shelves to either side. Double glazed window to the rear.First Floor:Landing: With two double glazed windows to the side elevation, radiator and a deep shelved storage cupboard. Door to:Principal Bedroom: 14'4"x10'8" average. With a radiator and a double glazed window to the rear.Door to:En-Suite Shower Room: With a tiled corner entry shower enclosure with a thermostatic shower, pedestal wash basin, low level WC, radiator and an obscure double glazed window to the rear.Bedroom 2: 14'4"x10'4" Enjoying dual aspect with double glazed windows to the side elevations and two radiators.Bedroom 3: 8'x8'" plus door recess. With a double glazed window and radiator.Family Bathroom: With a white suite comprising a panelled bath with adjacent ceramic wall tiling and a wall mounted thermostatic shower with a curtain, pedestal wash basin, low level WC, single radiator and an obscure double glazed window.Outside: To the rear of the property is an enclosed garden comprising a full width paved terrace with a power coated aluminium ornate veranda with a toughened glass roof extending the full width of the garden by a depth of 6' beyond which there is a central pathway with flower beds, gravelled areas, shrubs and bushes and an outside tap. The garden is enclosed by timber fencing and enjoys a southerly aspect. A path at the top leads to a side personal door which in turn accesses the single garage which has power and light connected and has a metal up and over door and a single parking space to the front. Under the arch is a bin store/storage shed.