Property Details:
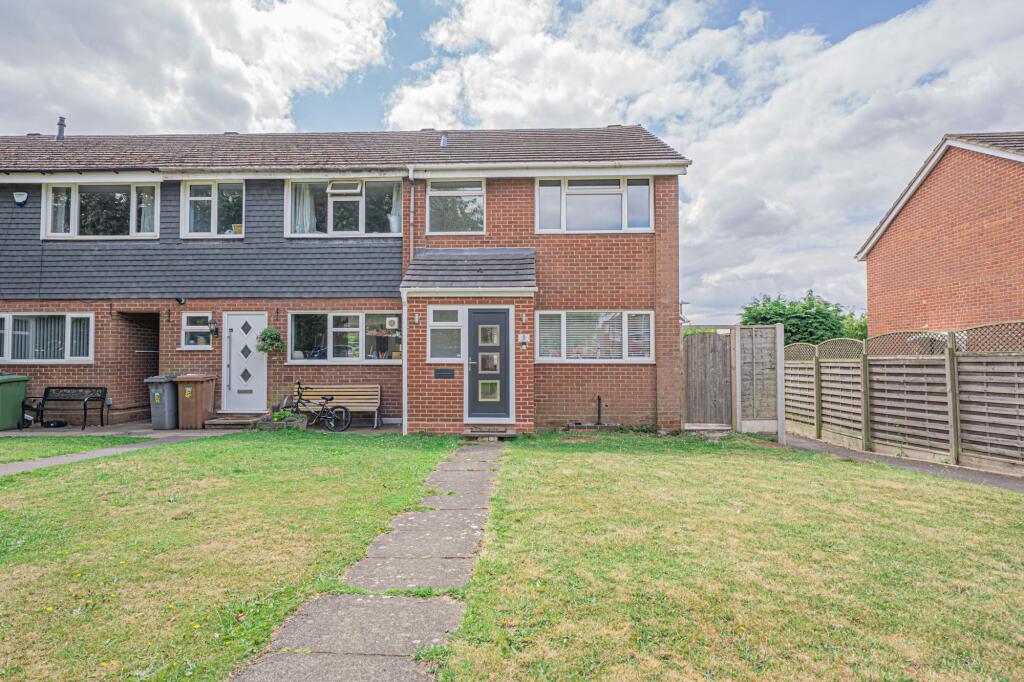
• Type: End of Terrace
• Tenure: FREEHOLD
• Floor Area: N/A
Key Features:
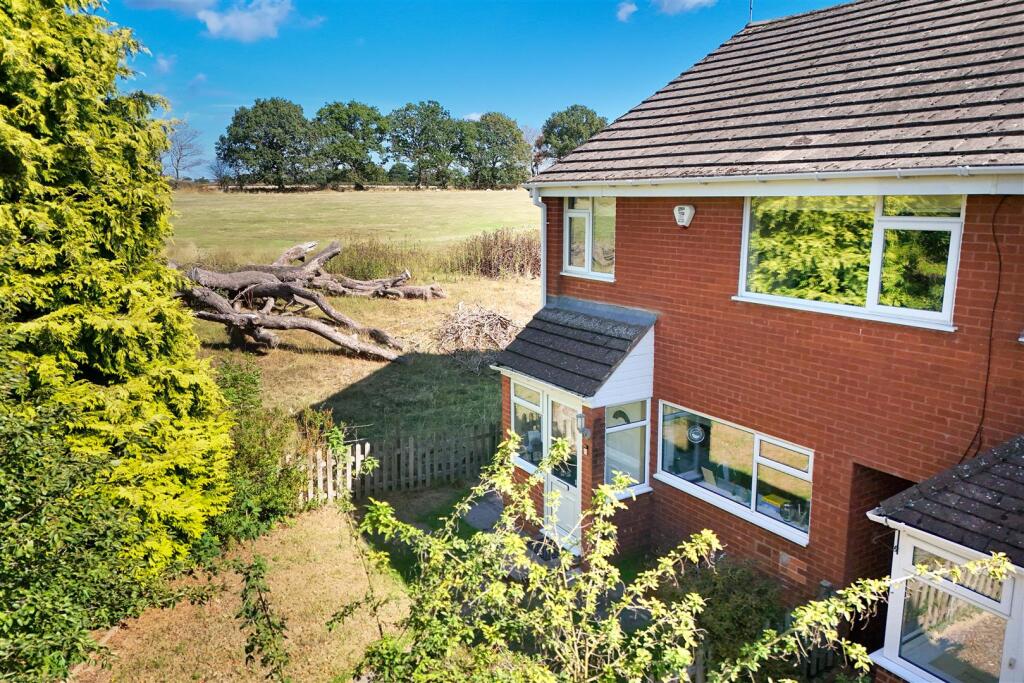
• GREAT POSITION
• PORCH
• HALLWAY
• KITCHEN
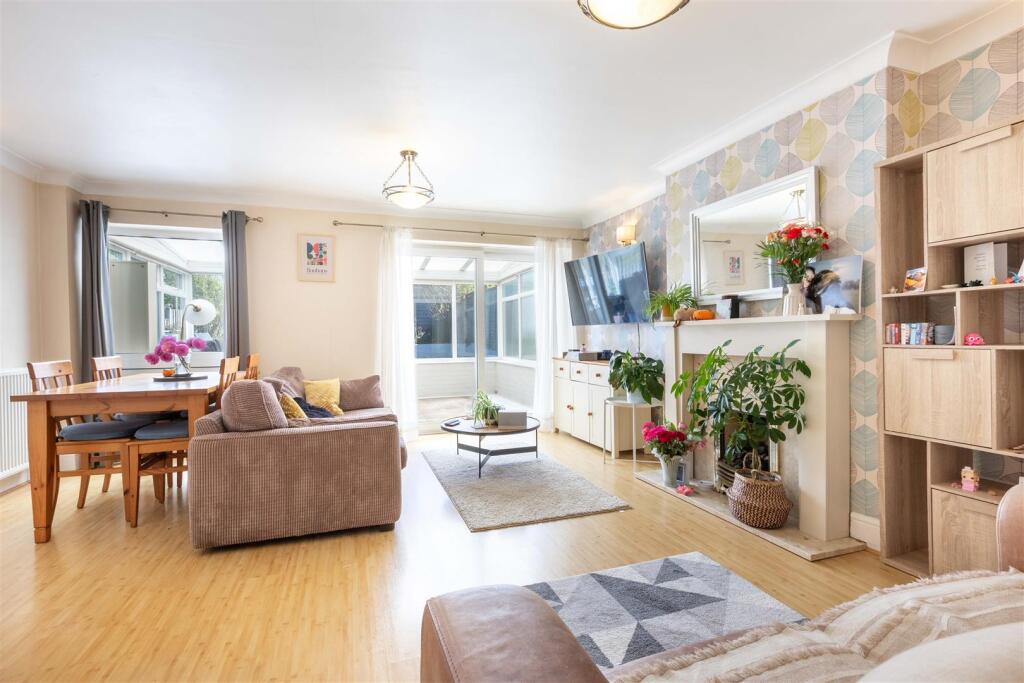
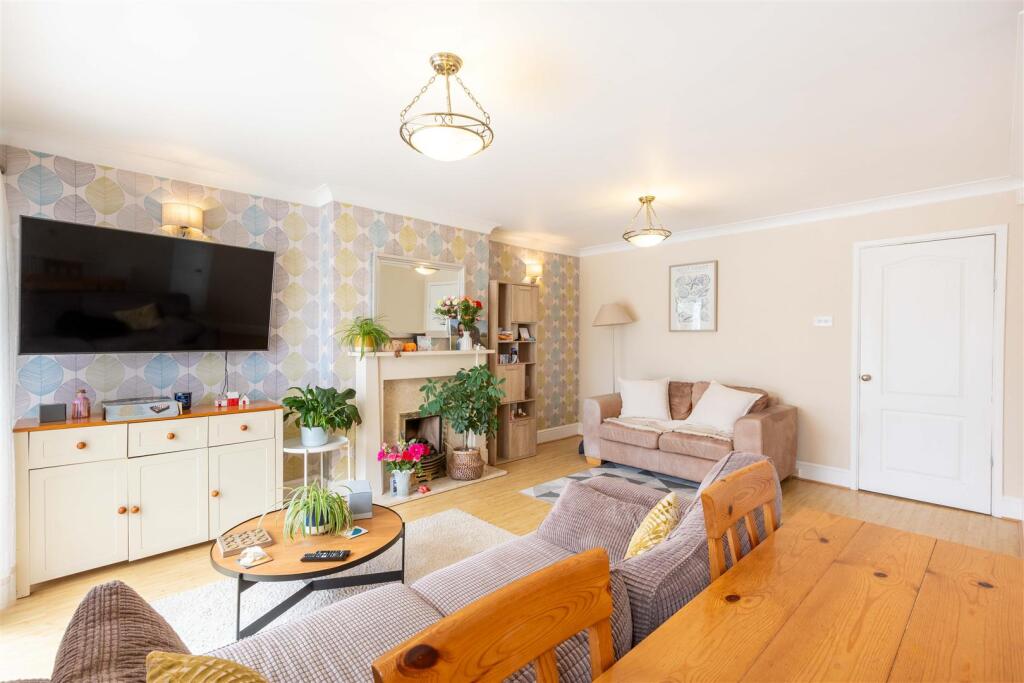
• LOUNGE DINER
• GUEST CLOAKS
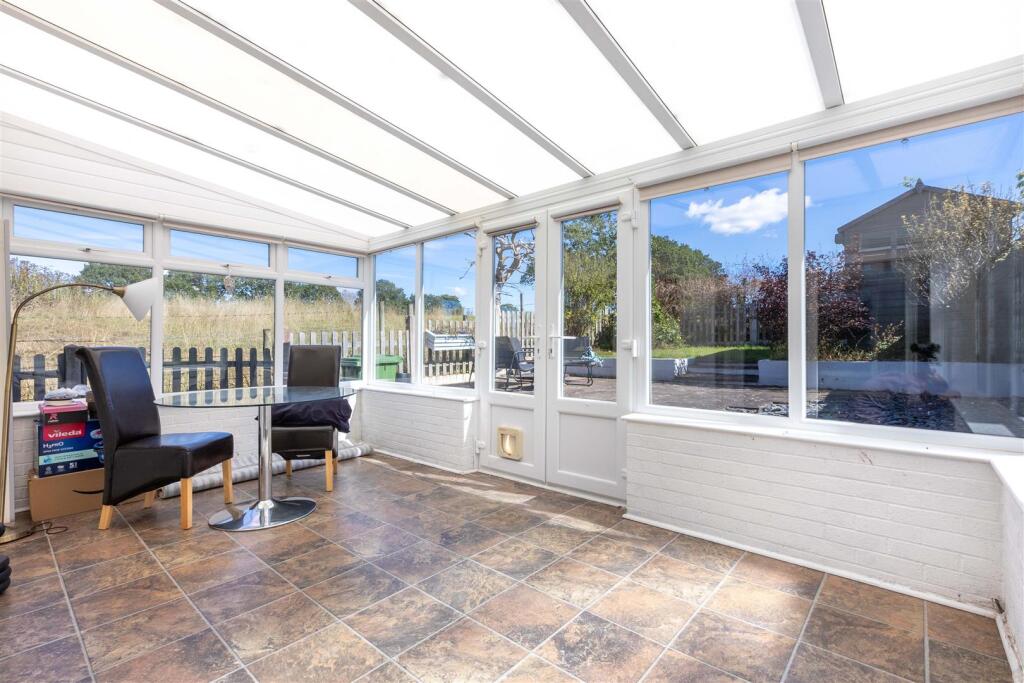
• CONSERVATORY
• THREE DOUBLE BEDROOMS
• BATHROOM
• REAR GARDEN
Location:
• Nearest Station: Whitlock's End Station
• Distance to Station: 1.6853570693066096 miles
Agent Information:
• Address: 254-256 Stratford Road
Shirley
B90 3AE
Full Description:
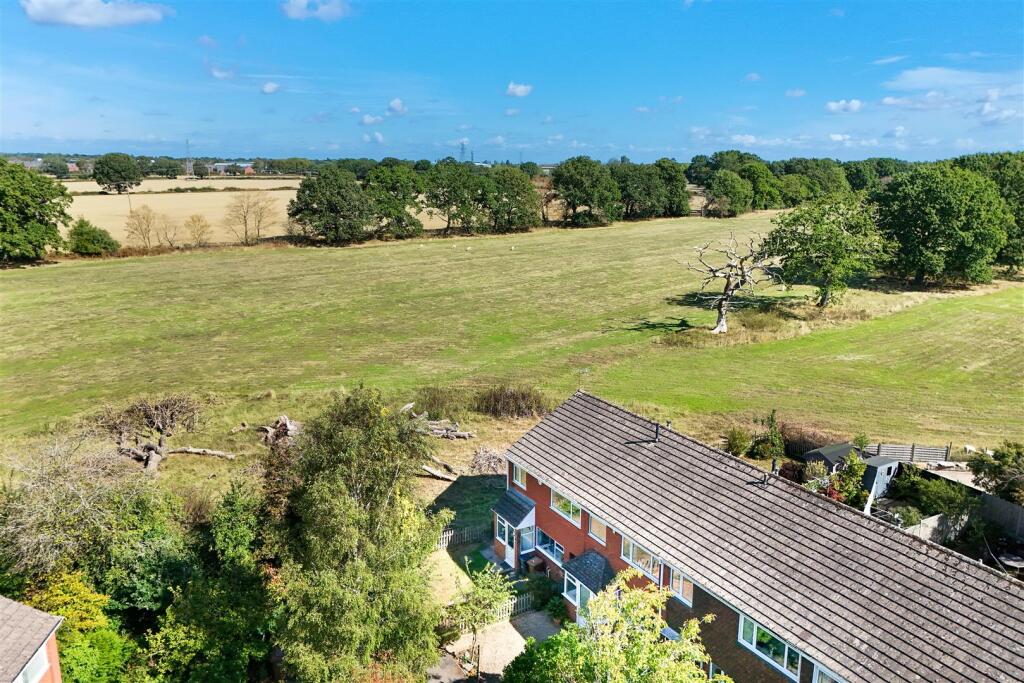
Cheswick Green was originally developed in the 1970’s as a self contained ‘modern village’ in the countryside, and it has lived up to its original design brief from the outset. It benefits from its own small parade of shops, doctors surgery, community centre, children’s play area, village pub and central village green. As with all villages, there is a community nursery, junior and infant school. Local bus services act as a school service for children going to the senior schooling in Solihull, for which we are advised that Alderbrook is the catchment school for this area. Education facilities are subject to confirmation from the Education Department.<br /><br />There is easy access by road via the A34 Stratford Road to the M42 motorway, and a short journey down it will bring you to the National Exhibition Centre and Birmingham International Airport and Railway Station. <br /><br />The main shopping area in nearby Shirley has an excellent array of shops, business premises, restaurants and hostelries coupled with central Solihull which boasts the modern and vibrant Touchwood Development and the traditional high street.<br /><br />An ideal location therefore for this well positioned end town house which enjoys an excellent spot overlooking fields. The property is well presented and requires immediate internal inspection to be appreciated from both an internal and external aspect.<br /><br /><b>Porch</b> - <br /><br /><b>Hallway</b> - <br /><br /><b>Guest Cloaks</b> - <br /><br /><b>Kitchen</b> - 3.00m x 2.74m (9'10" x 9'0") - <br /><br /><b>Lounge Diner</b> - 5.03m x 4.83m (16'6" x 15'10") - <br /><br /><b>Conservatory</b> - 2.74m x 4.55m (9'0" x 14'11") - <br /><br /><b>First Floor Landing</b> - <br /><br /><b>Bedroom One</b> - 4.85m x 2.97m (15'11" x 9'9") - <br /><br /><b>Bedroom Two</b> - 3.25m x 3.94m (10'8" x 12'11") - <br /><br /><b>Bedroom Three</b> - 3.02m x 2.95m (9'11" x 9'8") - <br /><br /><b>Family Bathroom</b> - <br /><br /><b>Rear Garden</b> - <br /><br /><b>Garage En Bloc</b> - <br /><br />TENURE: We are advised that the property is Freehold<br /><br />BROADBAND: We understand that the standard broadband download speed at the property is around 4 Mbps, however please note that results will vary depending on the time a speed test is carried out. The estimated fastest download speed currently achievable for the property post code area is around 1000 Mbps. Data taken from checker.ofcom.org.uk on 01/09/2026. Actual service availability at the property or speeds received may be different.<br /><br />VIEWING: By appointment only with the office on the number below.<br /><br />CONSUMER PROTECTION FROM UNFAIR TRADING REGULATIONS 2008: These particulars are for general guidance only and are based on information supplied and approved by the seller. Complete accuracy cannot be guaranteed and may be subject to errors and/or omissions. They do not constitute representations of fact or form part of any offer or contract. Any Prospective Purchaser should obtain verification of all legal and factual matters and information from their Solicitor, Licensed Conveyancer or Surveyors as appropriate. The agent has not sought to verify the legal title of the property and the buyers must obtain verification from their solicitor. Photographs are provided for illustrative purposes only and the items shown in these are not necessarily included in the sale, unless specifically stated. The agent has not tested any apparatus, equipment, fixtures, fittings or services mentioned and do not by these Particulars or otherwise verify or warrant that they are in working order. <br /><br />MONEY LAUNDERING REGULATIONS: Under anti-money laundering legislation, we are obliged to confirm the identity of individuals and companies and the beneficial owners of organisations and trusts before accepting new instructions, and to review this from time to time. To avoid the need to request detailed identity information from intending purchasers, we may use approved external services which review publicly available information on companies and individuals. Any purchaser who has a provisional offer accepted via this company will be liable to pay a purchase administration fee of £25 inclusive of VAT to cover these checks. However, should those checks, for any reason, fail adequately to confirm identity, we may write to you to ask for identification evidence. If you do not provide satisfactory evidence or information within a reasonable time, we may have to stop acting for you and we would ask for your co-operation in order that there will be no delay in agreeing the sale.<br /><br />