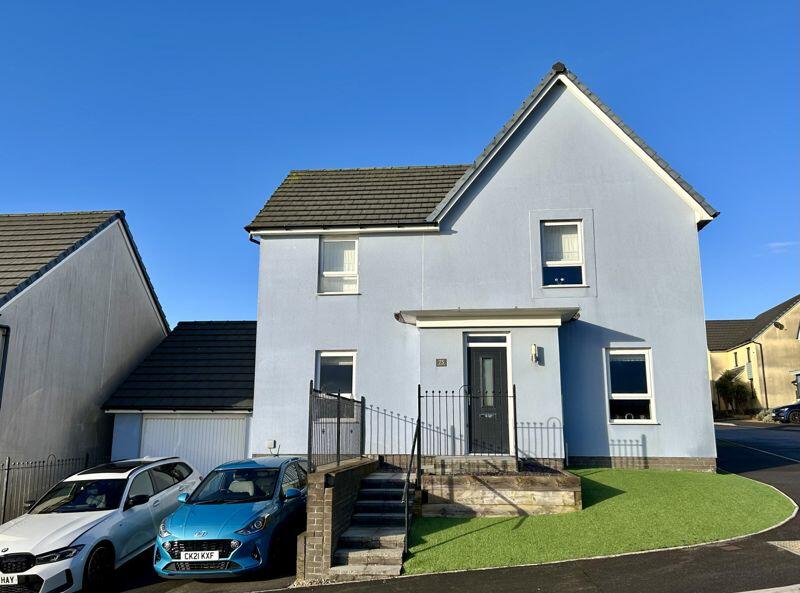
Property Details:
• Type: Detached
• Tenure: FREEHOLD
• Floor Area: 1130 sqft
Key Features:
• Stunning uninterrupted sea views
• Upgraded and immaculately presented throughout
• Three double bedrooms, one single bedroom
• Open-plan lounge/dining room
• Modern shaker-style kitchen with quality worktops
• Utility room and ground floor shower room
• Family bathroom
• West-facing rear garden with pergola
• Single garage with EV charging point
• Block-paved driveway for two to three vehicles
Location:
• Nearest Station: Bridgend Station
• Distance to Station: 4.023005651127736 miles
Agent Information:
• Address: 59 High Street,
Cowbridge,
CF71 7YL
Full Description:
<p>Enjoying a superb coastal position with breathtaking, uninterrupted sea views, this beautifully presented and upgraded home offers spacious and versatile accommodation throughout. Combining modern finishes with character features, the property benefits from stylish kitchen and bathroom suites, generous bedroom accommodation, a west-facing garden, garage, driveway parking and direct access to the coastal surroundings of Ogmore-By-Sea.</p><p>A composite glazed front entrance door with frosted glass inserts opens into an inviting entrance porch, which leads through a wooden glazed door into the welcoming hallway. The <strong>HALLWAY </strong>features laminate flooring, a white radiator and impressive high ceilings.</p><p>Located off the hallway is a versatile <strong>OFFICE/STUDY/BEDROOM FOUR</strong>, complete with fitted carpet, radiator and a uPVC double glazed window overlooking the front aspect.</p><p>The <strong>FAMILY BATHROOM</strong> is fitted with cushion flooring and comprises a pedestal wash hand basin with mixer tap, low-level WC with push-button flush, panel bath with mixer tap and rainfall shower over, chrome towel radiator and a frosted uPVC double glazed window to the side elevation.</p><p> </p><p>To the rear of the property is the impressive open-plan <strong>LOUNGE/DINING ROOM</strong>, offering an abundance of natural light and taking full advantage of the property's spectacular sea views. The room benefits from two radiators, a double glazed window and sliding patio doors opening onto the rear garden, creating a seamless connection between indoor and outdoor living.</p><p> </p><p>The stylish <strong>KITCHEN </strong>is fitted with a range of shaker units complemented by quartz work surfaces and stone tiled flooring. Integrated appliances include a Lamona microwave, oven, dishwasher and induction hob with extractor hood above. A tiled splashback, inset sink with mixer tap and a rear-facing uPVC double glazed window perfectly frame the stunning coastal outlook.</p><p>Leading from the kitchen is a <strong>UTILTY ROOM</strong>, offering continuation of the kitchen cabinetry and worktops, additional sink with mixer tap, space for a fridge freezer, washing machine and tumble dryer, radiator and a uPVC double glazed door providing direct garden access.</p><p>Completing the ground floor accommodation is a contemporary <strong>SHOWER ROOM</strong>, fitted with laminate flooring, double shower enclosure with rainfall shower, low-level WC with push-button flush, vanity wash hand basin with mixer tap and storage beneath, chrome towel radiator and two frosted uPVC double glazed windows.</p><p>A carpeted staircase with wooden balustrade rises to the first-floor landing, providing access to all bedrooms.</p><p><strong>BEDROOM ONE</strong> is a generous double room enjoying uninterrupted sea views. The room benefits from fitted carpet, radiator and useful eaves storage. <strong>BEDROOM TWO</strong> is another well-proportioned double bedroom with carpeted flooring and radiator. <strong>BEDROOM THREE</strong> offers further double bedroom accommodation and enjoys stunning coastal views, fitted carpet, radiator and additional eaves storage.</p><p><strong> </strong></p><p>To the rear, the property boasts a delightful <strong>WEST-FACING GARDEN</strong>, perfectly positioned to enjoy afternoon and evening sunshine. The garden is laid to a combination of patio and lawn, bordered by mature planting and established shrubbery, with a pergola.</p><p>A pathway and steps provide convenient pedestrian access towards the main road through Ogmore-By-Sea. The garden can be accessed directly from both the dining area and utility room and also benefits from side access. Additional external features include two outdoor power points and an outside water tap.</p><p>The property further benefits from a <strong>SINGLE GARAGE</strong> equipped with power, lighting, an electric vehicle charging point and a Firebird oil-fired boiler connected to the external oil tank.</p><p>To the front, a block-paved driveway provides off-road parking for two to three vehicles and gives access to both the garage and the side entrance leading to the rear garden.</p>