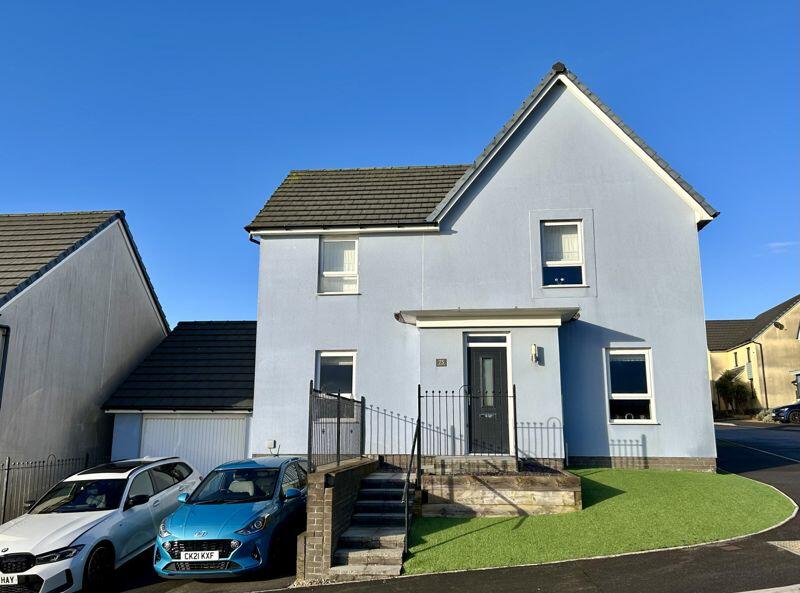
Property Details:
• Type: Detached
• Tenure: FREEHOLD
• Floor Area: 1561 sqft
Key Features:
• Balcony with Panoramic Sea Views
• Overlooks Ogmore Beach / Tuskar Rock
• 200m From Entrance to Coastline
• Great for Dog Walking / Watersports
• No Chain
• Front and Rear Gardens / Rear Sun Terrace
• Parking for 3 cars plus garage
• Great Work from Home Potential
• Community Hall, Public House & Shop
• FTTP Broadband / Good Phone Signal
Location:
• Nearest Station: Bridgend Station
• Distance to Station: 4.033345630583468 miles
Agent Information:
• Address: Marsh House Farm, Lower Burnham Road, Latchingdon Chelmsford,
Essex
CM3 6HQ
Full Description:
Property Ref: S6941<br /><br />Panoramic sea views across the Bristol Channel, encompassing Somerset, Devon and the Gower Peninsula. The property features a large front balcony, ideal for enjoying morning coffee or evening dining / entertaining while the sun sets over the sea.
<br />
<br />Offered with no ongoing chain, this detached, corner-plot property occupies an elevated position in one of South Wales' most sought-after coastal villages. Located just 200 metres from the entrance to the beach and Ogmore coastline, an area popular with surfers, swimmers and dog walkers alike.
<br />
<br />The local village hall offers a wide variety of classes (such as judo, yoga, and pilates), complemented by an on-site café and coffee shop with outdoor seating overlooking the sea.
<br />
<br />
<br />
<br />Lower Ground Floor
<br />
<br />Driveway & Entrance: Gated driveway accommodating up to three vehicles, complete with mains-powered driveway lighting and pre-installed wiring in place for electric driveway gates.
<br />
<br />Garage & Utilities: Situated beneath the main living level. Houses the main electrical intake and fuse box, making it ideally positioned for an EV charger installation. Currently used for vehicle parking and storage.
<br />
<br />Development Potential: Offers clear scope to convert or extend part of the lower-ground footprint into additional internal living space (such as a gym, office, or additional bedroom), mirroring similar adaptations nearby (STPP).
<br />
<br />
<br />
<br />Ground Floor (Main Living Level)
<br />
<br />Entrance hall leading to a good-sized storage room, offering potential for conversion into a cloakroom/WC if required. Two inner hallways give access to:
<br />
<br />Living / Dining Room: Generous living space capturing sea views extending toward the beach, Porthcawl, Swansea, and the Gower.
<br />
<br />Kitchen: Features seating and dining space, television point, and rear French doors opening onto the garden and paved sun terrace. Included in the sale: Gas range cooker, dishwasher, washing machine, and tumble dryer.
<br />
<br />Bedroom Four / Home Office: A versatile ground-floor room suitable as a fourth bedroom or home study.
<br />
<br />Shower Room: Fitted with a privacy window, basin, WC, and bidet.
<br />
<br />Under-Stairs Storage
<br />
<br />
<br />
<br />First Floor
<br />
<br />Master Bedroom: Features fitted wardrobes and sea views toward the beach, Porthcawl, and the Gower.
<br />
<br />Bedroom Two: Overlooks the rear garden with twin floor-to-ceiling windows.
<br />
<br />Bedroom Three: Currently used as a dressing room/storage room.
<br />
<br />Family Bathroom: Fitted with a WC, basin, and bath positioned to enjoy sea views toward Devon.
<br />
<br />Landing: Includes a storage cupboard housing the gas central heating boiler.
<br />
<br />Attic: Spans the footprint of the entire upper floor, offering substantial dry storage space (approx. 5ft 5in maximum ceiling height).
<br />
<br />
<br />
<br />Outside & Gardens
<br />
<br />Steps from the driveway lead to the rear garden via both sides of the house, featuring dual lawns and a paved sun terrace. Due to the shape of the rear plot, there is further scope to extend the house footprint (such as an en-suite master bedroom or games room off the kitchen), subject to planning permission.
<br />
<br />
<br />
<br />Key Features & Efficiency
<br />
<br />Solar Energy Potential: Facing west/north-west with a gently sloping roof profile, the roof line benefits from direct sunlight throughout the day, making it well-suited for solar panel installation.
<br />
<br />Broadband: Upgraded with Fibre to the Premises (FTTP) delivering speeds up to 1.8 Gbps download / 115 Mbps upload.
<br />
<br />Heating: Gas central heating via an on-demand combi boiler (installed c. 2015).<br /><br />**ENQUIRIES**<br /><br />For all enquiries, viewing requests or to create your own listing please visit the Emoov website. If calling, please quote reference: S6941