Property Details:
• Type: Semi-Detached
• Tenure: N/A
• Floor Area: N/A
Key Features:
• 3 Bedrooms
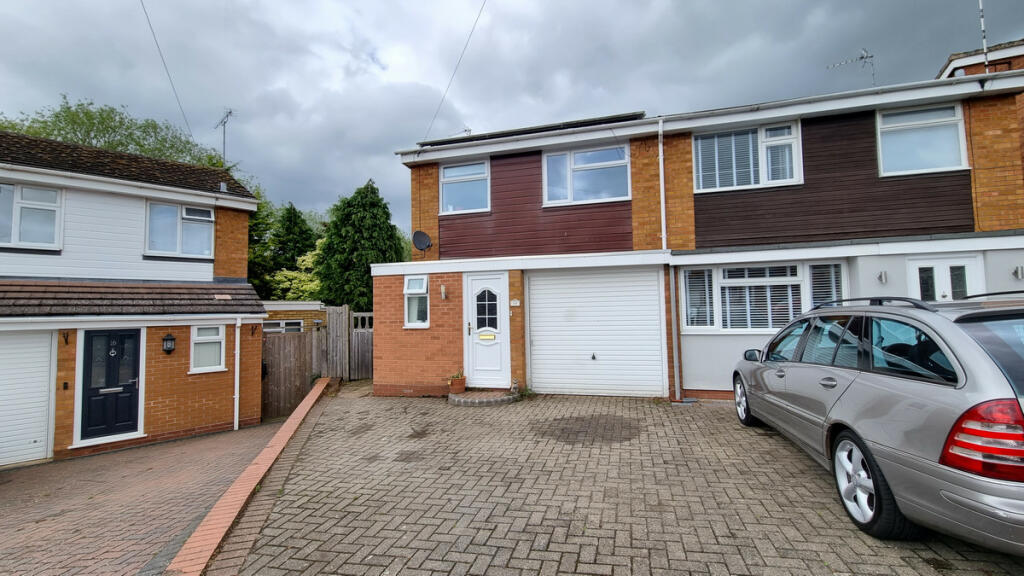
• Garage & Driveway
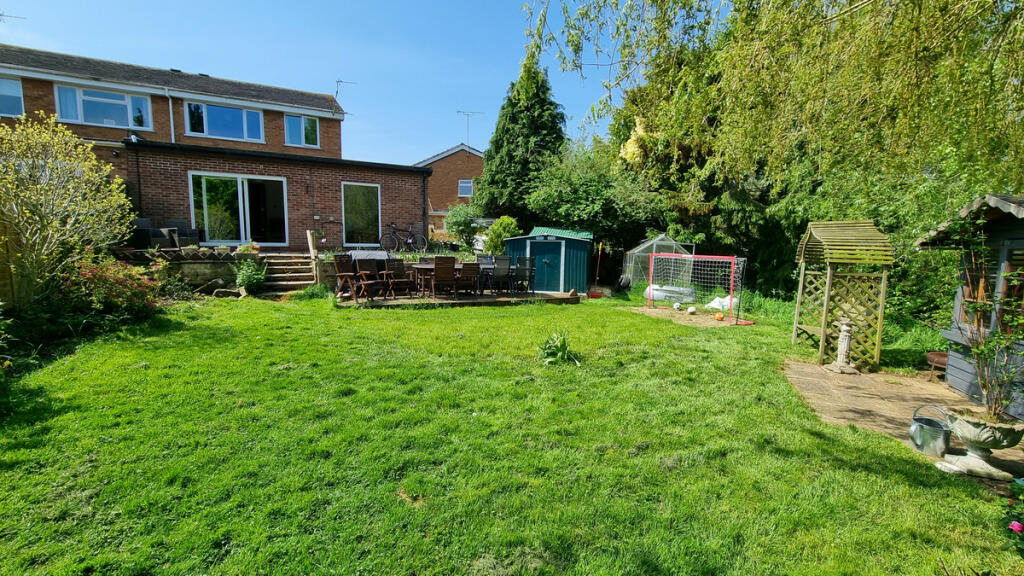
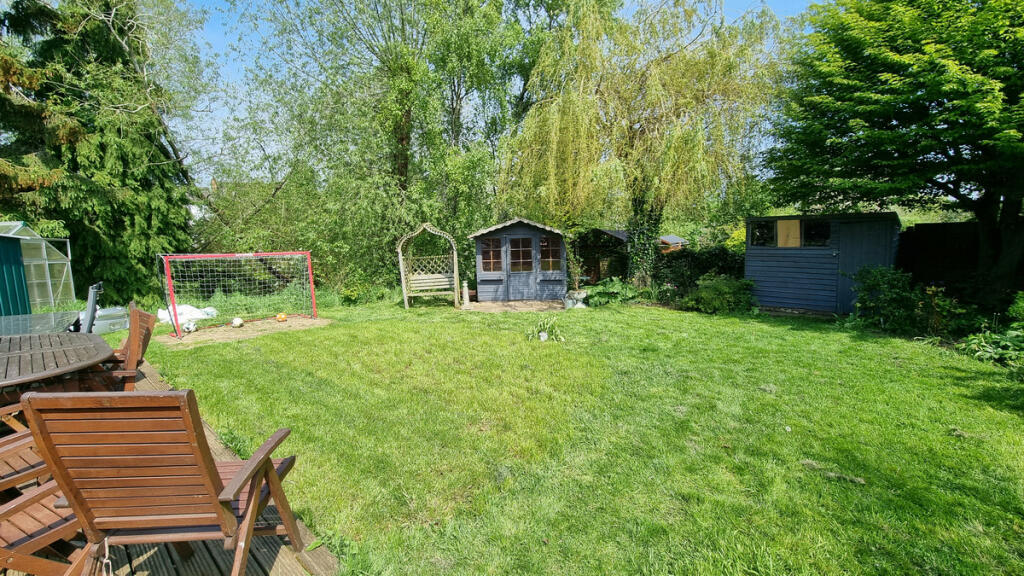
• Great Sized Garden
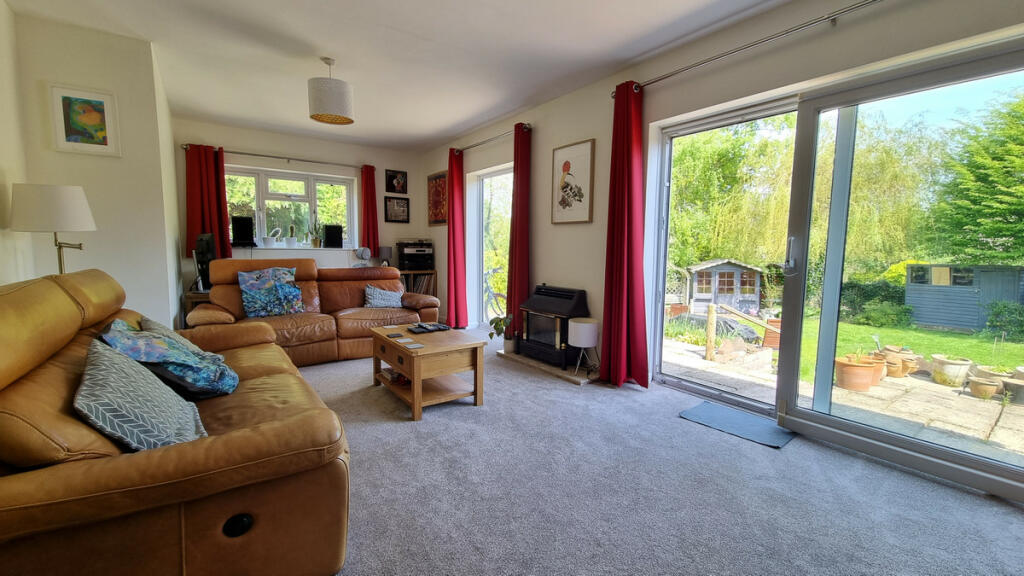
• Sizable Sitting Room
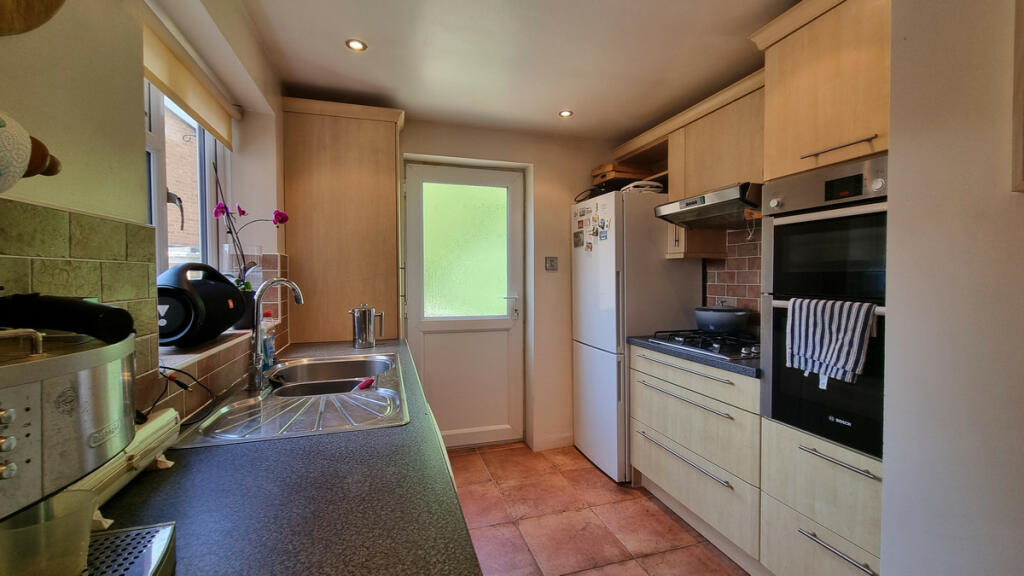
• Kitchen Open To Dining Room
• Downstairs Toilet
• Fantastic Location
• Great Family Home
• No Chain
Location:
• Nearest Station: N/A
• Distance to Station: N/A
Agent Information:
• Address: Silverstone Business Centre
Suite 17 - 21 Brewsters Corner
Pendicke Street
Southam
Warwickshire
CV47 1PN
Full Description:
A LIGHT & AIRY 3 BEDROOM HOME LOCATED IN A CHARMING AREA OF SOUTHAM, WITH AN OPEN PLAN KITCHEN/DINER, BRIGHT SITTING ROOM AND A BLISSFUL REAR GARDEN FILLED WITH FLOWERS AND WILDLIFE. BOOK TO VIEW TODAY!Surrounded by mature trees and with views of the river Stowe, this well presented home has a garden meant for those with a passion for plants & the outdoor life. Located a short walk from the town centre, the property comprises GARAGE & DRIVEWAY, entrance hall, DOWNSTAIRS TOILET, good sized KITCHEN which is open to the DINING ROOM and leads to the SPACIOUS SITTING ROOM. Upstairs there are 3 BEDROOMS and the family bathroom. The wrap around GARDEN is a tranquil space with room for everyone's outside activities. DON'T MISS OUT, BOOK YOUR VIEWING TODAY!Front Of HouseTo the front of the property sits a block paved driveway leading to the garage, rear gated access and the front entrance.Entrance HallThe entrance hall has a fitted door mat, radiator, laminate floor and stairs to the first floor. There is an understairs cupboard and doors leading to the downstairs toilet, kitchen and dining room.Downstairs ToiletThe downstairs toilet has vinyl flooring, the suite comprises low level WC, hand basin and an obscured window to the front aspect.Dining Room15'9 x 10'The dining room has a laminate wood floor, there is a radiator, an opening to the kitchen and bi-fold doors that lead through to the sitting room.Kitchen16'6 x 14'1 maxThe kitchen has a vinyl floor, windows to the front, side & lounge and doors leading to the side, hall and cupboard housing the boiler. There are wall and base units with a sink and drainer, integrated gas hob, hood, wine rack and double oven, plus appliance space for washing machine, tumble dryer, dishwasher and fridge/freezer.Sitting Room25'1 x 12'1The sitting room is a spacious and light room with windows to the side and rear. Sliding patio doors offering access and views of the rear garden. The floor is carpeted and there is an electric fire.Stairs & LandingThe stairs and landing have a carpeted floor and access to the loft. Doors lead to all bedrooms and the bathroom.Bedroom 310'4 x 6'5Bedroom 3 has a carpeted floor, radiator and a window to the rear aspect.Master Bedroom15'9 x 10'The master bedroom has a carpeted floor, radiator and a window to the rear aspect overlooking the garden.Bedroom 211'1 x 10'Bedroom 2 has a carpeted floor, radiator and window to the front aspect.Bathroom6'9 x 6'3The bathroom has a vinyl floor, the white suite has a low level WC with concealed cistern, sink with vanity unit beneath and a bath with electric shower above. There is a radiator and obscured window to the front aspect.GardenThis split level garden has a patio closest to the house with steps leading down to a lawn with mature planted borders. There is a large, decked seating area with a central flower bed, a summer house and shed to the rear offering storage space. To the side is a greenhouse, metal store with Beech and Willow trees leading you down to the river.Garage15'9 x 7'9Further InformationTax band CDisclaimerDISCLAIMER: Whilst these particulars are believed to be correct and are given in good faith, they are not warranted, and any interested parties must satisfy themselves by inspection, or otherwise, as to the correctness of each of them. These particulars do not constitute an offer or contract or part thereof and areas, measurements and distances are given as a guide only. Photographs depict only certain parts of the property. Nothing within the particulars shall be deemed to be a statement as to the structural condition, nor the working order of services and appliances.