Property Details:
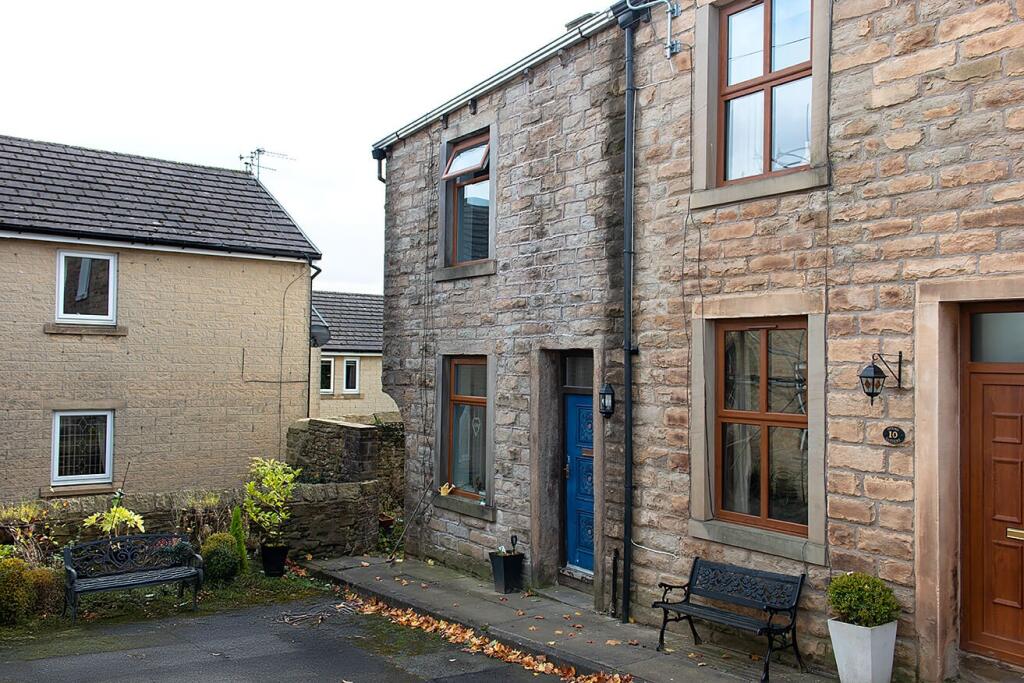
• Type: Terraced
• Tenure: N/A
• Floor Area: N/A
Key Features:
• INVESTMENT OPPORTUNITY
• TWO BEDROOM
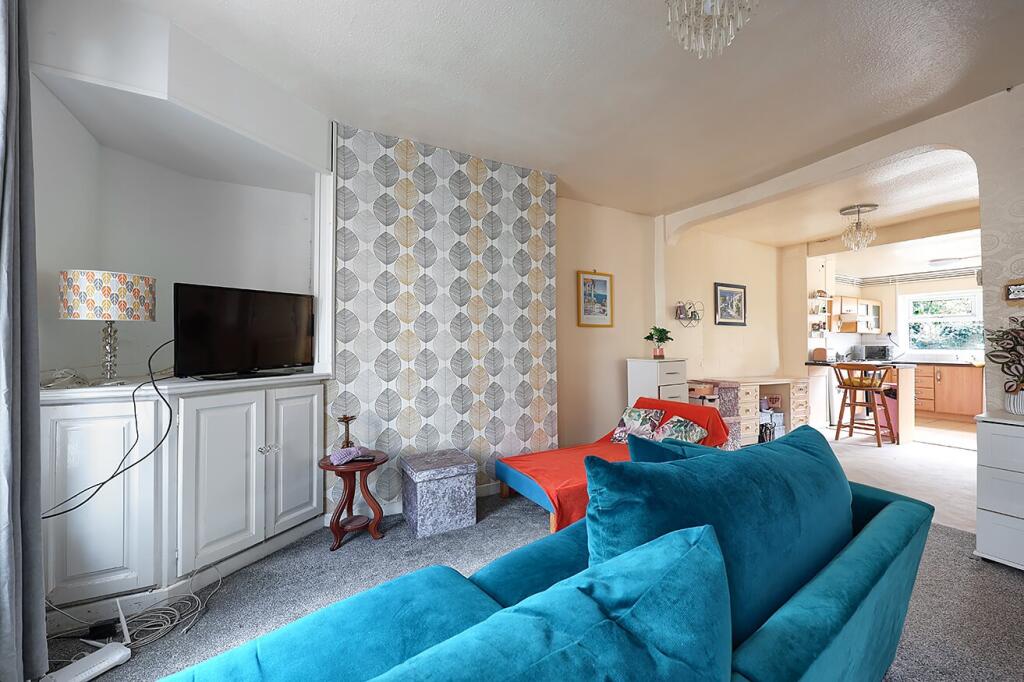
• OPEN PLAN LIVING
• CLOSE TO LOCAL AMENITIES
Location:
• Nearest Station: N/A
• Distance to Station: N/A
Agent Information:
• Address: 154 Whalley Road,
Read
Lancashire
BB12 7PN
Full Description:
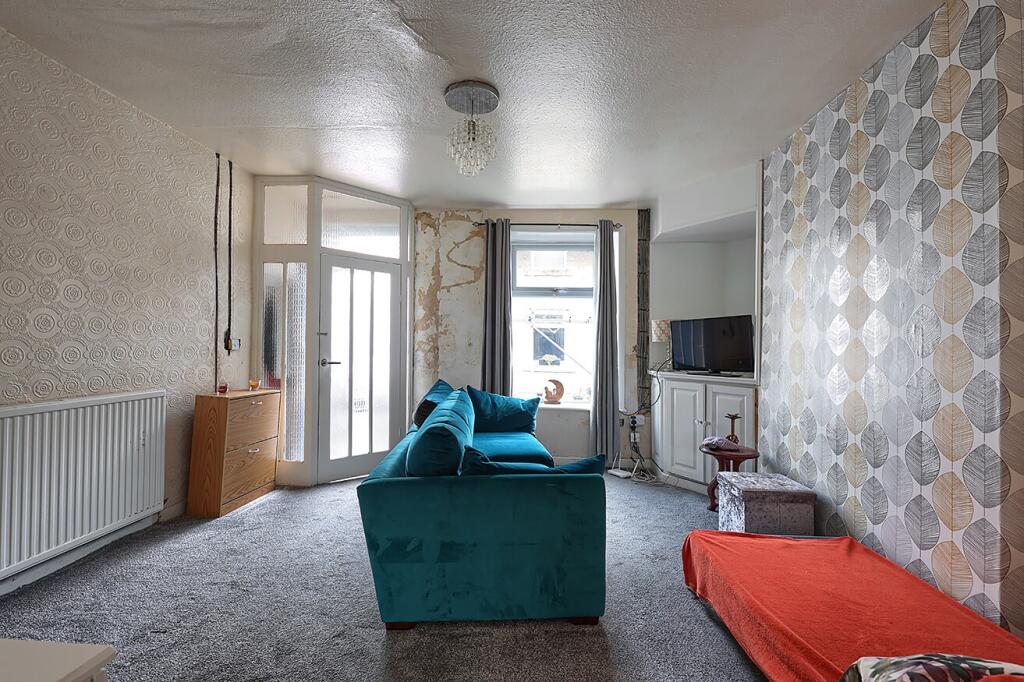
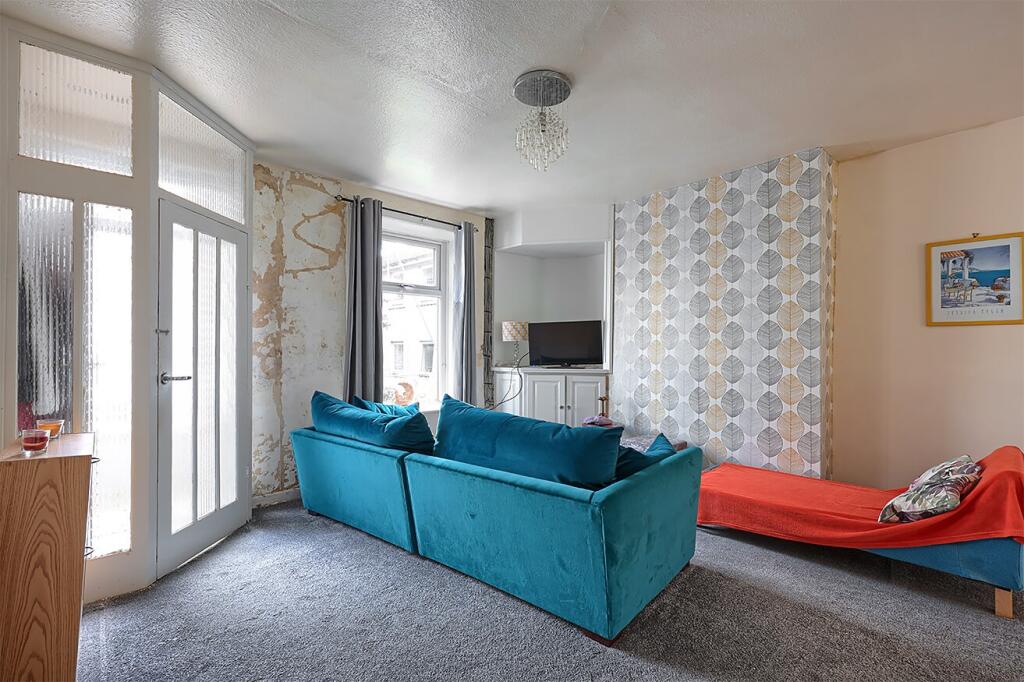
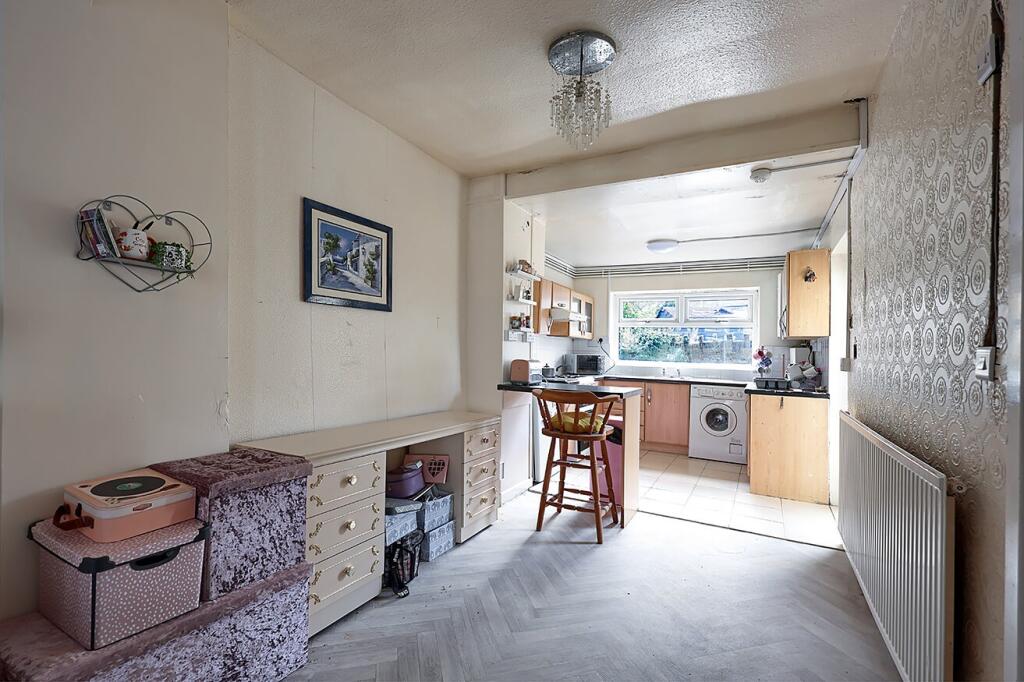
BRIEF OVERVIEWAn end-terraced property located in Padiham, briefly comprises a lounge, kitchen/dining room, downstairs WC, two bedrooms, shower room and a rear yard. LOUNGELocated to the front of the property, the lounge briefly comprises carpeted flooring, a ceiling light point, a radiator, and a large, double-glazed window. KITCHEN/DINING ROOMA fitted kitchen with a range of base and wall-mounted units with complimentary laminate worktops, comprises an integrated oven with a four-ring gas hob and overhead extractor, washing machine, stainless steel sink with drainers and mixer taps, tiled flooring, ceiling light point, a double-glazed window to the rear, and a UPVC door into the yard. The dining room briefly comprises vinyl flooring, a radiator, and a ceiling light point. DOWNSTAIRS WCThe downstairs WC briefly comprises a low-level WC, a pedestal sink, bath, tiled flooring, radiator, ceiling spotlights, and a double-glazed window to the rear. BEDROOM ONEThe main bedroom briefly comprises carpeted flooring, two ceiling light lights, a radiator, and a double-glazed window to the front of the property. BEDROOM TWO The second bedroom comprises carpeted flooring, a ceiling light point, a radiator, and a double-glazed window to the rear of the property. SHOWER ROOMThe shower room briefly comprises a low-level WC, shower with attachment, tiled flooring, and a ceiling light point. There is a separate washroom comprising of a pedestal sink, tiled flooring, and a ceiling light point. EXTERNAL To the rear of the property, there is a yard. ADDITIONAL INFORMATIONTenure = FreeholdCouncil Tax Band = ABrochuresBrochure 1