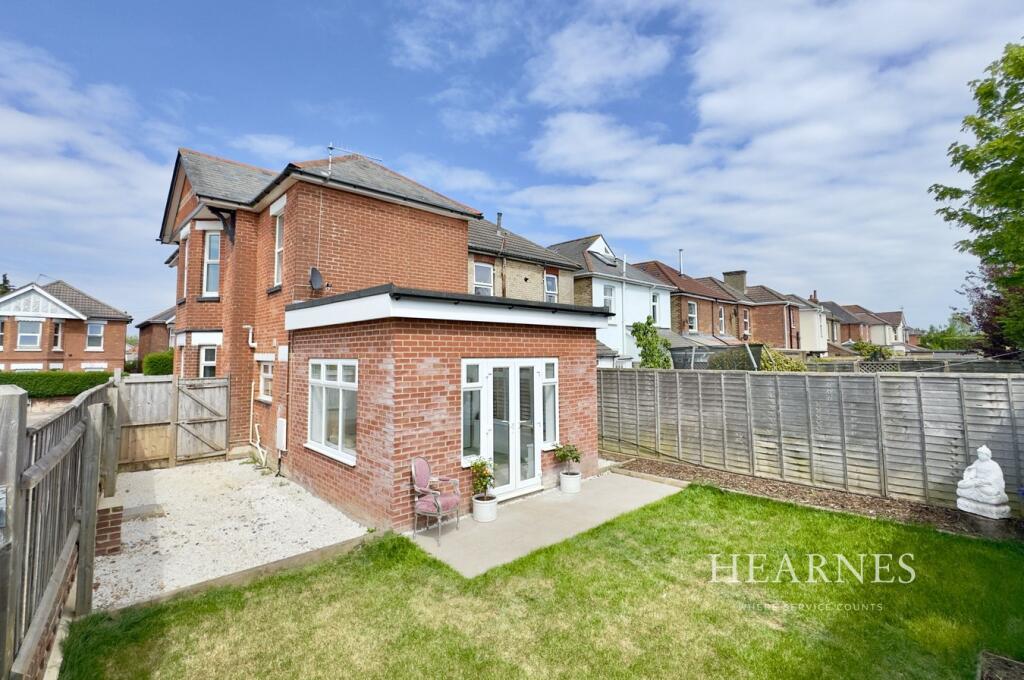
Property Details:
• Type: Detached
• Tenure: FREEHOLD
• Floor Area: N/A
Key Features:
• Superb family home
• Sought after Littledown development
• Four bedrooms
• En-Suite shower room
• 23' Lounge/Diner
• 16' Kitchen/Breakfast room
• Off road parking
• Integral garage
• Private garden
• Catchment area for outstanding schools
Location:
• Nearest Station: Pokesdown Station
• Distance to Station: 0.7617567282077511 miles
Agent Information:
• Address: 51 Southbourne Grove,
Bournemouth,
BH6 3QT
Full Description:
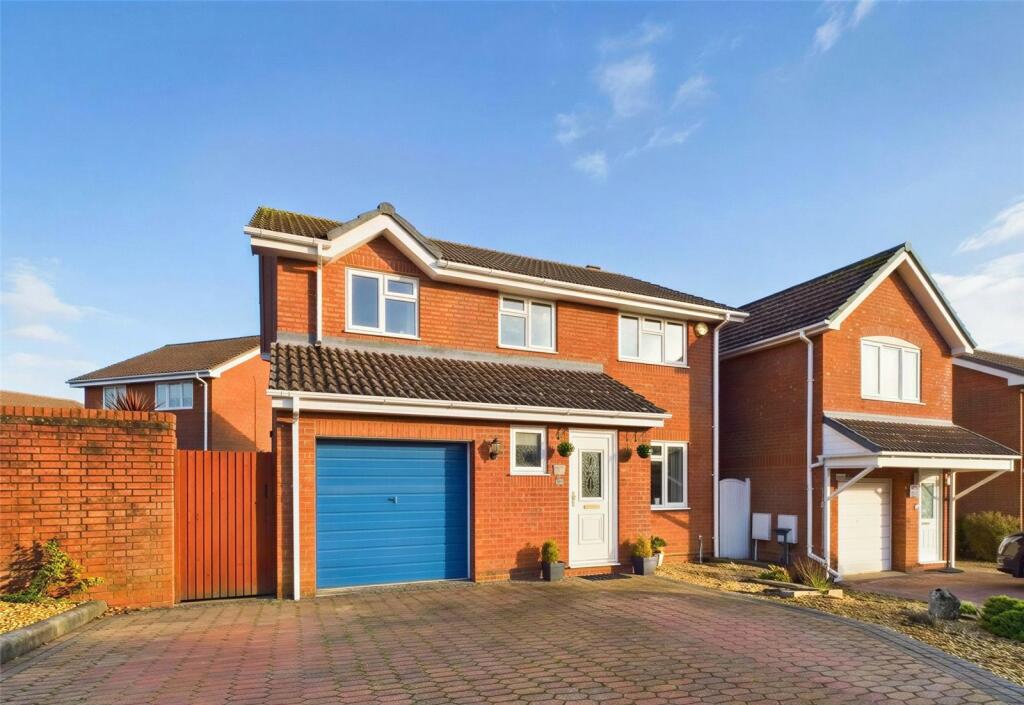
This superbly presented family home, offers four bedrooms, a 23' Lounge/Diner, a 16' kitchen breakfast room, an integral garage, off road parking and a private rear garden!! A must see home!<br /><br />
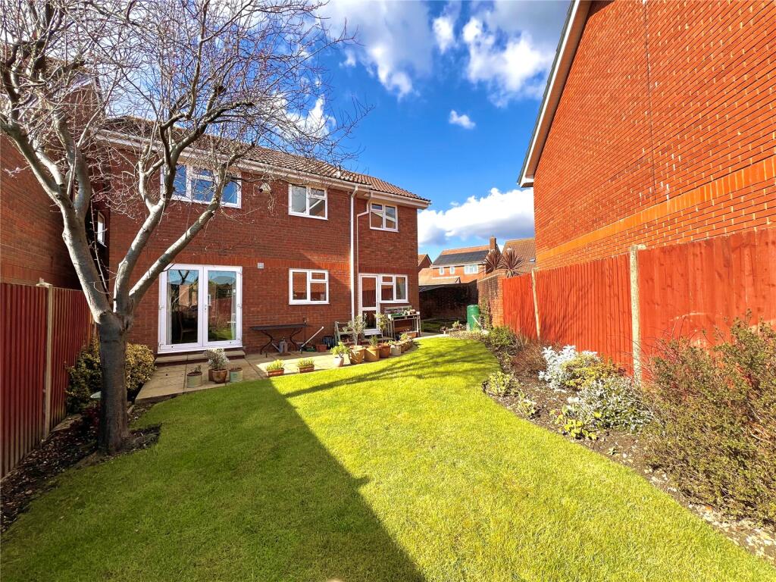
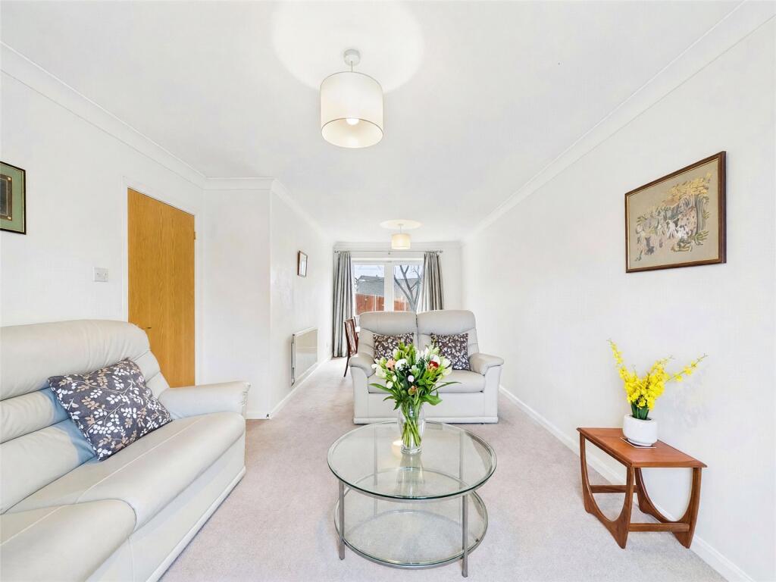
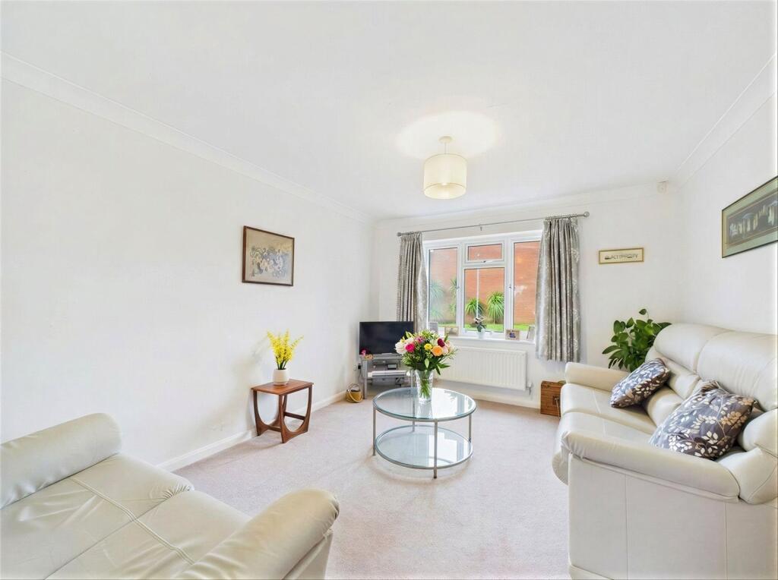
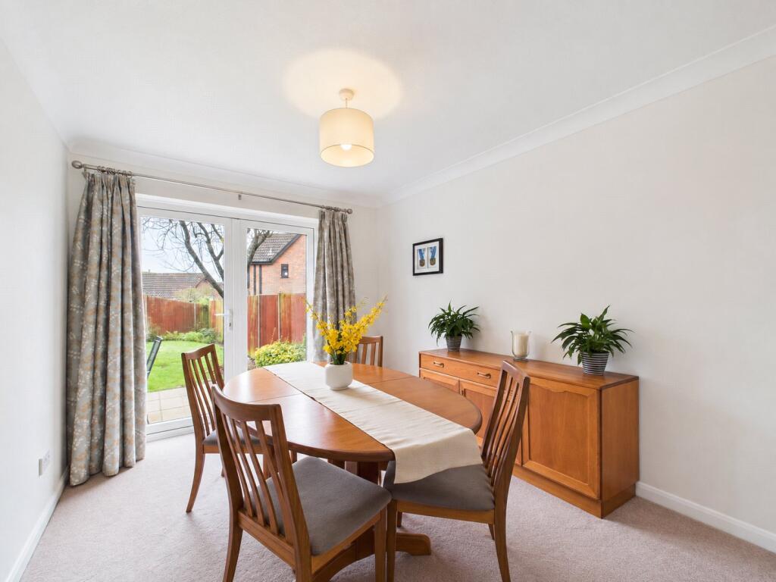
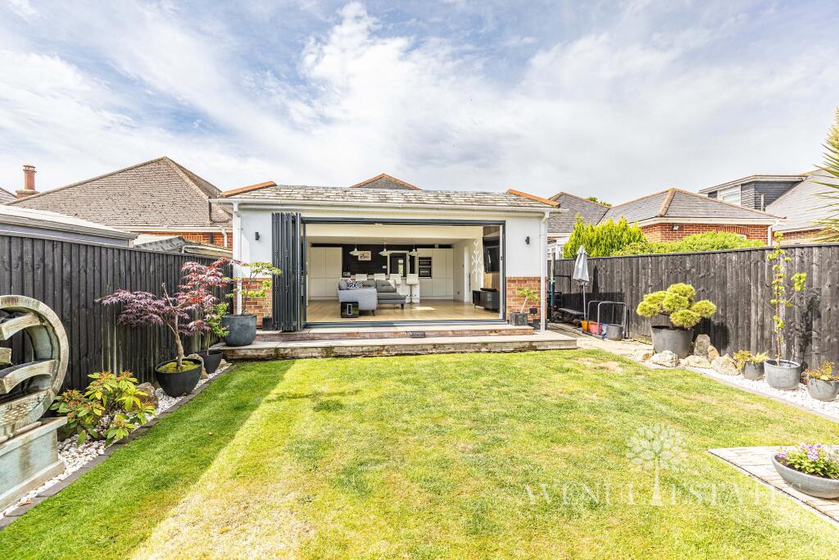
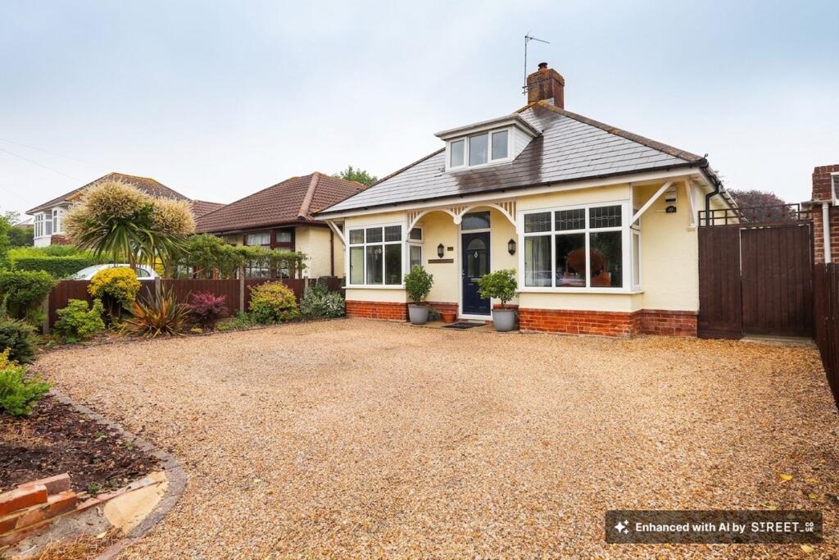
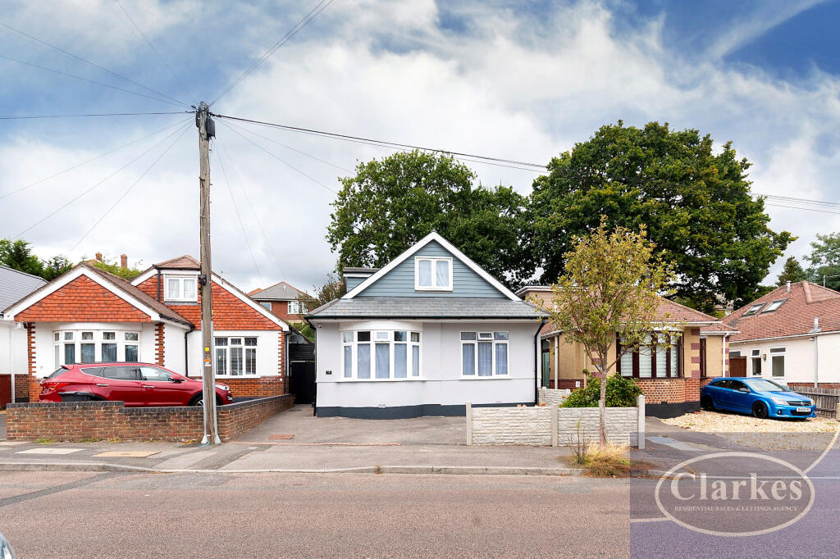
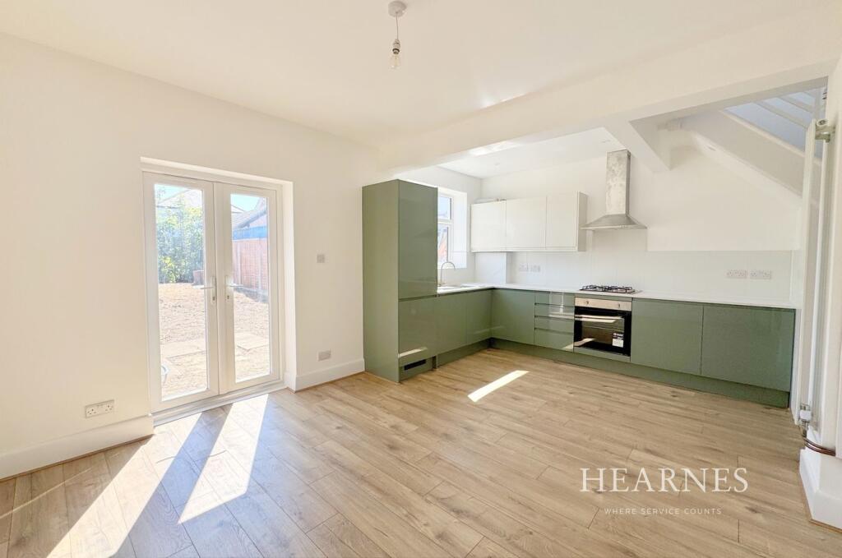
Set within the sought after Littledown development, this four bedroom detached family home offers modern and well-presented accommodation throughout. <br /><br />Originally built as three bedroom in the mid/late 80's, the current owners, who have lived in the house since new, extended above the garage some 30 years ago to create an additional bedroom with an En-Suite. <br /><br />There are a further three bedrooms upstairs, served by a family bathroom, whilst downstairs there is a generous 23' lounge/diner, a 16' Kitchen/Breakfast room and a WC. <br /><br />Externally, there is off road parking to the front, an integral garage and side and rear gardens. <br /><br />A super home, an internal inspection comes highly recommended! <br /><br />Upon entering the property via a partly glazed UPVC front door, a small inner porch welcomes you, with doors offering access into both the ground floor WC and entrance hallway. <br /><br />The entrance hallway is a good size, and offers doors into both the Lounge/Diner and the Kitchen/Breakfast room. <br /><br />The lounge/diner, is a generous size, measuring 23' in length and offers a lovely dual aspect. with UPVC windows to the front and a set of French patio doors to the rear offering access into the garden. <br /><br />The Kitchen/Breakfast room offers a range of eye level and base units set above and below the work surfaces along with a built in fridge/freezer, oven and hob and dishwasher. There is a breakfast bar area and a UPVC window offers a pleasant aspect over the rear garden. <br /><br />The breakfast area is a great space for a more informal meal, with space for a small table, along with a door leading into the integral garage which benefits from power and light, and a partly glazed UPVC door offering access into the rear garden. <br /><br />Upstairs, there are four bedrooms, three of which are good double whilst the smaller fourth bedroom is a good single/home office. <br /><br />The principal bedroom is set to the front of the house and benefits from a modern En-Suite shower room, Bedrooms two and three are both large doubles and benefit from built in cupboards and bedroom four is an ideal child’s bedroom or office. <br /><br />The family bathroom has been fully tiled and has been fitted with a panel enclosed bath with a wall mounted shower attachment, a low level flush WC and wash hand basin. There is a UPVC obscured window and a wall mounted stainless steel heated towel rail. <br /><br />Externally, the front has been block paved offering off road parking for a couple of cars. The rear garden benefits from a paved patio area immediately abutting the rear of the house whilst the remainder is laid to lawn. There is also an area of garden to the side where there is a timber shed and a raised vegetable area.<br /><br />