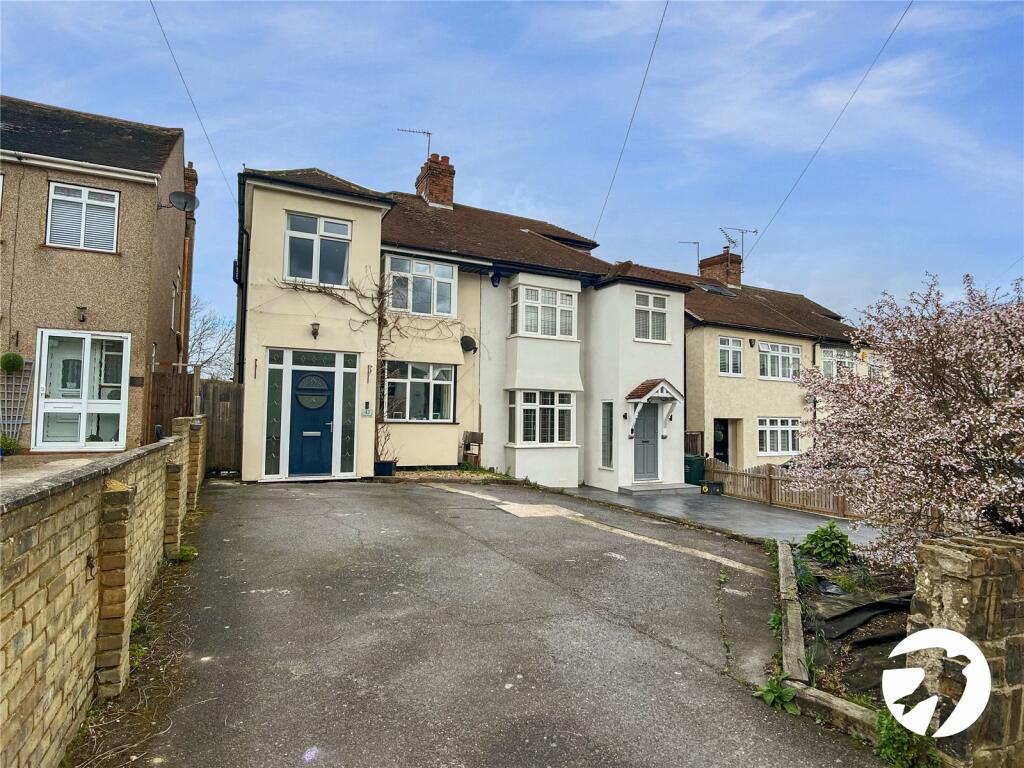
Property Details:
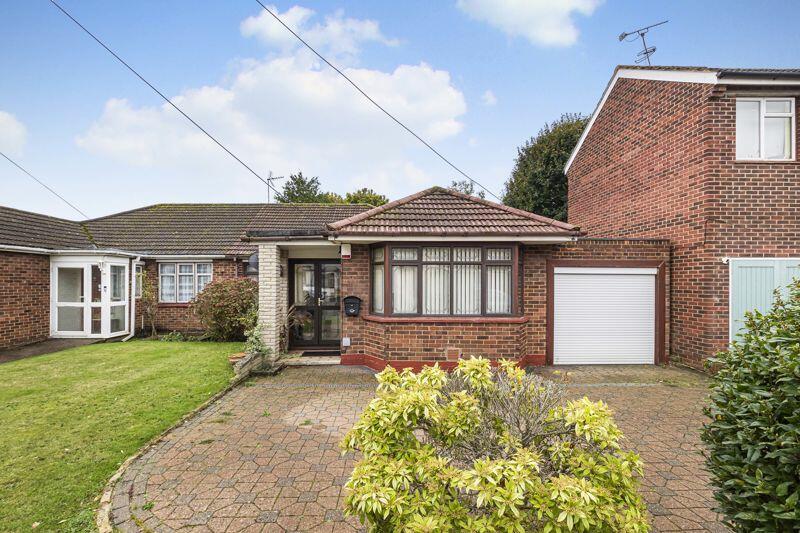
• Type: Semi-Detached Bungalow
• Tenure: N/A
• Floor Area: N/A
Key Features:
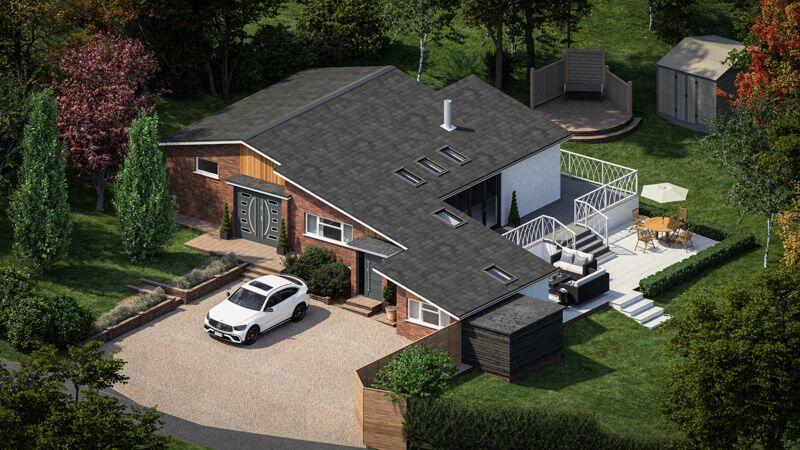
• Deceptively spacious three bedroom extended semi detached bungalow
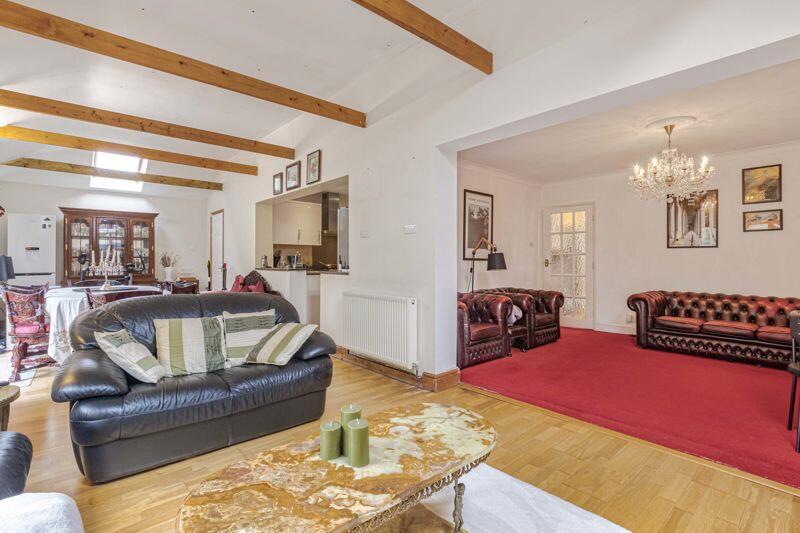
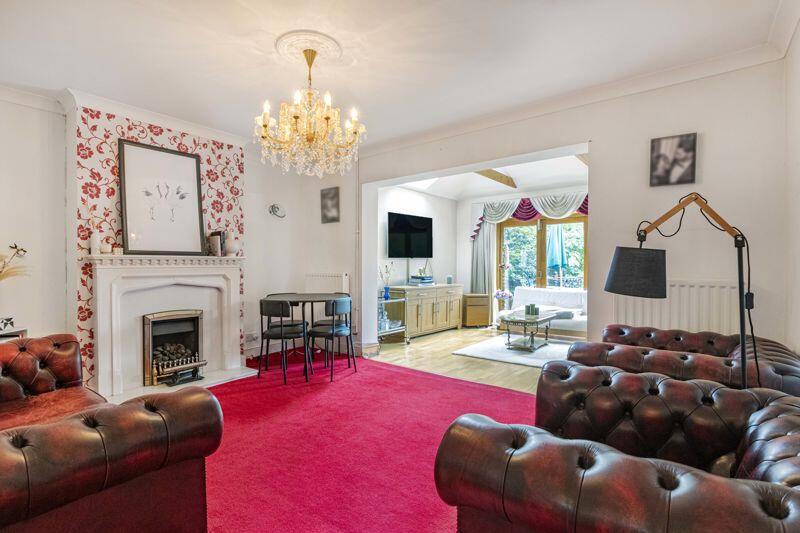
• Two large reception rooms
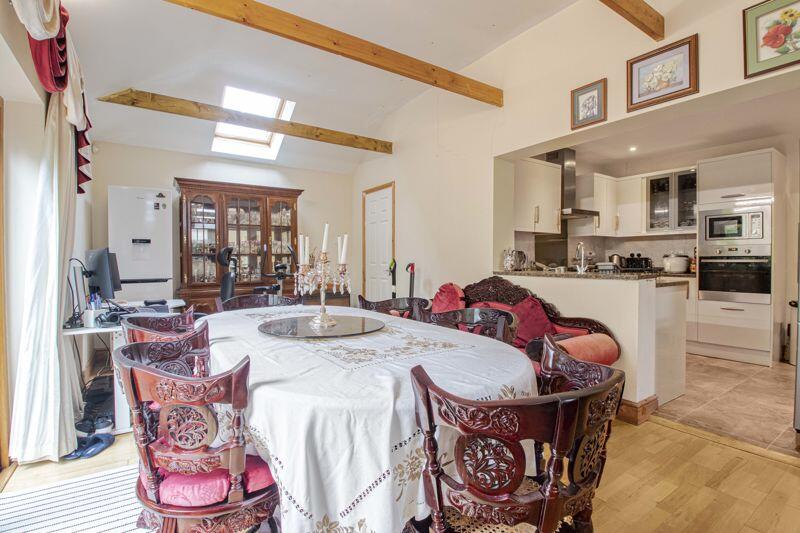
• Fitted kitchen
• Shower room
• Utility room
• Separate wc
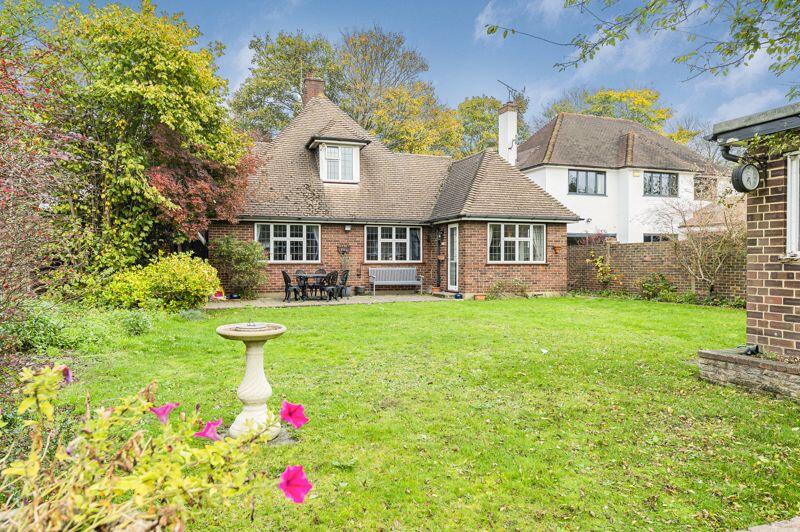
• Secluded rear garden
• Off street parking for two / three cars
• Garage
• Chain free
Location:
• Nearest Station: N/A
• Distance to Station: N/A
Agent Information:
• Address: 62 Bexley High Street
Bexley
DA5 1AH
Full Description:
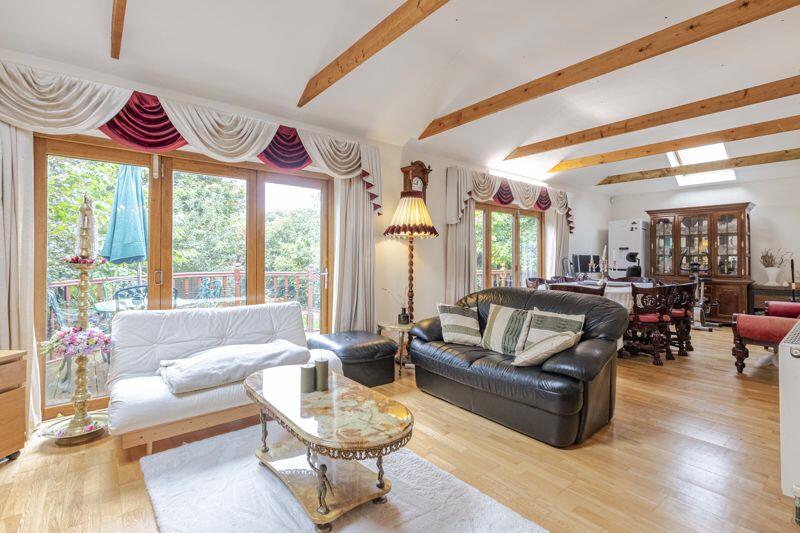
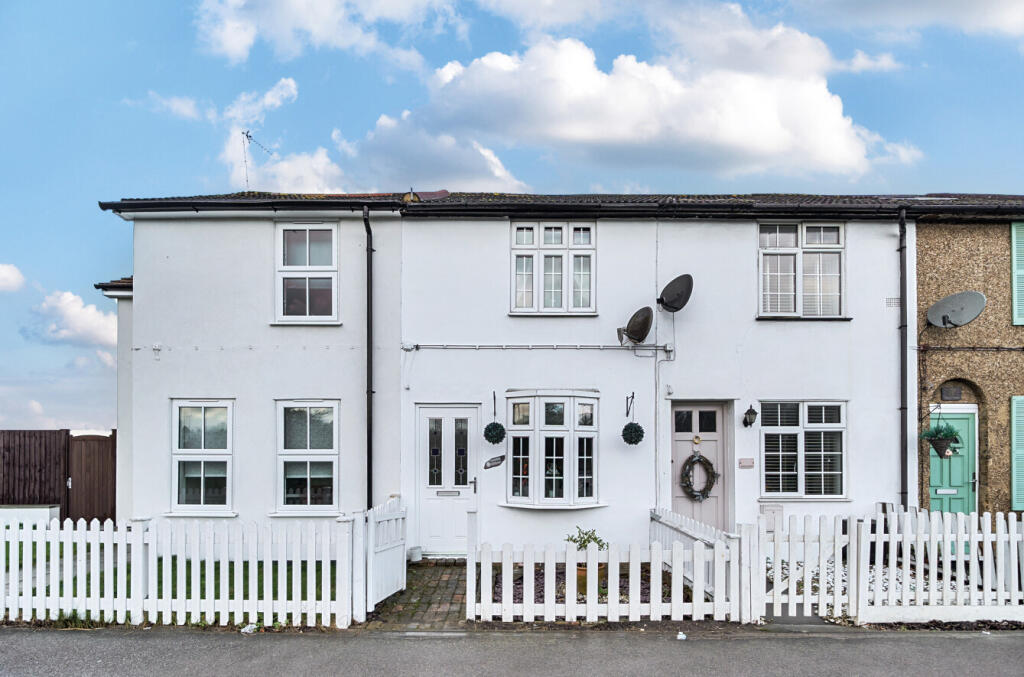
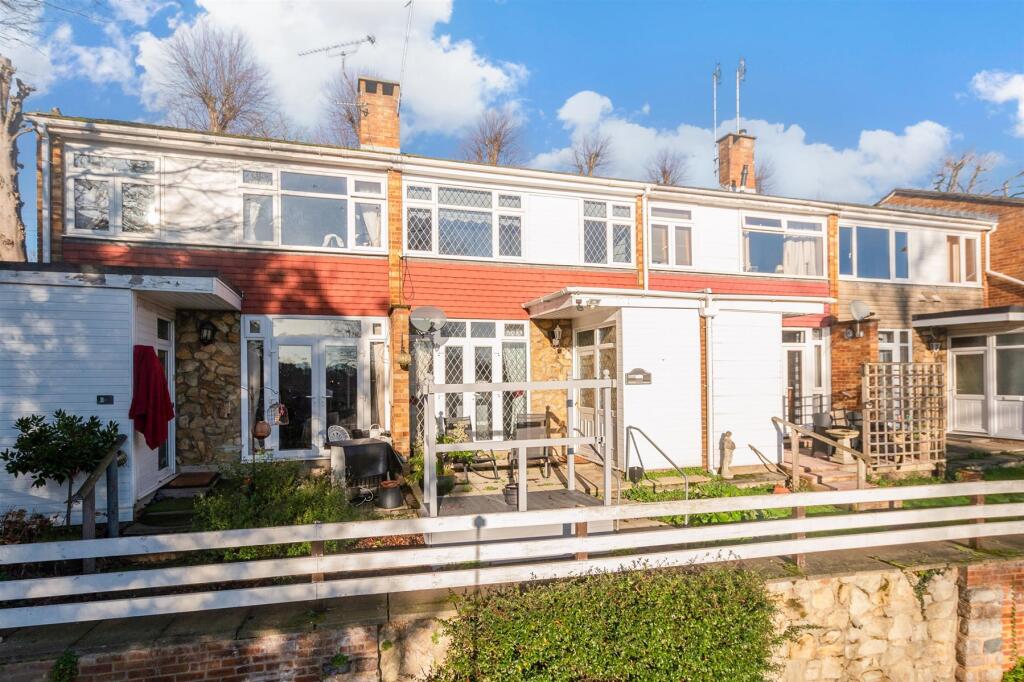
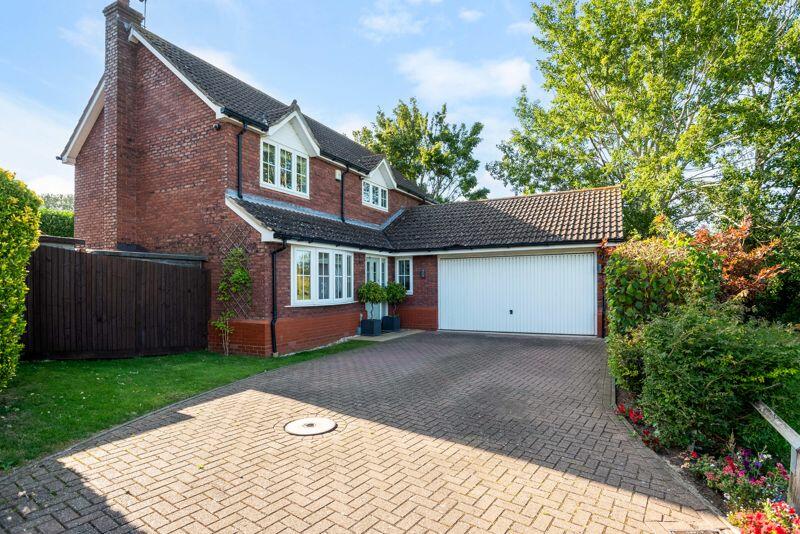
Offered chain free, is this deceptively spacious three bedroom extended semi detached bungalow. Located in the desirable location of Joydens Wood, with convenient access to a selection of popular schools, shops, Joydens Wood nature reserve, Birchwood Park country club, bus routes and all other transport links. This excellent home offers generous living accommodation comprising of entrance porch, entrance hall, three well proportioned bedrooms, shower room, two large reception rooms, fitted kitchen, utility room and a separate wc. Externally there is a secluded 52' rear garden, separate courtyard and a front garden with off street parking for two / three cars. Additional benefits to note include double glazing, gas central heating, garage, open plan living area and bi-folding doors. Viewing is highly recommended.Entrance HallEntrance PorchBedroom 111' 11'' x 10' 9'' (3.63m x 3.27m)Bedroom 211' 7'' x 11' 5'' (3.53m x 3.48m)Bedroom 310' 3'' x 8' 5'' (3.12m x 2.56m)Shower RoomSeparate WCReception Room14' 10'' x 11' 11'' (4.52m x 3.63m)Kitchen10' 7'' x 10' 6'' (3.22m x 3.20m)Utility6' 9'' x 5' 3'' (2.06m x 1.60m)Lounge / Diner32' 2'' x 10' 5'' (9.80m x 3.17m)Garden52' 6'' x 34' 5'' (15.99m x 10.48m) (Approx)Garage15' 5'' x 8' 6'' (4.70m x 2.59m)Council TaxBand E.BrochuresProperty BrochureFull Details