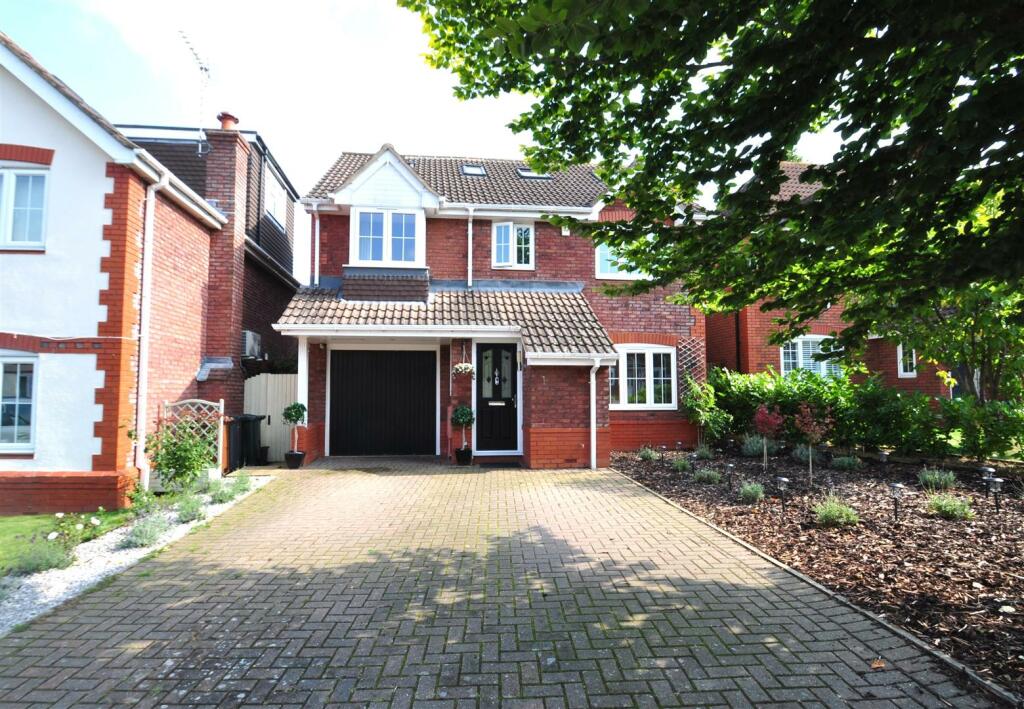
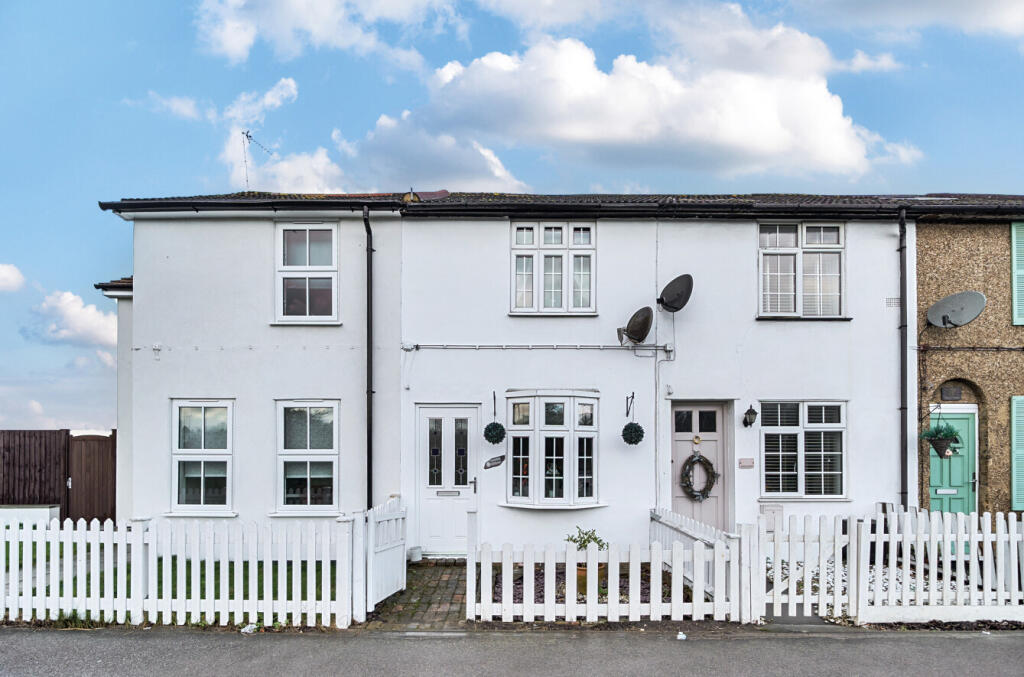
Taylor Row, Wilmington, Dartford
Property facts
- Property type
- Detached
- Property subtype
- Other
- Bedrooms
- 5
- Bathrooms
- 2
- Taxes (as supplied)
- Band: F
Only details supplied with this listing are shown. Ask the listing contact to confirm measurements, taxes and costs.
About this home
Property Details: • Type: Detached • Tenure: N/A • Floor Area: N/A
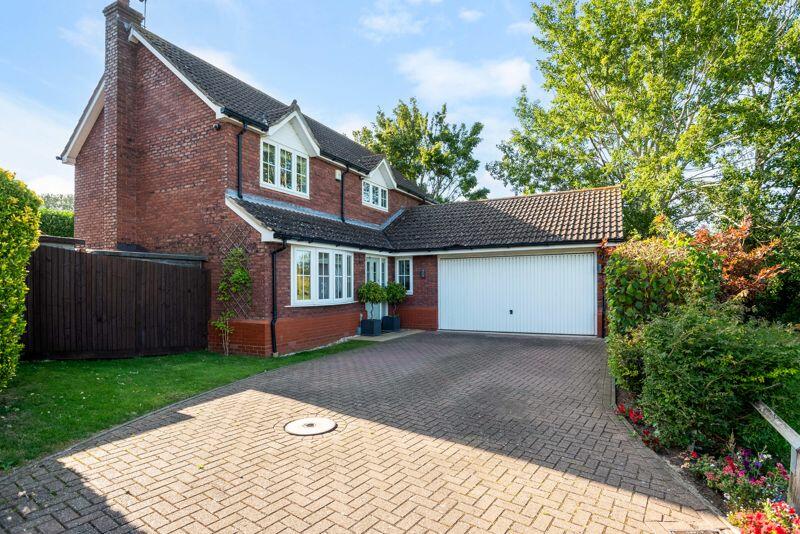
Key Features: • 5 Bed Detached Property • Modern Development of Detached Properties • Large Conservatory • Garage • Off Street Parking • Nearby To Wilmington Grammar School
Location: • Nearest Station: N/A • Distance to Station: N/A
Agent Information: • Address: 6 Pickford Lane, Bexleyheath, Kent, DA7 4QW
Full Description: We are delighted to offer this extended five bedroom detached family home, located in a much sought after development of detached properties just a short walk from popular local schools including Wilmington Grammar. The property offers ample space and is well presented throughout with accommodation comprising of entrance hall, two reception rooms, conservatory/dining area, fitted kitchen/breakfast room, ground floor w.c and integral garage. To the first floor is the family bathroom along with three double bedrooms, the master bedroom benefits from a modern ensuite shower room. A further two double bedrooms can be found on the second floor. Additional benefits include double glazing, gas central heating, off street parking. Viewing is highly recommendedFreehold | EPC rating : D | Council Tax : Dartford F band | The property is subject to a yearly service charge of £200.00 per year. The management company is run by the residents of the development to maintain communal grass areas and the trees on the development.Entrance Hall - Reception 1 - 4.47m 3.76m (14'8 12'4) - Reception 2 - 3.28m x 2.54m (10'9 x 8'4) - Kitchen / Breakfast Room - 5.13m x 3.25m (16'10 x 10'8) - Conservatory - 3.91m x 3.89m (12'10 x 12'9) - Ground Floor Wc - Landing - Bedroom One - 4.93m x 3.30m (16'2 x 10'10) - Ensuite Shower Room - Bedroom Two - 5.82m x 2.44m (19'1 x 8'0) - Bedroom Three - 2.90m x 2.87m (9'6 x 9'5) - Family Bathroom - 2nd Floor Landing - Bedroom Four - 4.67m x 3.86m (15'4 x 12'8) - Bedroom Five ( 2nd Floor) - 4.67m x 2.67m (15'4 x 8'9) - Garden - approx 16.76m x 10.36m (approx 55' x 34') - Off Street Parking - Garage - 4.57m x 2.59m (15'0 x 8'6) - Off Street Parking - BrochuresTaylor Row, Wilmington, DartfordBrochure
Features & amenities
Location
If the interactive map is unavailable, open the supplied location in maps.
Open location in mapsThe pin uses coordinates supplied with this listing. Confirm the exact location with the listing contact.
Listing information
- Original source
- www.rightmove.co.uk
- Added to Mirror
- Record updated
Added and updated dates describe the Mirror record. Source publication and verification dates are shown separately when known; none establishes time on market. Confirm current price and availability with the listing contact.
View original listingSimilar homes nearby