Property Details:
• Type: Detached
• Tenure: Freehold
• Floor Area: N/A
Key Features:
• *** VIDEO/REEL AVAILABLE TO VIEW VIA THE VIRTUAL TOUR LINK ***
• Much Requested Area & Positioned On A Corner Plot
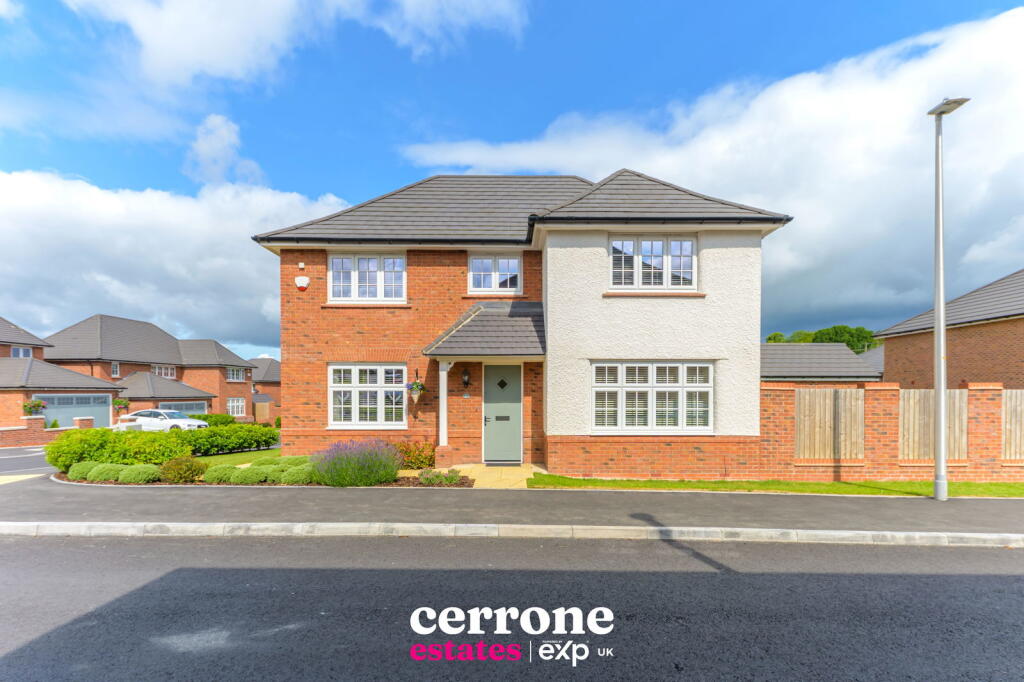
• A Modern Newly Built Four Bedroom Detached Family Home
• Upgraded Stylish Shaker-Style Kitchen With Integrated Appliances
• Kitchen With Lounge Area Over Looking The Garden
• Utility & Downstairs WC
• Master Bedroom With En-Suite Shower Room
• Landscaped Rear Garden With Lawn And Patio
• Detached Garage & Off Road Parking
• Landscaped Rear Garden
Location:
• Nearest Station: N/A
• Distance to Station: N/A
Agent Information:
• Address: Bromsgrove & Redditch
Full Description:
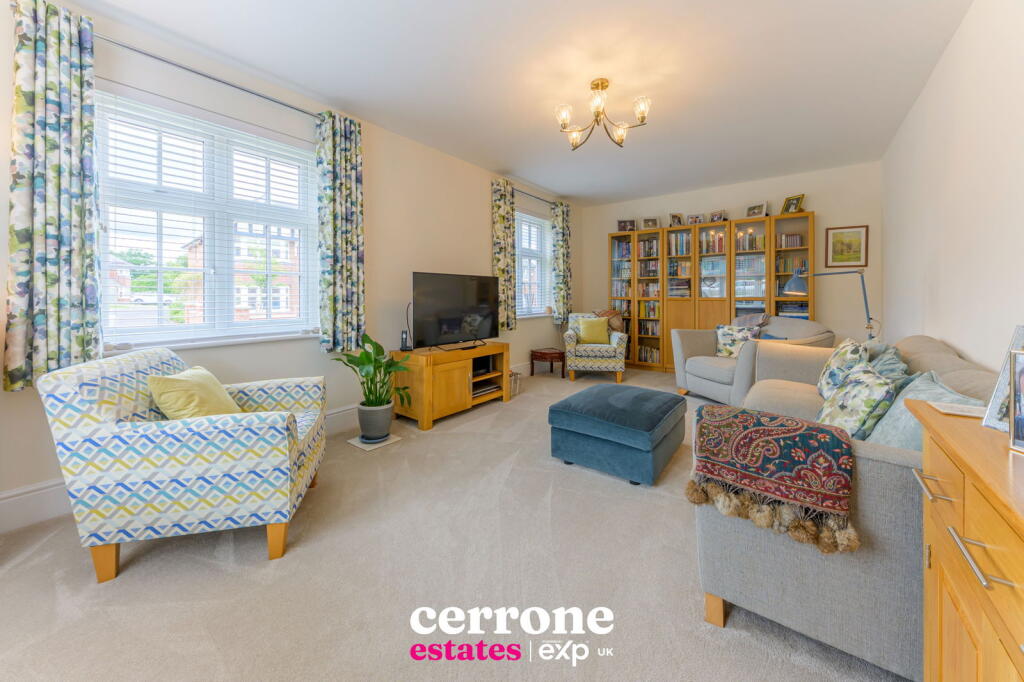
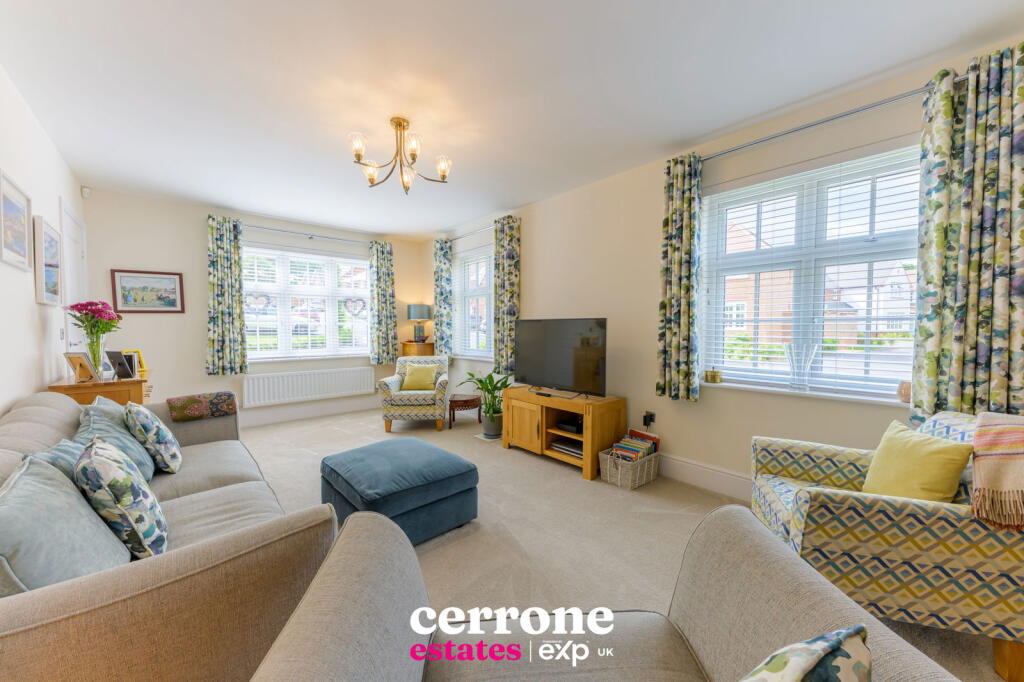
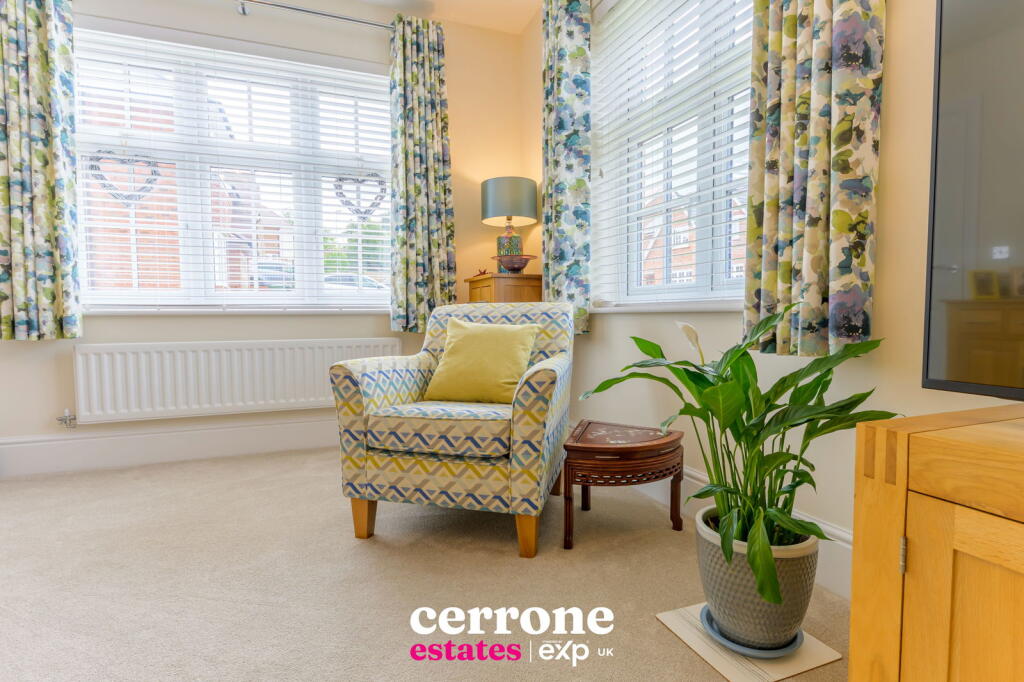
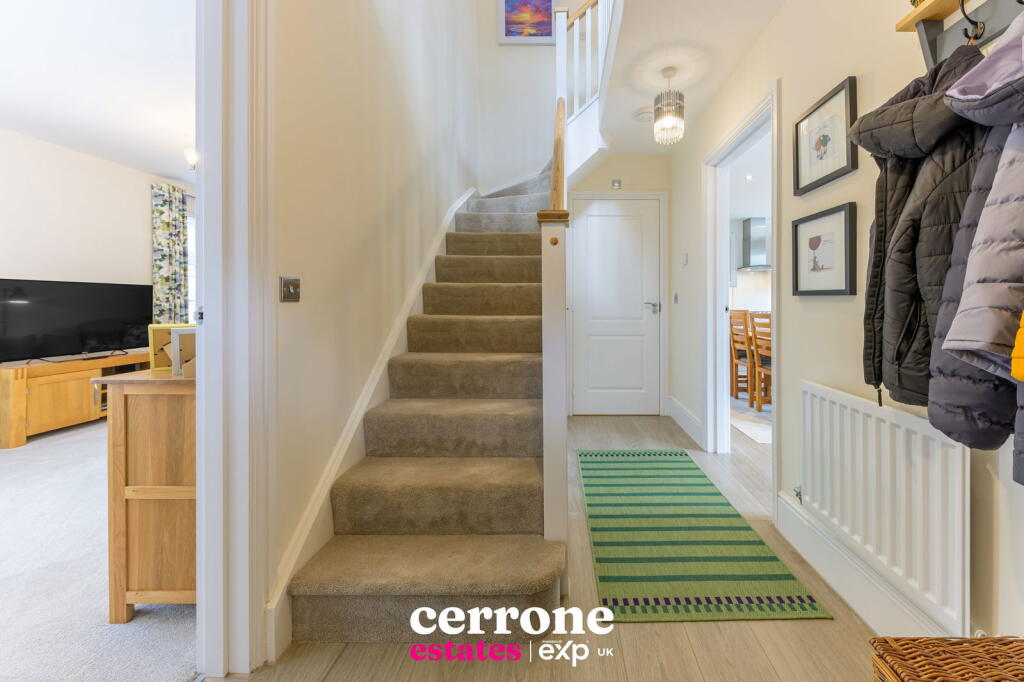
*** VIDEO/REEL AVAILABLE TO VIEW VIA THE VIRTUAL TOUR LINK ***Situated within the sought-after Redrow development in the semi-rural village of Webheath, St Andrews Road is a superbly presented four-bedroom detached family home, constructed in 2023 to an exceptional standard. With contemporary styling, versatile living spaces, and a beautifully landscaped garden, this home offers a perfect blend of modern comfort and traditional design.Located in the desirable area of Webheath, this property benefits from a strong local community and a peaceful, semi-rural atmosphere. For commuters, excellent transport links via the M42 and M5 motorways, as well as regular rail and bus services to Birmingham and beyond, make this an ideal location.The property offers a lounge ideal for relaxing or entertaining guests, filled with natural light from a front-facing window. The heart of the home is the expansive, dual-aspect kitchen/diner to the rear. This open-plan space is designed with family life and entertaining in mind, offering room for both dining and casual seating. French doors open directly onto the rear garden, creating a seamless flow between indoor and outdoor living. The beautifully appointed kitchen features stylish shaker-style wall and base units, integrated appliances including a fridge/freezer, oven, hob, and dishwasher, and elegant work surfaces. The adjacent utility room provides practical laundry space and has direct access to the side of the property, ideal for busy family routines.On the first floor, the light-filled landing provides additional storage and connects to four generously proportioned bedrooms. The master suite includes fitted wardrobes and a private en-suite shower room with modern fixtures and fittings. Two further double bedrooms offer excellent space, with one also benefiting from fitted wardrobes. The fourth bedroom is a versatile space, ideal as a single bedroom, nursery, or home office. The contemporary family bathroom is fitted with a stylish three-piece suite and completes the upstairs accommodation.Dimensions:Lounge: 3.55m x 6.40mKitchen/Diner: 3.50m x 7.77mUtility: 1.95m x 1.75mBedroom 1: 5.95m x 3.66mEnsuite: 2.60m x 1.40mBedroom 2: 3.65m x 2.60mBedroom 3: 3.26m x 3.15mBedroom 4: 3.30m x 3.45mBathroom: 2.16m x 2.02mGarage: 3.50m x 6.15mExternally, the rear garden has been thoughtfully landscaped to provide an attractive and functional outdoor retreat. Enclosed by a combination of brick walls and timber fencing, the garden offers both privacy and a sense of charm. A paved patio area provides the perfect setting for alfresco dining, while a curved seating area creates a striking focal point. A well-maintained lawn and decorative planting beds add colour and texture, making the garden ideal for families, entertaining, or quiet relaxation.St Andrews Road is a managed freehold property, with an annual maintenance fee of approx £230.23 contributing to the upkeep of the attractive communal areas within the development. This beautifully designed and meticulously maintained home is perfect for families seeking a modern lifestyle within a welcoming and well-connected community.