Property Details:
- Type: Townhouse
- Bedrooms: 4
- Bathrooms: 2
Agent: Whitegates - Nantwich
Phone: 01270 397378
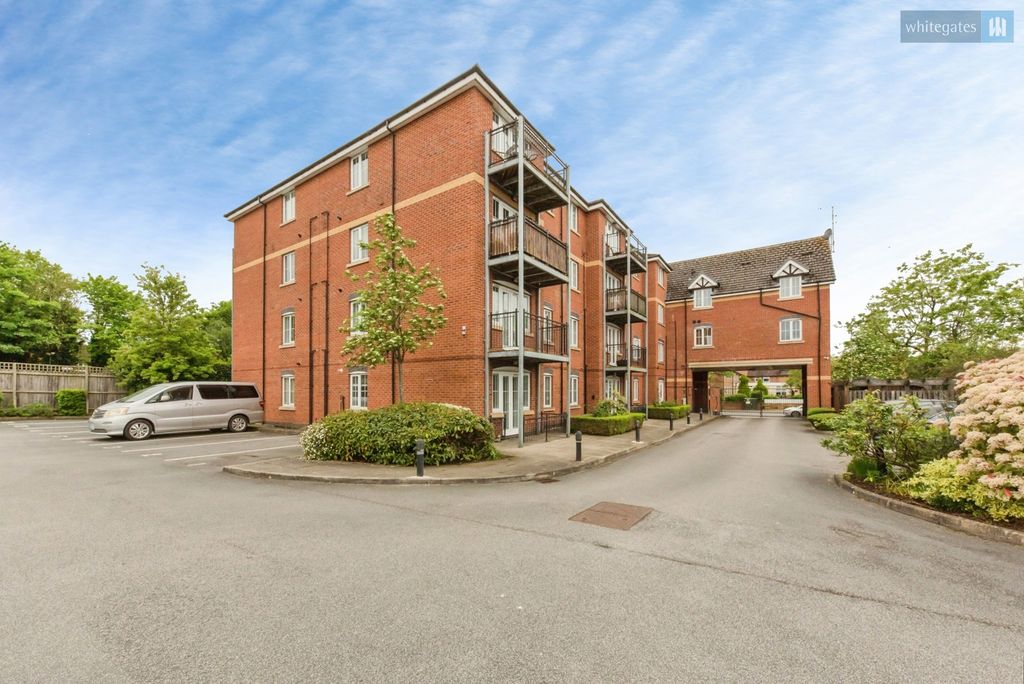
A unique opportunity to acquire an immaculately presented, four bedroom home offering just shy of 1,400 Sq. ft of floor space, located right in the heart of Nantwich town centre and with views of the River Weaver and the beautiful St. Mary's church in the background.<br/><br/>Built in 2015, the accommodation is spread out across three floors to maximise the room sizes with key highlights such as the open plan kitchen / diner, garage and off-road parking, Sash style windows and a private rear garden. The modern interior is incredibly well-kept by our current vendors meaning any lucky purchasers could just move straight in<br/><br/>Properties of this size would suit a wide variety of owners from growing families to downsizers wanting a spacious, but manageable home in a central location. An internal viewing is a must to fully appreciate what is on offer.<br/><br/>
It's worth mentioning that the green area in-front of the house has planning permission to be turned into a private, ground level car park. If any prospective buyers have any further questions on this further information can be provided.<br/><br/>The current tenure is leasehold, but if any prospective purchaser's wanted to buy the freehold we believe that would cost £9,900.<br/><br/>Accommodation<br/><br/>Ground Floor<br/>Entrance Hall - Composite front entrance door, wall mounted radiator, tiled flooring, stairs to the first floor, built-in storage cupboard and doors into.<br/><br/>Open Plan Kitchen / Diner<br/>Kitchen Area - Fitted with a modern range of high gloss wall and base units with working surfaces over incorporating a one and half bowl stainless steel sink and drainer, eye level Neff electric oven and grill, four ring gas hob with stainless steel splash-back and extractor fan above, and a full range of integrated appliances including fridge / freezer, dishwasher and washing machine. Partially tiled walls and tiled flooring, spotlights in the ceiling and a uPVC sash style window to the front elevation.<br/><br/>Dining Area<br/>Space for a dining table and small two seater sofa, two wall mounted radiators, continuation of the tiled flooring, uPVC double glazed sash style window to the rear and uPVC double glazed patio doors leading out into the garden area.<br/><br/>Downstairs W.C <br/>Fitted with a two piece suite comprising low level W.C and pedestal hand wash basin with a tiled splash-back. Tiled floor, wall mounted radiator and extractor fan.<br/><br/>First Floor<br/><br/>Landing<br/>Stairs to the second floor, wall mounted radiator and doors into.<br/><br/>Living Room<br/>Two uPVC double glazed sash style windows to the front elevation, two wall mounted radiators, TV and internet points and fitted carpet.<br/><br/>Master Bedroom<br/>uPVC double glazed sash window to the rear elevation, wall mounted radiator, built-in quadruple wardrobe, fitted carpet and door into.<br/><br/>En-Suite<br/>Fitted with a modern and well-finished three piece suite comprising a double shower unit connected to the mains supply and sliding glass screen, pedestal hand wash basin and low level W.C. Fully tiled walls and tiled flooring, wall mounted heated towel rail, spotlights in the ceiling and frosted sash uPVC double glazed window to the rear elevation.<br/><br/>Second Floor<br/><br/>Landing <br/>Doors to bedrooms 2,3,4 and family bathroom and storage cupboard housing the hot water cylinder.<br/><br/>Bedroom Two<br/>uPVC double glazed sash style window to the front elevation, wall mounted radiator and fitted carpet.<br/><br/>Bedroom Three<br/>uPVC double glazed sash style window to the rear elevation, wall mounted radiator, loft access point and fitted carpet.<br/><br/>Bedroom Four<br/>uPVC double glazed sash style window to the front elevation, wall mounted radiator and fitted carpet.<br/><br/>Family Bathroom<br/>A nicely-finished three piece suite comprising a white composite panelled bath with a shower connected to the mains supply overhead and glass screen, pedestal hand wash basin and low level W.C. Fully tiled walls and tiled flooring, wall mounted radiator, spotlights in the ceiling and a frosted sash style uPVC double glazed window to the rear elevation.<br/><br/>Outside<br/><br/>To the front is a small gated courtyard with wooden chippings and small hedge.<br/><br/>To the rear is a west facing garden that is split into two sections, one being a block paved patio area, the second a slightly raised lawn area with stone borders for easy maintenance. Outside water tap, garden shed, a mix of wall and fence boundaries with rear access gate leading to the garage and parking space.<br/><br/>Lease Details<br/>A 999 year lease that started in 2013<br/>Grount Rent - £300 per annum<br/>Service Charge - Approximately £275 per annum<br/><br/>