Property Details:
• Type: Detached
• Tenure: FREEHOLD
• Floor Area: 2134 sqft
Key Features:
• QUOTE PB0661...Traditional, characterful four double-bedroom property
• Garage and off-road parking
• Charming stable door leads to the substantial rear garden/patio
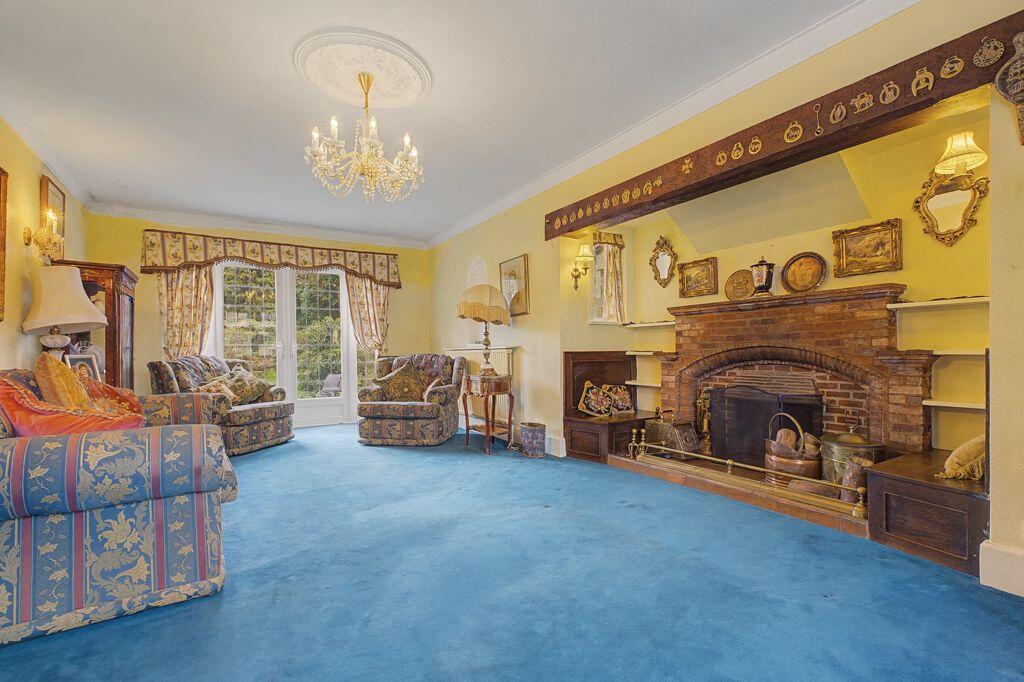
• Impressive large lounge with inglenook fire place
• Downstairs shower room and WC
• Family bathroom and separate WC
• Many original features
• Potential to modernise
• Walking distance to the amenities of Sutton Town centre
• Walking distance to good local schools
Location:
• Nearest Station: Wylde Green Station
• Distance to Station: 0.475228731879787 miles
Agent Information:
• Address: 114 St. Martin's Lane
London
WC2N 4BE
Full Description:
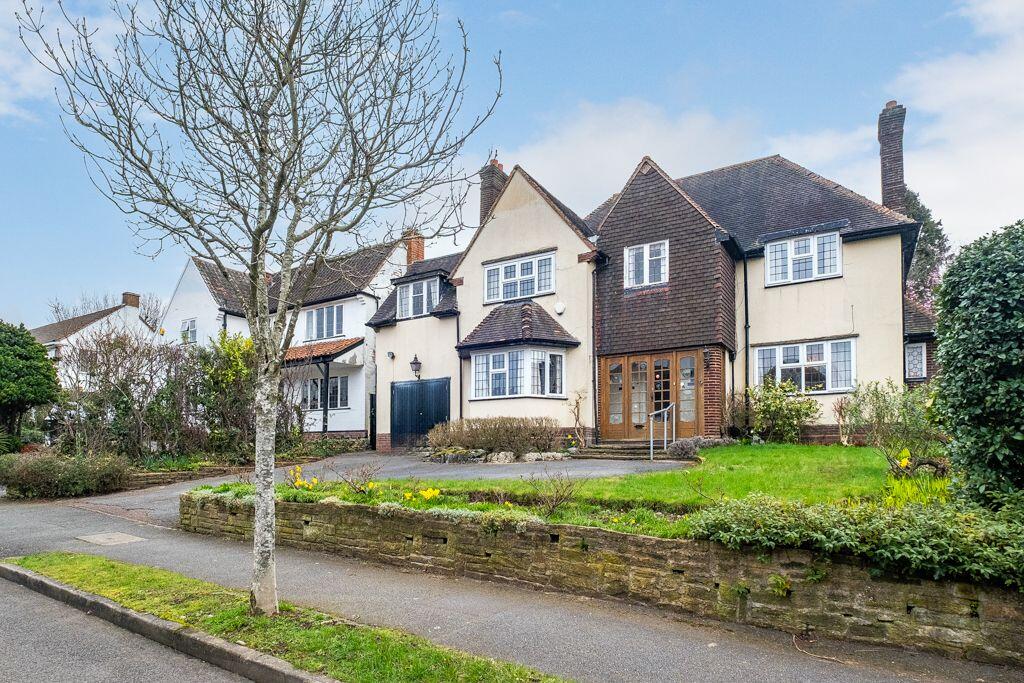
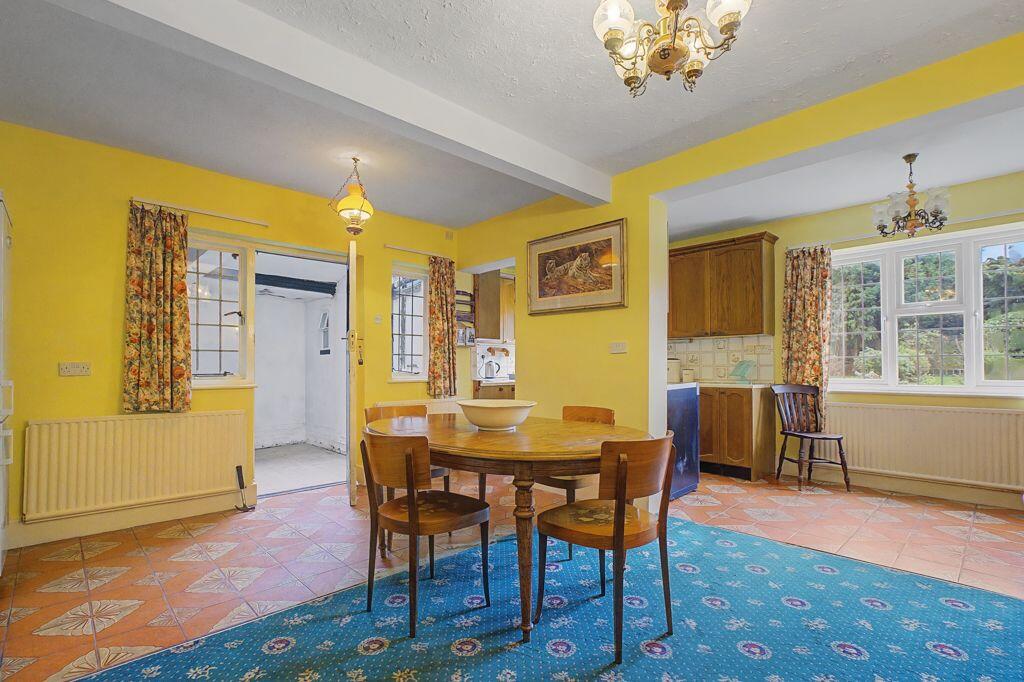
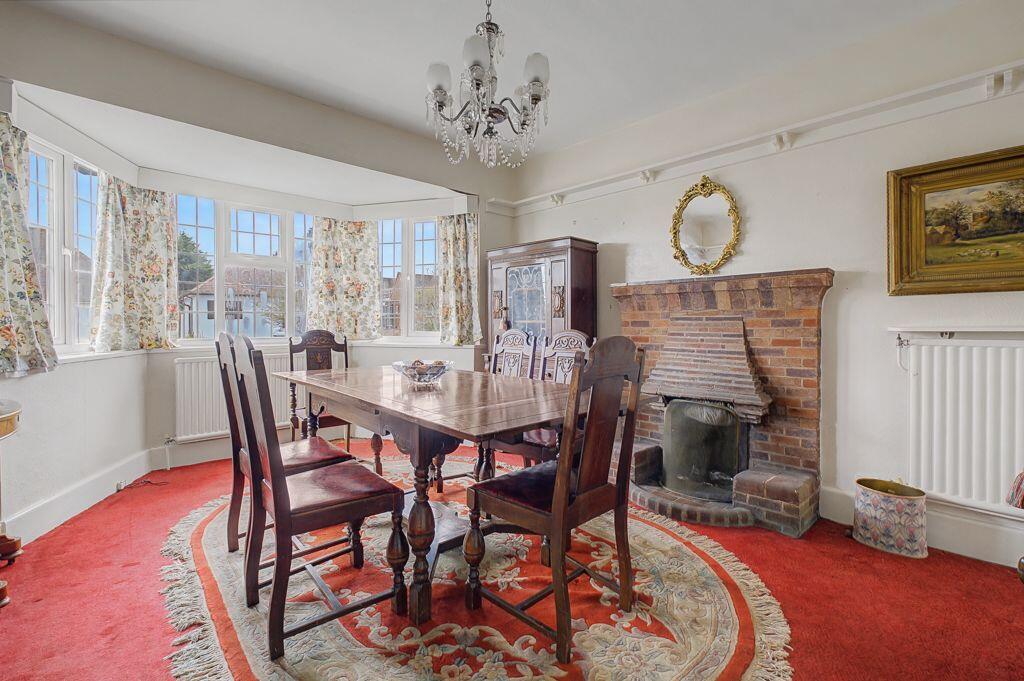
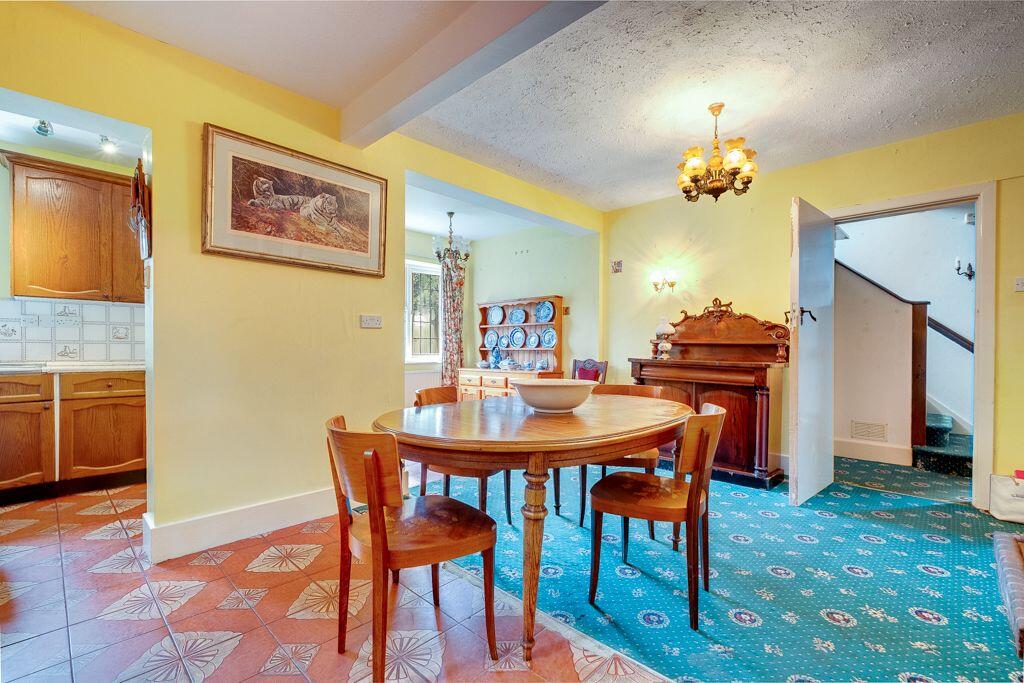
<p> </p><div>PLEASE QUOTE 0661....An impressive, substantial, characterful 4 double bedroom family home, which has been in the same family since the 1960's. A much loved home which is set on a quiet popular road, yet conveniently located within walking distance of the restaurants and shops in Sutton Coldfield town centre, the cinema and the Girls Grammar, Bishop Walsh and Plantsbrook Schools. The property retains many original features and has an impressive, eye-catching inglenook fireplace in the wonderful lounge. The property has a garage and off-road parking, and benefits from both an upstairs main bathroom and downstairs shower room and WC. There is potential to modernise and extend the property further, if desired, subject to planning permission. CHAIN FREE.</div><p><strong>Ground Floor Accommodation</strong></p><p><strong>Enclosed Porch</strong></p><div>A glazed porch leads through to the welcoming spacious reception hall. </div><p><strong>Welcoming Reception Hall</strong> - 4.01m x 2.92m (13'2" max x 9'7" max)</p><div>The spacious reception hall, with original features and twin windows, gives a warm welcome to the home and provides access to the downstairs accommodation. A charming staircase leads to the first floor. </div><p><strong>Spacious Lounge with inglenook fireplace</strong> - 6.93m x 4.5m (22'9" x 14'9"into the inglenook)</p><div>This wonderful, characterful room extends from the front to the rear of the property, and benefits from lots of natural light from the triple-aspect, leaded-glass windows. At the rear of the room, double french doors open out on to the expansive gardens; to the front, a large window overlooks the pretty garden and drive. An inglenook fireplace, with wooden seats and windows to the sides, and impressive beam above, is the eye-catching focal point of the lounge. </div><p><strong>Dining Room</strong> - 4.65m x 3.66m (15'3" into the bay x 12'0")</p><div>A delightful room, with a lovely bay window overlooking the front elevation and a feature brick fireplace. Currently used as a dining room, the room could easily be used as a further lounge. </div><p><strong>Breakfast Kitchen</strong> - 5.66m x 5.92m (18'7" max x 19'5" max)</p><div>This large room, with two windows that overlook the rear garden, has a dedicated dining space that features a brick fire-place. The kitchen area has a range of base and wall mounted storage units, and space for a floor-standing cooker. A feature doorway gives access to the tool room, boiler room, WC and potential utility room. </div><p><strong>Downstairs Shower Room</strong> - 1.96m x 1.85m (6'5" x 6'1")</p><div>Accessed via the lobby off the hall, this is a useful second shower room, with shower cubicle, vanity wash basin and a WC. There is a single glazed window facing the rear gardens. </div><p><strong>Inner lobby</strong> - 1.93m x 1.7m (6'4" x 5'7")</p><div>Accessed via the hall, this space provides good storage for those essentials of running a busy household. </div><p><strong>Side Potential Utility Space</strong> - 6.32m x 3.99m (20'9"max x 13'1" max)</p><div>Leading from the breakfast kitchen, this covered area has a skylight, and is currently a blank canvas for the next owner to create a utility. From this space, which houses a WC, boiler room and tool room, you can access the garage and side entry. There is an original folding stable door opening out to the substantial gardens to the rear. </div><p><strong>Trades WC</strong> - 1.7m x 0.84m (5'7" x 2'9")</p><div>This room has a single glazed window facing into the utility area, and a WC </div><p><strong>Tool Shed</strong> - 1.7m x 0.97m (5'7" x 3'2")</p><div>Currently used for housing outdoor tools. A potential small workshop?</div><p><strong>Boiler Room</strong> - 1.7m x 1.35m (5'7" x 4'5")</p><div>With a single glazed window overlooking the rear gardens, there is a wall mounted boiler and space for storage.</div><p><strong>First Floor Accommodation</strong></p><p><strong>Spacious Landing</strong> - 6.93m x 4.17m (22'9" max x 13'8" max)</p><div>A spacious landing, with a large store cupboard and a pull-down ladder to a partly boarded loft, provides access to the four double bedrooms, a WC and the family bathroom.</div><p><strong>Bedroom One</strong> - 5.18m x 3.58m (17'0" x 11'9")</p><div>A large bedroom, with views overlooking the front and rear gardens, includes two double fitted wardrobes and matching cupboards and drawers. </div><p><strong>Bathroom</strong> - 2.92m x 1.91m (9'7" x 6'3")</p><div>With a single glazed window overlooking the front elevation, the tiled bathroom, has paneled bath, with overhead shower attachment, bidet, wash hand basin, and access to an airing cupboard. </div><p><strong>Separate WC</strong> - 1.68m x 0.84m (5'6" x 2'9")</p><div>Having a single glazed window to the rear and there is a WC</div><p><strong>Bedroom Two</strong> - 5.54m x 2.95m (18'2" x 9'8")</p><div>A super double bedroom with double fitted wardrobes and a pedestal sink unit. The dual aspect room allows plenty of light to flood in. </div><p><strong>Bedroom Three</strong> - 3.66m x 3.58m (12'0" x 11'9")</p><div>Overlooking the front elevation this further double bedroom also has a sink unit and a single wardrobe.</div><p><strong>Bedroom Four</strong> - 3.66m x 2.82m (12'0" x 9'3")</p><div>Another spacious double bedroom with a fitted double wardrobe and views of the rear garden.</div><p><strong>Outside</strong></p><p><strong>Garage</strong> - 4.9m x 2.74m (16'1" x 9'0")</p><div>The garage, with car access from the front driveway, also has pedestrian access into the house. </div><p><strong>Rear Gardens</strong></p><div>The substantial, attractive rear garden includes lawns, patio area, borders and shrubbery. Wooden fencing secures the perimeter.</div><p><strong>Frontage</strong></p><div>The attractive front garden has shaped borders. The tarmac drive, leads to the garage and the porch, and provides off-road parking for multiple vehicles. </div>