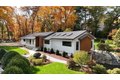
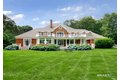
Property Details:
• Type: Semi-Detached
• Tenure: N/A
• Floor Area: N/A
Key Features:
• Situated within a small gated development in close proximity of Wychwood Park and all of the facilities it has to offer.
• Three great sized bedrooms, with the potential to add a fourth. Ensuite to the second bedroom and family bathroom.
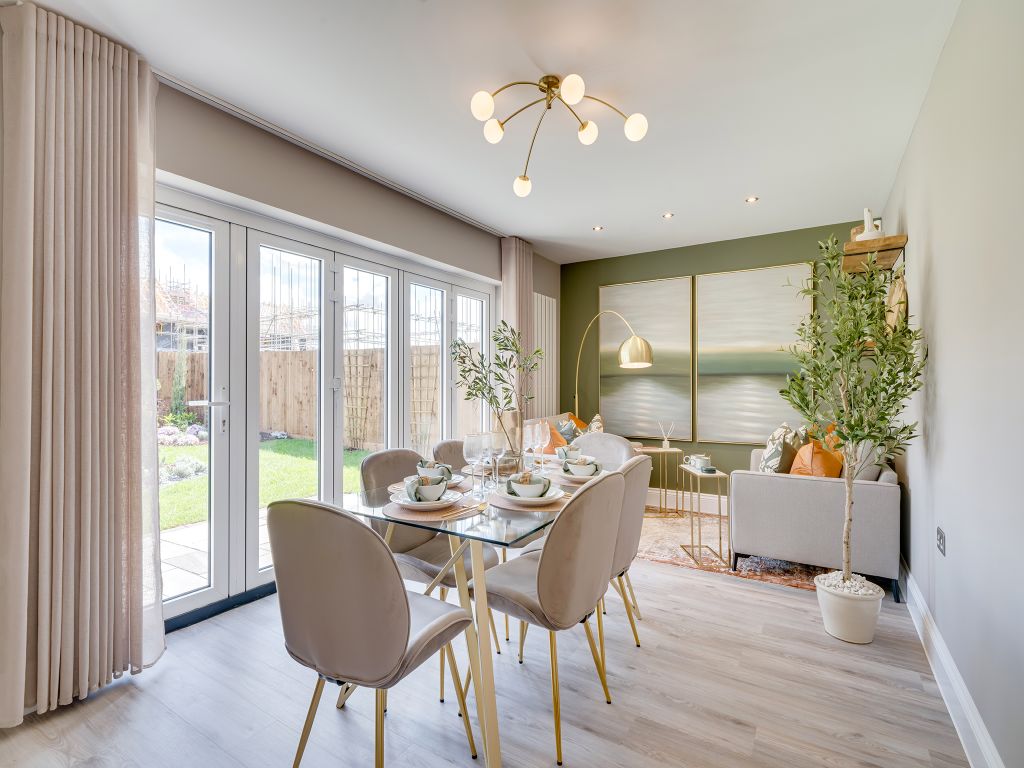
• Dining kitchen with integrated appliances, lounge with feature fireplace, conservatory, double height reception dining hall, and WC.
• Private enclosed rear south west garden, driveway parking and integral double garage.
• Brought to the market with the added benefit of having no onward sale.
Location:
• Nearest Station: N/A
• Distance to Station: N/A
Agent Information:
• Address: 52 Pillory Street,
Nantwich,
CW5 5BG
Full Description:
Located within the serene confines of a gated development, this 3-bedroom semi-detached house offers an exquisite retreat within a stone's throw of the prestigious Wychwood Park. Boasting a prime location in proximity to an array of amenities and facilities, this residence presents a blend of modern comfort and timeless elegance.Upon entering this charming abode, you are greeted by a double-height reception dining hall that exudes sophistication and sets the tone for the rest of the home. The property features three generously proportioned bedrooms, with the potential to effortlessly accommodate a fourth, providing ample space for a growing family or the opportunity to create a dedicated home office or guest room. The second bedroom benefits from an ensuite, while a well-appointed family bathroom caters to the needs of the household.The heart of the home is the dining kitchen, which comes complete with integrated appliances, offering the perfect setting for culinary creations and casual dining. A spacious lounge with a feature fireplace provides a cosy ambience for relaxation, while a bright conservatory invites ample natural light, creating a seamless connection with the outdoors. Additional conveniences include a WC for guests' use.Externally, the property boasts a private enclosed rear south-west garden, ideal for outdoor entertaining or peaceful moments of contemplation. The property further benefits from driveway parking and an integral double garage, providing secure storage and parking options.Presented to the market with the added advantage of no onward sale, this property represents a rare opportunity to acquire a residence of distinction in a sought-after location. With its impeccable blend of stylish interiors, modern amenities, and convenient location, this home offers a lifestyle of comfort and sophistication for discerning buyers seeking a refined living experience..Location:Wychwood Village, Weston is located just 6 miles from the Historic Market town of Nantwich where you will find an excellent range of independent shops, cafés, bars and restaurants. For the commuters, this property is just a short distance to the M6 J16 and just 4 miles from Crewe Station making London and other major cities easily accessible. In the village of Weston you will find local amenities including public house and Primary School. Nearby Betley also has a selection of Public Houses, Post Office and local shops. Over the road at Wychwood Park you will find a PGA standard golf course and De Vere hotel.EPC Rating: C