Property Details:
• Type: Detached
• Tenure: N/A
• Floor Area: N/A
Key Features:
• LARGE FAMILY HOME
• AMPLE SPACE
• GAMES ROOM
• 2 EN-SUITES
• SPACIOUS LOUNGE
• POPULAR VILLAGE LOCATION
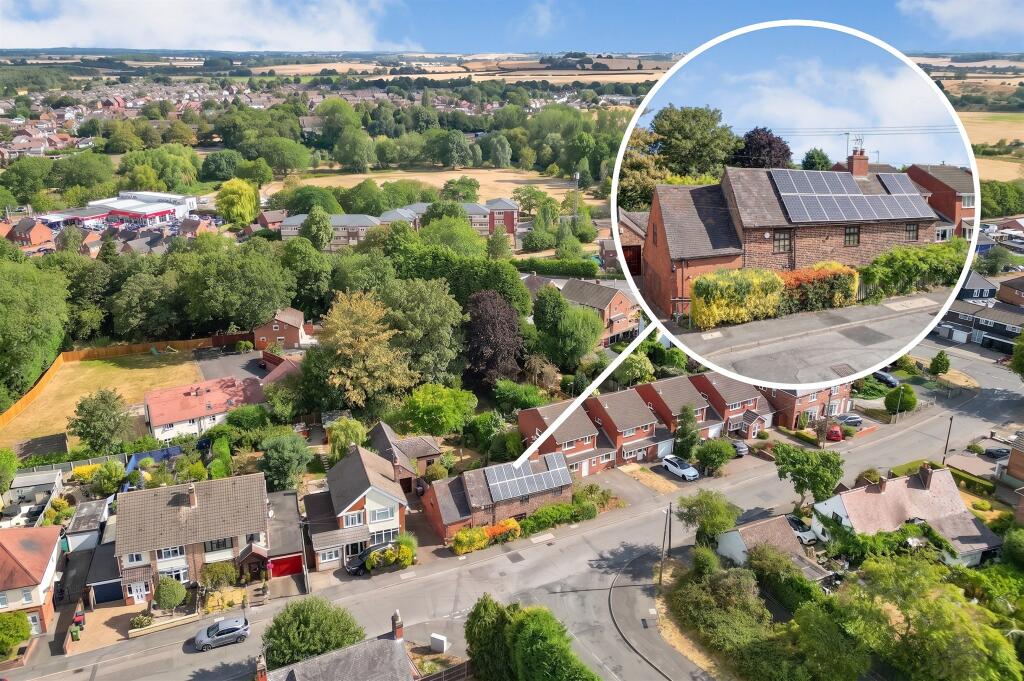
• LARGE CORNER PLOT
• GATED/PRIVATE DRIVEWAY
Location:
• Nearest Station: N/A
• Distance to Station: N/A
Agent Information:
• Address: 82 Bolebridge Street,
Tamworth,
B79 7PD
Full Description:
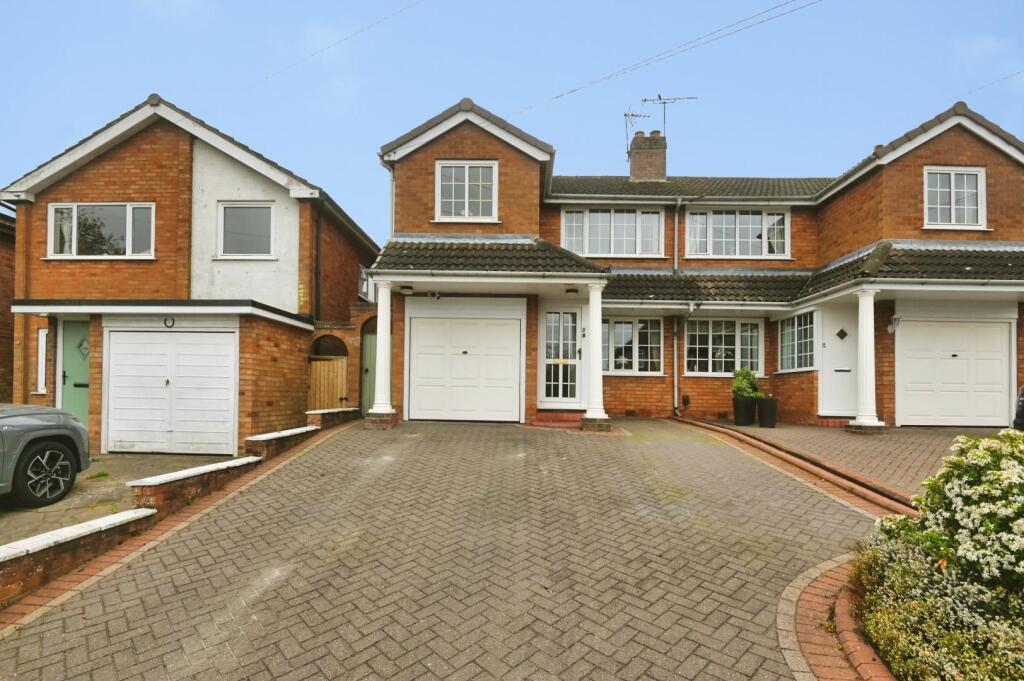
Belvoir Tamworth is delighted to present St Helena Road, a stunning and versatile family home that seamlessly combines modern living with exceptional design. Situated in a sought-after location, this impressive property offers spacious interiors, high-quality finishes, and beautifully landscaped outdoor spaces, making it the perfect choice for those seeking comfort, style, and convenience.Upon entering through the double-glazed composite door, you step into a welcoming reception hall featuring a staircase leading to the first-floor landing and a full-height opaque double-glazed window at the rear. The space includes a useful under-stairs storage cupboard, a column-style radiator, and oak doors that guide you into the main living areas.To your left, you enter the games room, formerly a double garage, which is now a versatile space with two double-glazed windows at the front, French doors opening to the side garden, and two column-style radiators. A fitted corner bar completes the room, making it perfect for entertaining.Returning to the hall and heading straight on, you find the dining room. This bright and inviting space features double-glazed bi-fold doors that open out to the side garden, polished oak-effect flooring, and a column-style radiator. A large double-glazed window at the rear brings in natural light, while glazed oak double doors lead you into the lounge.The lounge is generously proportioned, with double-glazed windows at both the front and rear, allowing light to flood the room. It features engineered oak flooring, two column-style radiators, and a striking fireplace with an inset coal-effect gas fire, adding warmth and character. From here, an oak door takes you into the breakfast kitchen.The breakfast kitchen is the heart of the home, thoughtfully designed with double-glazed windows to the front and rear and an opaque double-glazed side entrance door. The floor is finished with tiled-effect laminate, and recessed LED ceiling downlights provide modern lighting. The kitchen is fitted with cream gloss units, wooden square-edge work surfaces, and a Range-style gas cooker with a Rangemaster extractor hood. There is space for an American-style fridge freezer, a washing machine, and a dishwasher. A recessed ceramic sink is complemented by mosaic-style tiled splashbacks. Adjacent to the kitchen is a storage cupboard housing the central heating boiler and water tank, and an oak door leads to the guest WC.The guest WC features engineered oak flooring, recessed LED ceiling downlights, a low-level WC, a washbasin with vanity storage, and an opaque double-glazed window to the side.Heading upstairs, the first-floor landing is bright and spacious, with recessed LED ceiling downlights, two column-style radiators, and access to roof storage. A shelved storage cupboard provides additional practicality, and oak doors lead to all the bedrooms and bathrooms.The principal bedroom is a striking space with a vaulted ceiling and exposed beams, offering a unique and elegant feel. Double-glazed windows on either side provide plenty of light, and the room features a range of fitted wardrobes and an oak door leading to the en-suite. The en-suite is beautifully finished, with tiled walls, an opaque double-glazed window to the side, a double-panel radiator, twin washbasins with storage drawers, a low-level WC, and a shower pod with body jets.The second bedroom, located at the front of the house, offers ample space and includes a column-style radiator and a private en-suite. The en-suite features tiled walls, a low-level WC, a washbasin, and a corner shower cubicle with an electric shower.Continuing down the landing, you come to the third bedroom, another generously sized room with a double-glazed window to the front and a column-style radiator. Adjacent is the fourth bedroom, which has a double-glazed window to the side and a column-style radiator, offering further flexibility for family living. The fifth bedroom, located at the rear, is a cozy space with a double-glazed window overlooking the garden.The family bathroom is a luxurious retreat, featuring a freestanding bath with a chrome mixer tap and shower attachment, a walk-in shower enclosure with a rainfall-style showerhead, a wall-mounted washbasin with vanity storage, and a low-level WC. Opaque double-glazed windows to the rear and side provide privacy, while tiled flooring and recessed LED ceiling downlights complete the modern look.Outside, the property is approached via a large block-paved driveway with an electric sliding gate, offering ample off-road parking. The side garden is a generous space, with a block-paved patio, a well-maintained lawn, established borders, a large timber storage shed, and a decked patio area featuring a bricked fire pit—ideal for outdoor entertaining. 'Every care has been taken with the preparation of these particulars, but complete accuracy cannot be guaranteed. If there is any point, which is of importance to you, please obtain professional confirmation. All measurements quoted are approximate. These particulars do not constitute a contract or part of a contract'. EPC rating: C. Tenure: Freehold,GAMES ROOM5.36m x 5.38m (17'7" x 17'8")DINING ROOM4.93m x 2.9m (16'2" x 9'6")LIVING ROOM7.26m x 3.86m (23'10" x 12'8")KITCHEN/DINER4.38m x 3.66m (14'4" x 12'0")MASTER BEDROOM5.36m x 3.81m (17'7" x 12'6")BEDROOM 23.18m x 4.09m (10'5" x 13'5")BEDROOM 34.09m x 3.18m (13'5" x 10'5")BEDROOM 44.93m x 1.91m (16'2" x 6'3")BEDROOM 52.06m x 3.81m (6'9" x 12'6")BATHROOM3.1m x 3.58m (10'2" x 11'9")