For Rent
Price on request
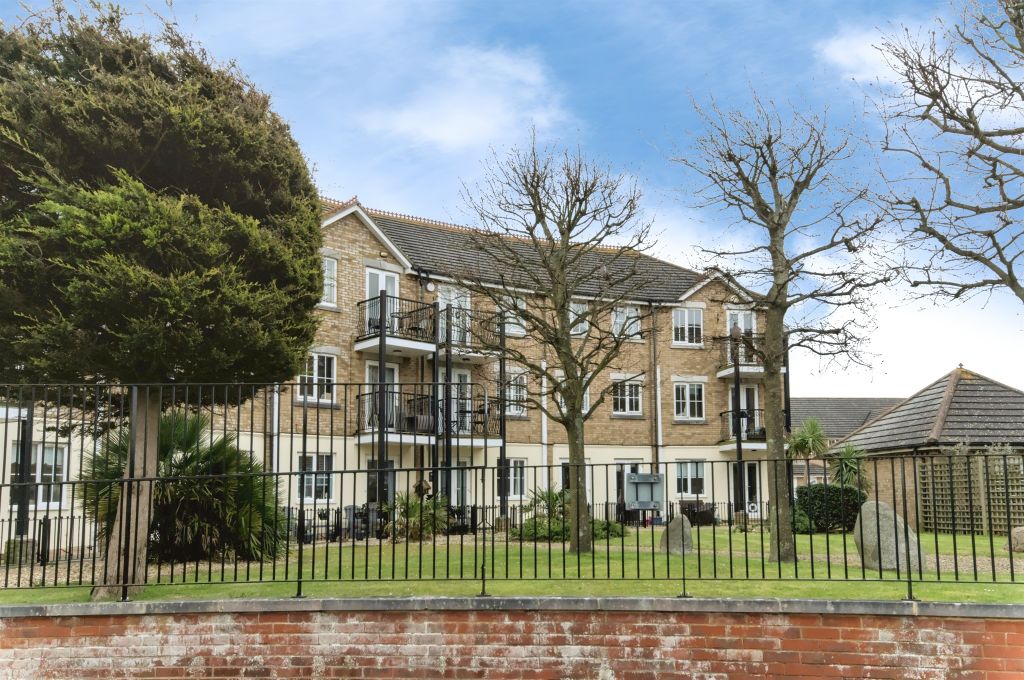
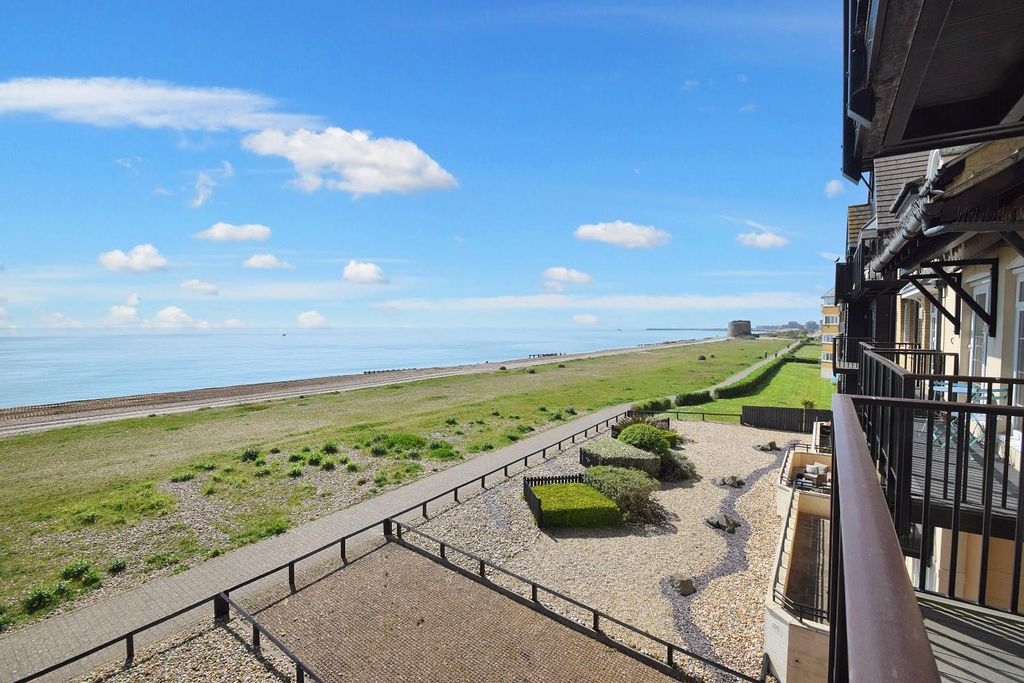
1 bed flat for saleLong Beach View, Eastbourne BN23
Studio
Eastbourne
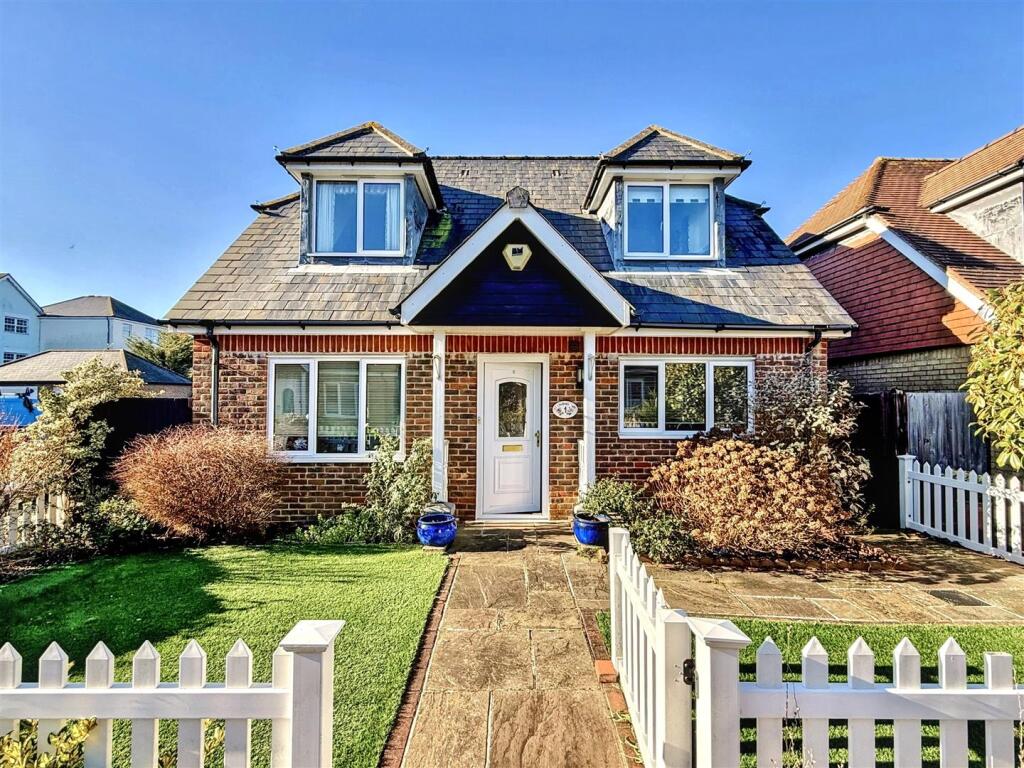
Property Details: • Type: Detached • Tenure: Freehold • Floor Area: N/A
Key Features: • Detached Chalet Style House • Three/Four Bedrooms • Sitting Room • Double Glazed Conservatory • Kitchen/Breakfast Room • Two En Suite Shower Rooms • Bathroom/WC • Landscaped Rear Garden • Double Garage • CHAIN FREE
Location: • Nearest Station: N/A • Distance to Station: N/A
Agent Information: • Address: 15 Cornfield Road Eastbourne BN21 4QD
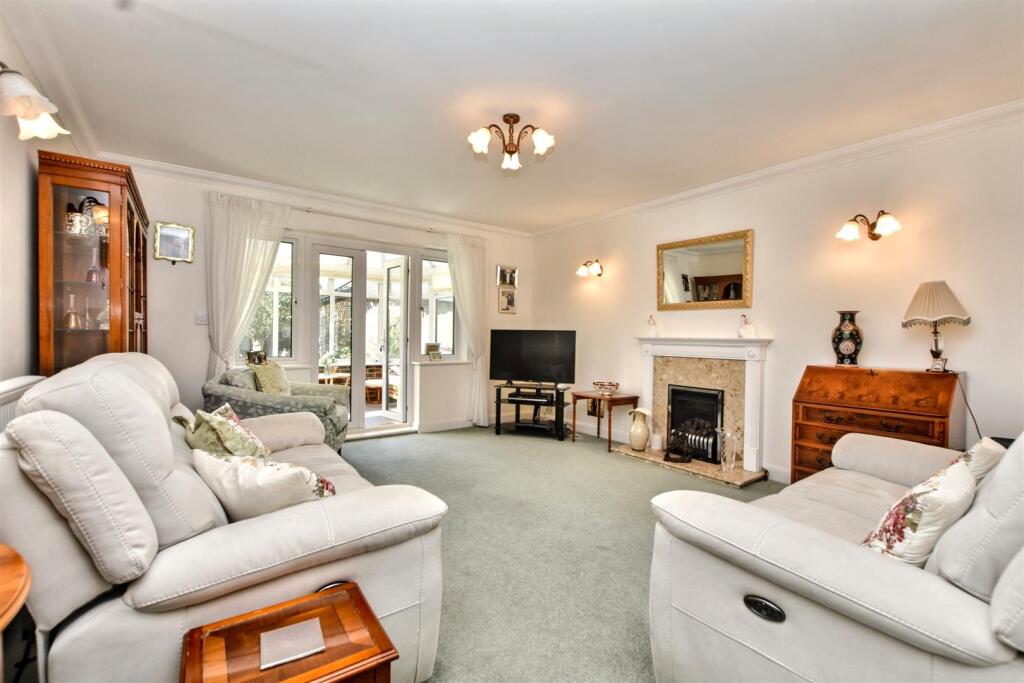
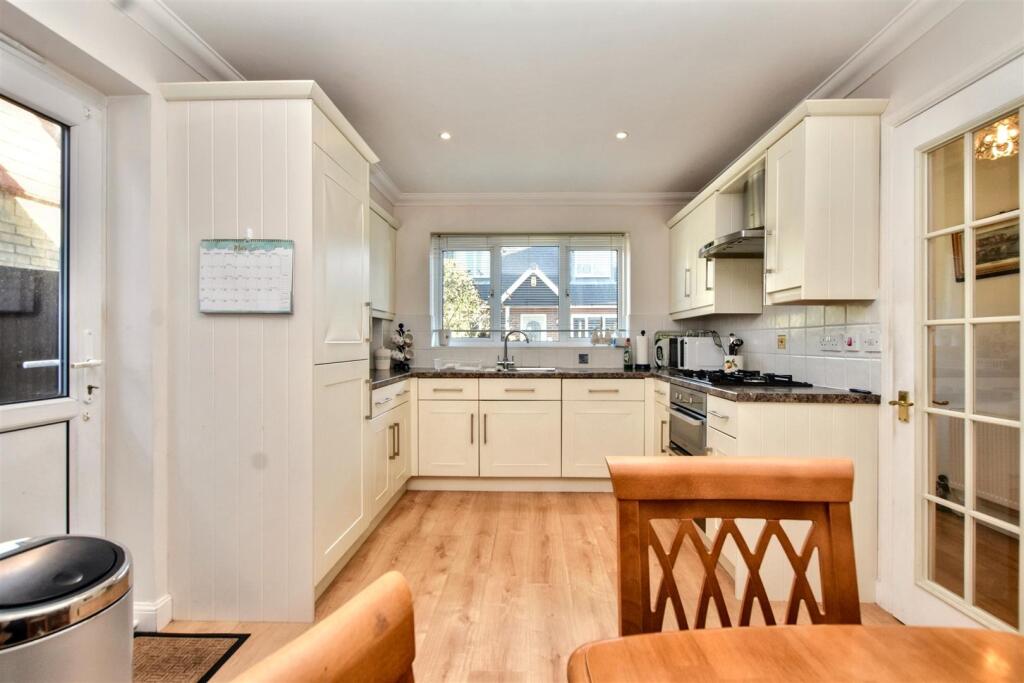
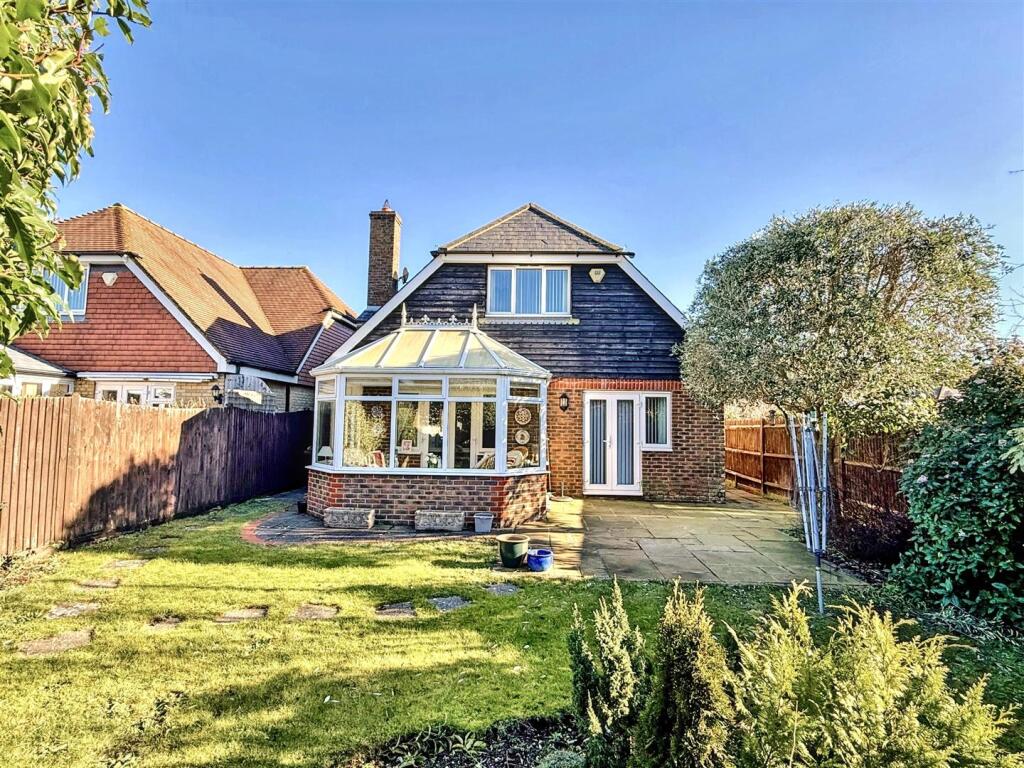
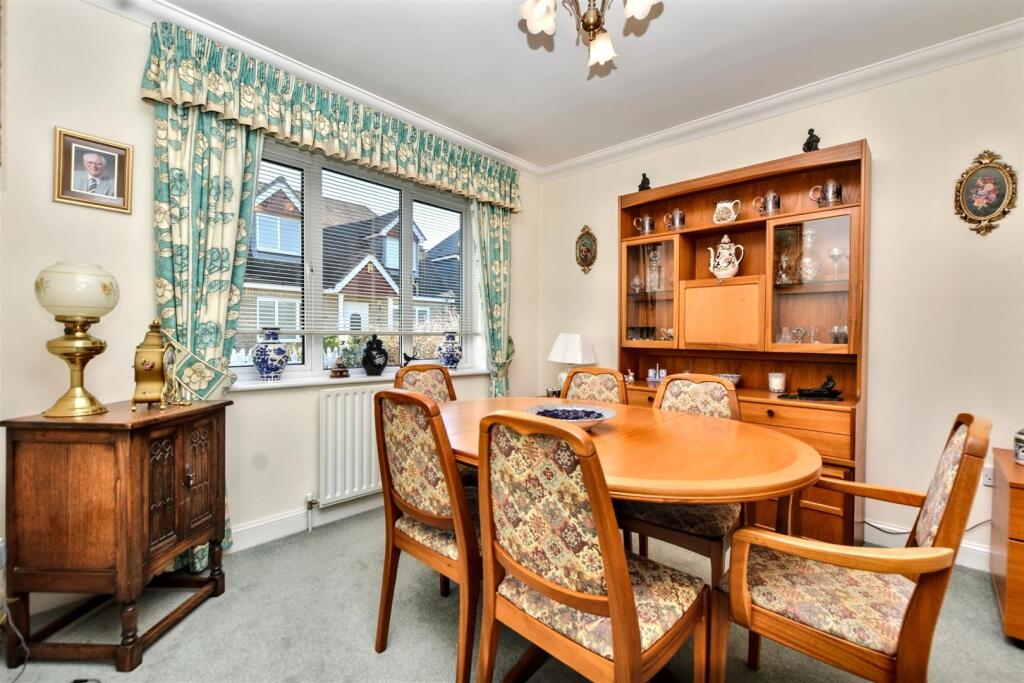
Full Description: Forming part of the exciting North Marina development in Eastbourne, this attractive detached chalet style property has three/four bedrooms and one/two receptions including a ground floor master bedroom with en suite facilities. The sizeable sitting room provides access to the conservatory which opens onto delightful landscaped rear gardens which enjoy a South Westerly aspect. Benefits include a fitted kitchen/breakfast room, a first floor bathroom/wc and en suite facilities also compliment one of the first floor bedrooms. A double garage is located to the rear and there is level access to the nearby waterfront shops, moorings and eateries. The Crumbles shopping complex and beachfront can also be found within close walking distance and the property is being sold CHAIN FREE.Entrance - Covered entrance with frosted double glazed door to-Entrance Hallway - Radiator. Meter/store cupboard. Engineered oak flooring.Sitting Room - 4.72m x 4.19m (15'6 x 13'9 ) - Radiator. Fireplace surround with inset gas fire and mantel above. Carpet. Double glazed window and double door to rear.Double Glazed Conservatory - 3.30m x 2.49m (10'10 x 8'2) - Tiled flooring. Double glazed windows and double glazed double doors to rear garden.Kitchen/Breakfast Room - 5.13m x 2.97m (16'10 x 9'9) - Range of units comprising of bowl and a half single drainer sink unit and mixer tap with part tiled walls and surrounding worksurfaces with cupboard and drawers under. Inset four ring gas hob with double electric oven under. Integrated fridge freezer, dishwasher and washing machine. Range of wall mounted units. Extractor fan. Concealed wall mounted gas boiler. Wood laminate flooring. Radiator. Double glazed window to front and side aspects.Dining Room/Bedroom 4 - 3.05m x 2.97m (10'0 x 9'9) - Radiator. Carpet. Double glazed window to front aspect.Ground Floor Master Bedroom - 3.71m x 3.05m (12'2 x 10'0) - Radiator. Carpet. Built in wardrobe. Double glazed window and double glazed doors to rear garden.Ground Floor En Suite Shower Room/Wc - Oversize shower cubicle with wall mounted shower. Vanity unit with inset wash hand basin. Low level WC with concealed cistern. Radiator. Tiled flooring and part tiled walls. Radiator. Frosted double glazed window.Stairs From Ground To First Floor Landing - Airing cupboard. Access to loft (not inspected).Bedroom 2 - 5.41m x 3.45m (17'9 x 11'4) - Radiator. Built in wardrobe. Carpet.En Suite Shower Room/Wc - Fully tiled shower cubicle with wall mounted shower. Low level WC. Pedestal wash hand basin. Radiator. Part tiled walls.Bedroom 3 - 4.55m x 4.09m (14'11 x 13'5) - Radiator. Built in wardrobe. Carpet. Double glazed window to rear aspect.Bathroom/Wc - Panelled bath with mixer tap and shower attachment. Wash hand basin set in vanity unit. Low level WC with concealed cistern. Shaver point. Radiator. Carpet. Part tiled walls. Frosted double glazed window.Outside - The rear garden has been landscaped and features planted borders, lawned and patio areas and surrounding fencing. Enjoying a secluded South Westerly aspect, there is also gated rear access to the parking.Garage - 4.90m x 4.47m (16'1 x 14'8) - Remote roller door and door to rear garden.Epc = C - Council Tax Band = F - BrochuresSt. Lawrence Way, EastbourneBrochure