For Sale
£699,950
Charlton Musgrove
4 bd
3 ba
Detached
United Kingdom
Listed by Roderick Thomas, Castle Cary


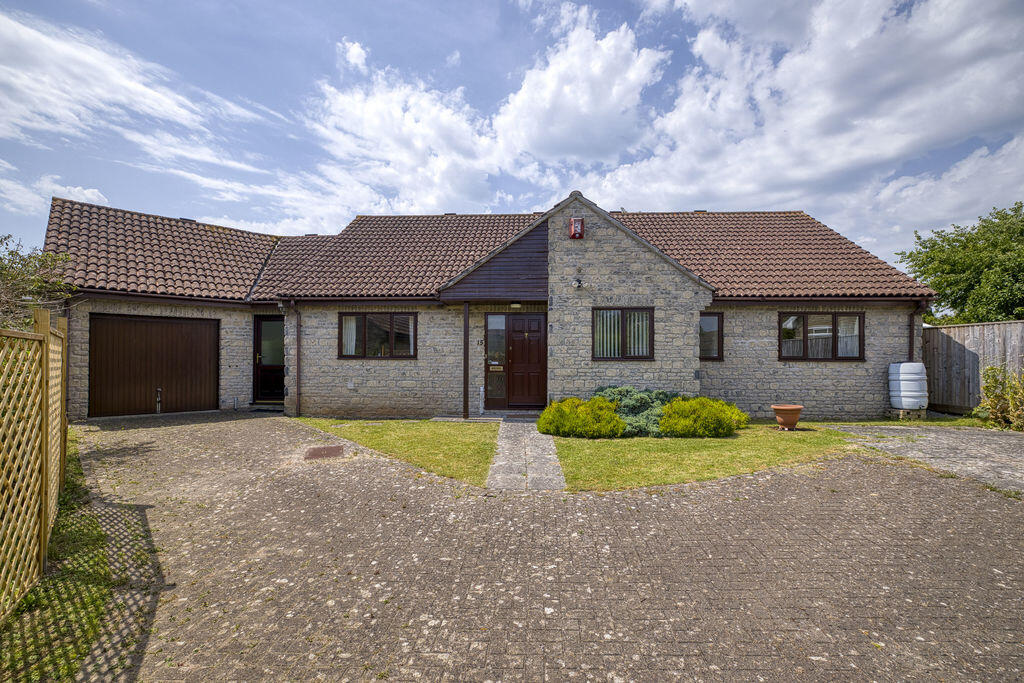
Property Details: - Type: Detached bungalow - Bedrooms: 2 - Bathrooms: 2
Agent: Colebrook Sturrock - Walmer Phone: 01304 267927
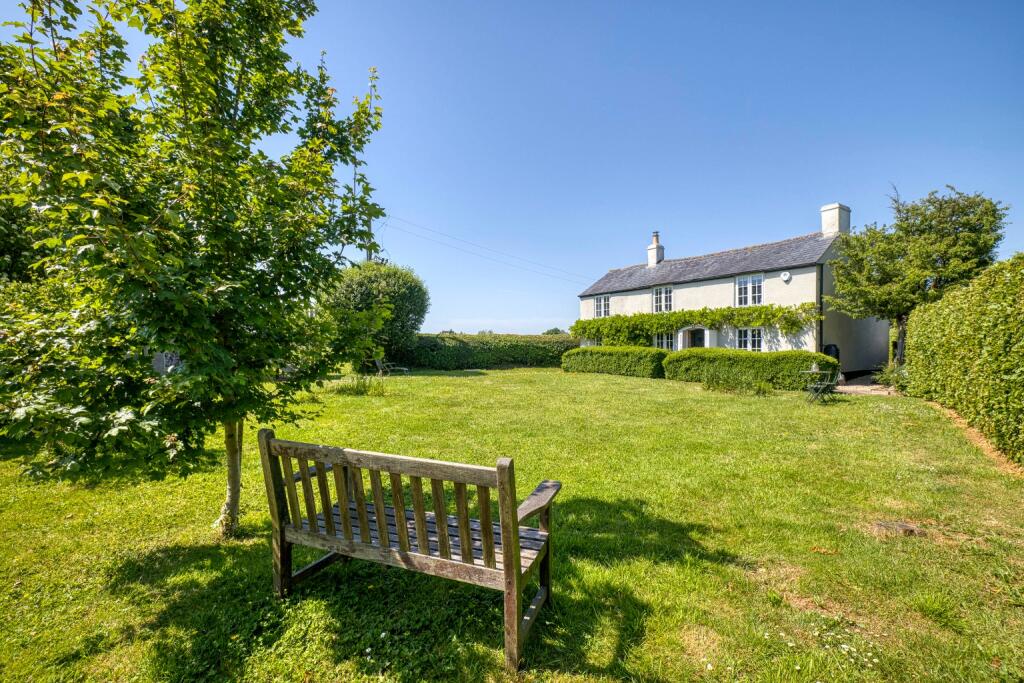
A delightful detached cottage within a picturesque setting yet in the heart of the coastal village of St Margaret's At Cliffe.<br/><br/>CHAIN FREE, Kitchen, dining room/study, sitting room, two double bedrooms, two bath/shower rooms, gardens, parking. EPC Rating: C<br/><br/>Situation<br/>Chapel Lane is a picturesque, winding lane that runs parallel to the High Street in the heart of the village. St Margaret's-at-Cliffe offers a range of local amenities, including a primary school, general store, post office, hairdressers, and a selection of pubs and cafés. The village is surrounded by gently rolling hills, the iconic White Cliffs of Dover, and the popular St Margaret's Bay beach, which is nestled within protected National Trust land. The nearby towns of Deal to the north and Dover to the south provide a wider selection of shopping, sports, and leisure facilities. Dover port offers regular ferry services to the continent, while the mainline railway station at Martin Mill, approximately two miles away, provides access to the Javelin high-speed service to London St Pancras.<br/><br/>The Property<br/>Nestled in the heart of the picturesque village of St Margarets-At-Cliffe and within the village conservation area, Groves Cottage is a charming late Victorian detached bungalow, beautifully combining period character with modern-day living. Elegantly arranged over a single level, this unique timber-framed property features striking weatherboard elevations beneath a pitched clay pantile roof and has been thoughtfully refurbished and enhanced by the current owners to create a peaceful and inviting retreat.<br/><br/>The accommodation is approached via an entrance hallway leading to the kitchen and second bedroom, which benefits from its own ensuite shower room. The kitchen opens into a spacious dining room/study, providing a versatile space for everyday living and entertaining, with direct access to the garden. A separate sitting room offers a cosy and relaxing space, ideal for winter evenings, while the principal bedroom features its own ensuite bathroom. A useful cellar, situated beneath bedroom two, provides additional storage and measures approximately 11' 6" x 2' 11" (3.50m x 0.90m), with a depth of approximately 6' 11" (2.10m). The property is gas centrally heated and offered for sale with no onward chain.<br/><br/>Entrance Hall - 8' 8'' x 5' 4'' (2.64m x 1.62m)<br/><br/>Kitchen - 9' 5'' x 7' 10'' (2.87m x 2.39m)<br/><br/>Dining Room/Study - 13' 9'' x 7' 8'' (4.19m x 2.34m)<br/><br/>Sitting Room - 9' 4'' x 7' 10'' (2.84m x 2.39m)<br/><br/>Bedroom Two - 9' 5'' x 7' 10'' (2.87m x 2.39m)<br/><br/>Ensuite Shower Room - 9' 5'' x 5' 1'' (2.87m x 1.55m)<br/><br/>Bedroom One - 16' 0'' x 10' 8'' (4.87m x 3.25m)<br/><br/>Ensuite Bathroom - 7' 8'' x 6' 1'' (2.34m x 1.85m)<br/><br/>Store - 6' 4'' x 2' 3'' (1.93m x 0.69m)<br/><br/>Outside<br/>The property is beautifully framed by a charming brick wall and picket gate, which opens onto a pathway leading to a wrap-around lawn bordered by an array of vibrant shrubs, bushes, and carefully curated plantings. A practical outdoor storage shed complements the garden, while a decked area with a secluded seating nook offers a tranquil spot to unwind. Slightly elevated, the garden enjoys views over Cripps Lane, and to the side, a tandem driveway provides convenient off-road parking. In addition there is a useful rain water harvesting tank with a 1.7 cubic meter capacity.<br/><br/>Services<br/>All mains services are understood to be connected to the property.<br/><br/>Council Tax Band: C<br/>Tenure: Freehold