Property Details:
• Type: House
• Tenure: FREEHOLD
• Floor Area: N/A
Key Features:
• No onward chain
• Long-standing family ownership and history
• Large three double bedroom accommodation
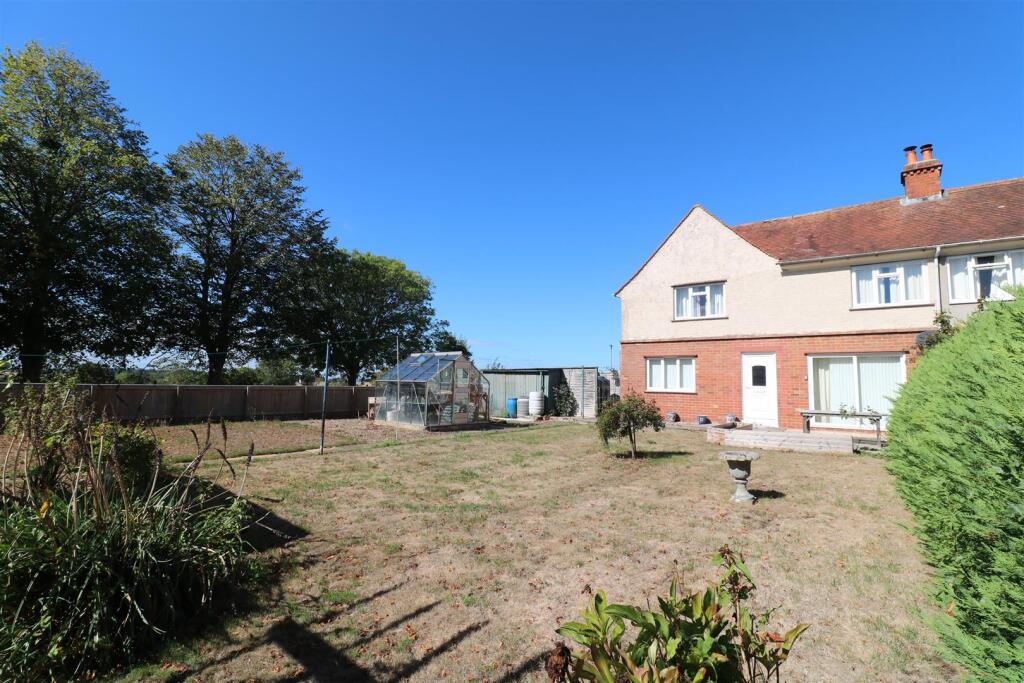
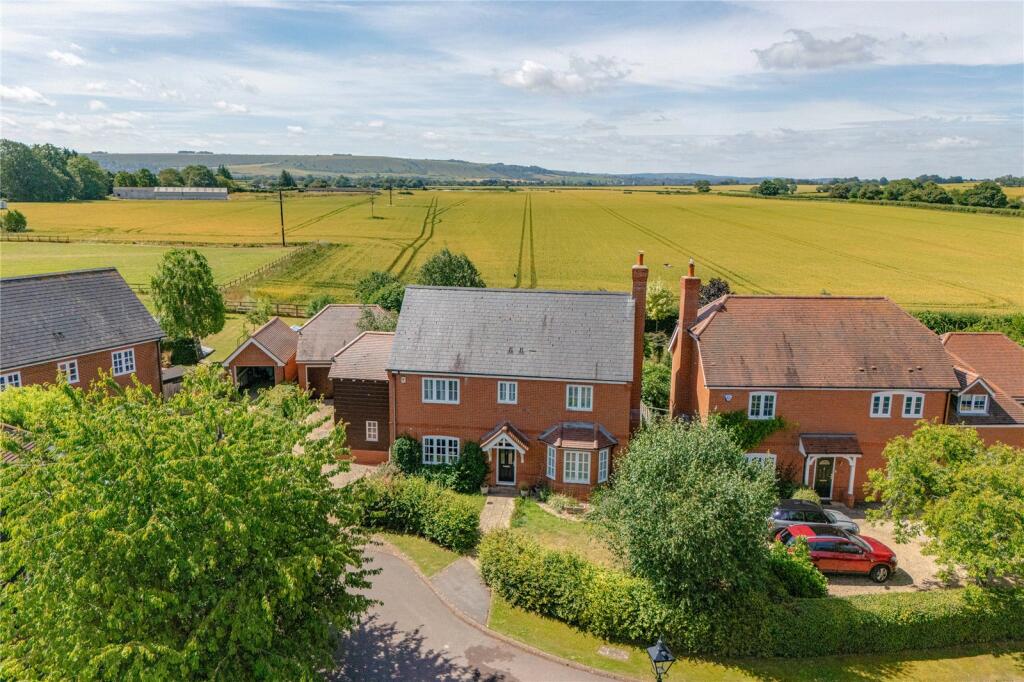
• Spacious corner plot adjoining open green space
• Off-street parking and workshop/storage
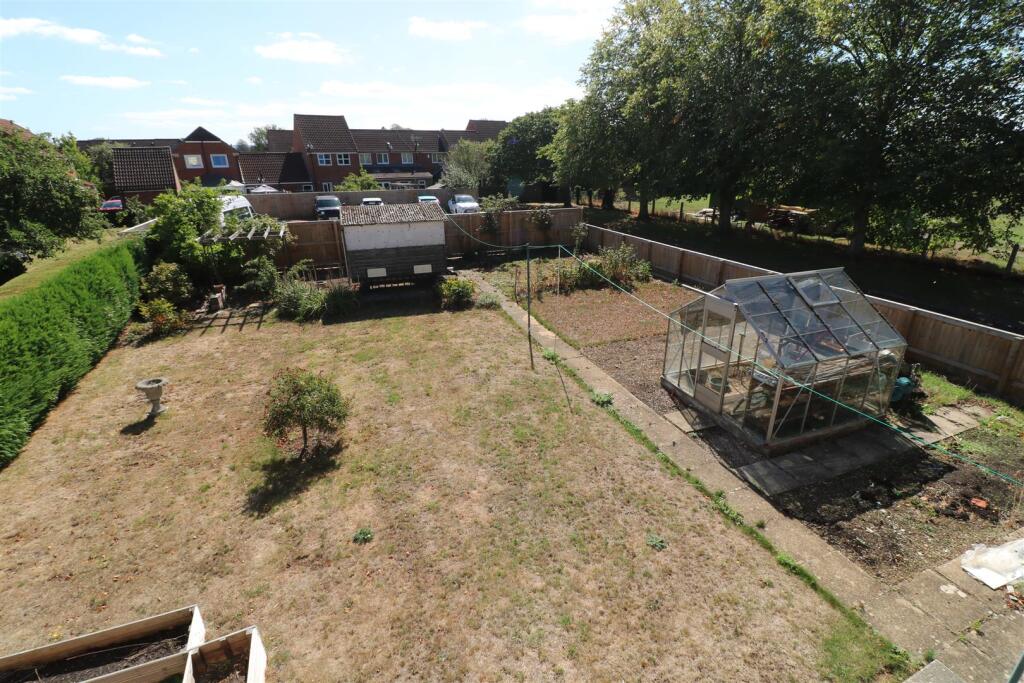
• Potential for future extension/development (subject to planning)
Location:
• Nearest Station: Trowbridge Station
• Distance to Station: 3.2825036727494727 miles
Agent Information:
• Address: 9 Fore Street
Trowbridge
BA14 8HD
Full Description:
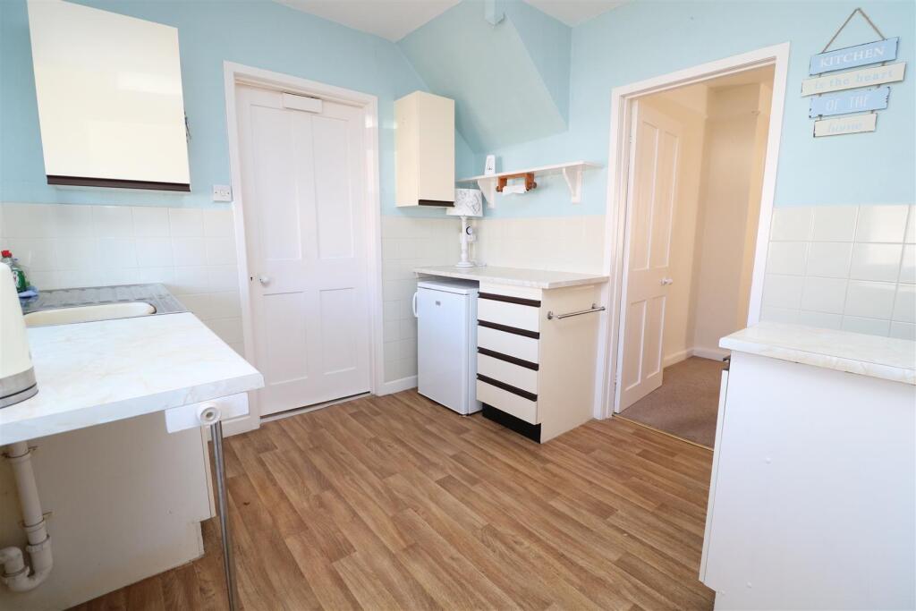
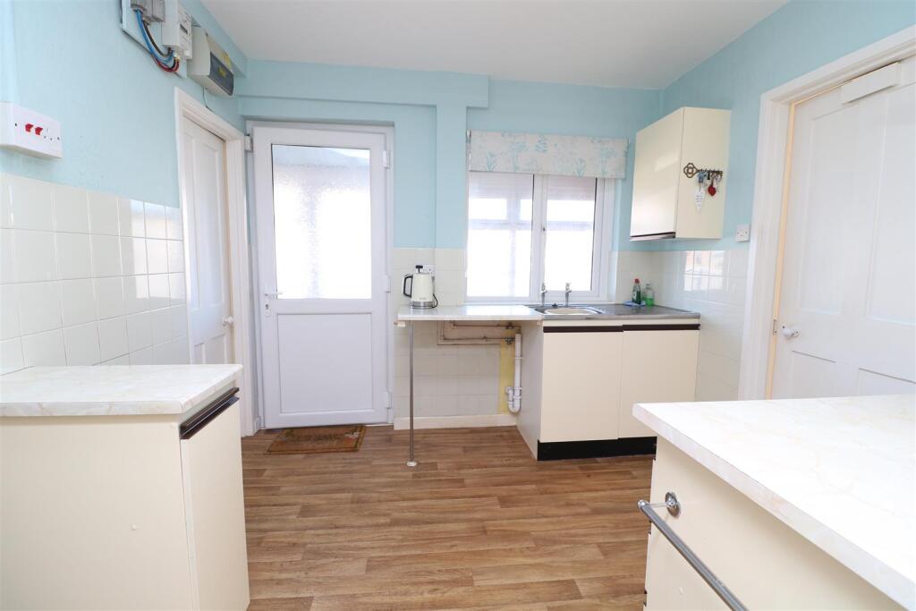
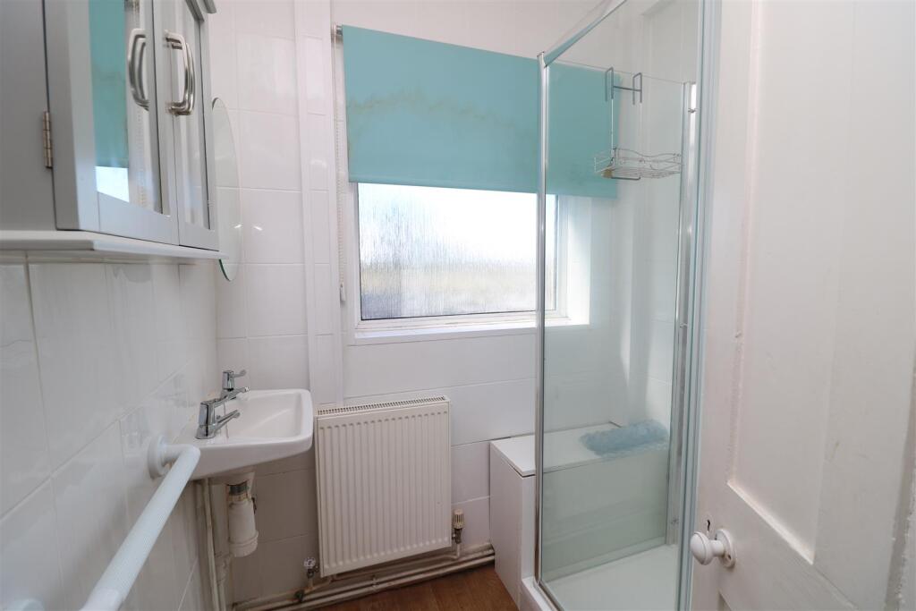
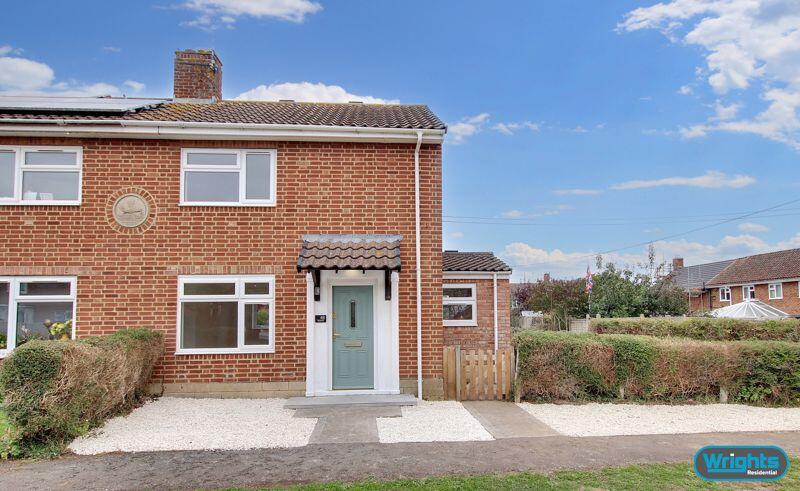
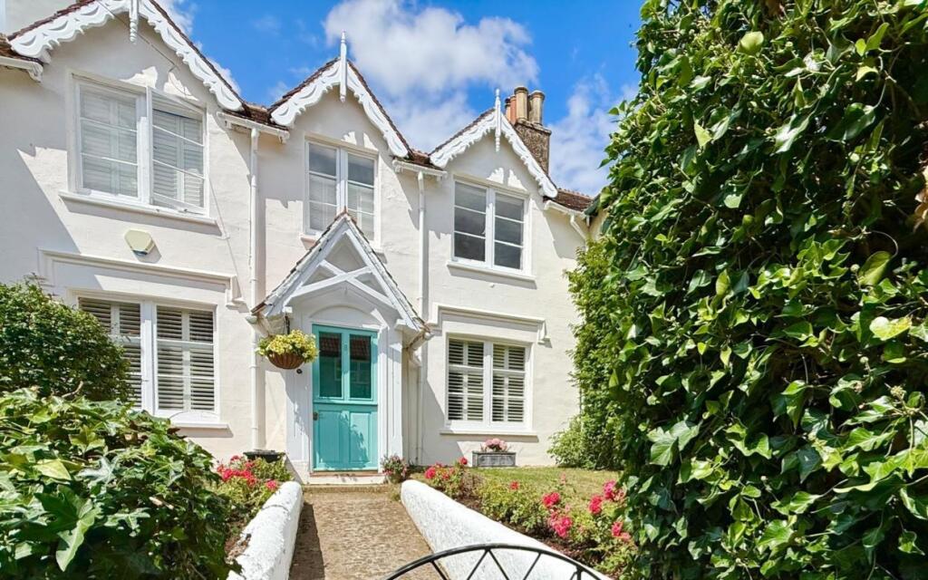
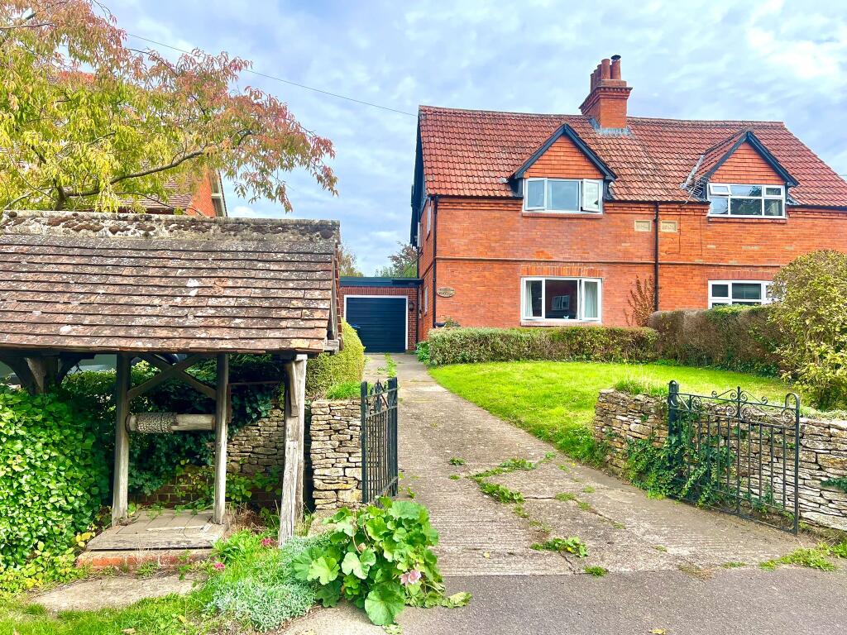
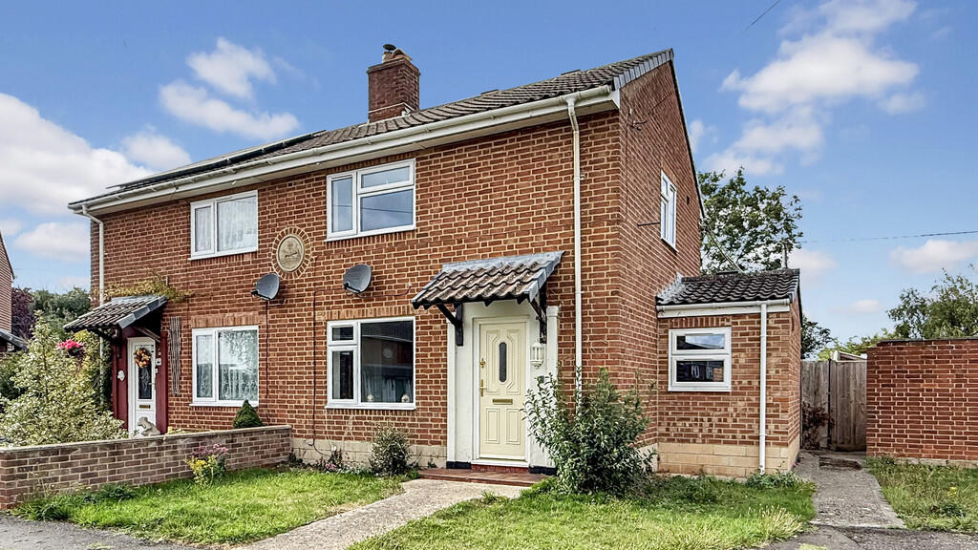
Being sold with no onward chain, this much-loved three double bedroom semi-detached family home was built in the 1930's and has been proudly owned by the same family since new. Occupying a generous corner plot adjoining open green space, this charming property offers spacious and versatile accommodation, extensive gardens, ample off-street parking, and excellent potential for future enhancement.<br /><br /><b>Location</b> - Steeple Ashton is a highly sought-after medieval village, renowned for its charming character and strong sense of community. The village offers a range of local amenities including a community shop, historic church, well-regarded country pub, and a regular bus service to both Trowbridge and Devizes.<br /><br />The village falls within the catchment area for the highly regarded Keevil CofE Academy Primary School, with a free school bus service passing through Steeple Ashton, and is approximately 20 minutes from Dauntsey's School.<br /><br />Conveniently located just a 10–15 minute drive from the county town of Trowbridge, residents have easy access to an extensive range of shopping, leisure facilities, restaurants, schools and a cinema. The World Heritage City of Bath can be reached in around 30 minutes, while Bristol and Swindon are both within an hour's drive.<br /><br />For commuters, excellent rail connections are available from both Trowbridge and Westbury stations, with direct services to London Waterloo in approximately 1 hour 50 minutes and London Paddington in around 1 hour 17 minutes, making Steeple Ashton the perfect location for those seeking the tranquillity of village life without compromising on connectivity.<br /><br /><b>Description</b> - Dating back to the 1930's, this charming family home has remained in the same ownership since it was first built, having been lovingly cared for by generations of the same family. Offering a wealth of character and history, it presents a truly rare opportunity for its next owners to create their own lasting memories.<br /><br />The ground floor of this spacious three double bedroom semi-detached home comprises a UPVC double glazed entrance porch, a WC with adjoining store, a kitchen with pantry/store room, a downstairs shower room, a dining room, an entrance hall with stairs rising to the first floor, and a large lounge. The first floor offers a spacious landing with access to a useful airing cupboard, a separate cloakroom, and three generously proportioned double bedrooms. Externally, the property occupies a generous corner plot adjoining attractive open green space, offering an enviable position. To the front is a substantial garden, while to the side there is ample off-street parking for multiple vehicles. The impressive rear garden is exceptionally spacious and offers excellent potential for extension or future development, subject to the necessary planning permissions and consents.<br /><br /><b>Entrance Porch</b> - The property is entered via a spacious UPVC double glazed entrance porch, providing a practical welcome to the home. From here, there is access to a useful WC with adjoining storage room, while a further door leads through to the kitchen.<br /><br /><b>W.C/Store</b> - The cloakroom is fitted with a low-level WC and benefits from a single glazed window. An opening leads through to a useful store/utility area, which in turn provides a door giving access to the front of the property.<br /><br /><b>Kitchen</b> - 2.85 x 2.69 (9'4" x 8'9") - The kitchen is fitted with a UPVC double glazed window and door to the front, allowing for an abundance of natural light. Doors lead to a useful pantry/boiler room and the downstairs shower room, while further doors provide access to the spacious living room and separate dining room.<br /><br /><b>Shower Room</b> - The downstairs shower room is fitted with a large walk-in enclosed shower, a wall-mounted wash hand basin, radiator, and a UPVC window.<br /><br /><b>Dining Room</b> - 3.70 max x 3.04 (12'1" max x 9'11") - The separate dining room is a well-proportioned space featuring a UPVC double glazed window, radiator, and original picture rails that add character. A door leads through to the entrance hall.<br /><br /><b>Entrance Hall</b> - The entrance hall is accessed via a UPVC entrance door and provides stairs rising to the first floor. A door leads through to the separate dining room.<br /><br /><b>Lounge</b> - 5.15 x 3,68 (16'10" x 9'10",223'1") - The spacious living room is a bright and welcoming reception space, benefiting from a UPVC double glazed window, radiator, and sliding UPVC patio doors opening onto the rear garden. A feature open fireplace with an attractive brick surround creates a charming focal point to the room.<br /><br /><b>First Floor Landing</b> - The first floor landing provides access to three generous double bedrooms, the cloakroom, and a useful airing cupboard. It also benefits from a hatch providing access to the loft space.<br /><br /><b>Bedroom One</b> - 5.15 x 3.68 (16'10" x 12'0") - The principal bedroom is a spacious double room, benefiting from UPVC double glazed windows to both the front and rear, allowing for an abundance of natural light. The room further features a radiator, original picture rails, and a built-in wardrobe.<br /><br /><b>Bedroom Two</b> - 3.73 x 3.03 (12'2" x 9'11") - The second bedroom is a generous double room, benefiting from a UPVC window, radiator, and a useful built-in wardrobe.<br /><br /><b>Bedroom Three</b> - 2.72 x 2.70 (8'11" x 8'10") - Bedroom three is a well-proportioned room, comfortably accommodating a double bed. It benefits from a UPVC window and radiator, making it an ideal guest bedroom, children's room or home office.<br /><br /><b>Cloakroom</b> - The first floor cloakroom is fitted with a close-coupled WC and wash hand basin, and benefits from a UPVC window and radiator.<br /><br /><b>Exterior</b> - <br /><br /><b>Front</b> - The generous front garden is predominantly laid to lawn with a graveled area and a pathway leading to the front entrance. To the side of the property, a private driveway provides off-street parking for multiple vehicles and leads to a useful workshop/storage shed.<br /><br /><b>Rear Garden</b> - The exceptionally large enclosed rear garden provides a superb outdoor space, featuring a generous patio seating area, extensive lawn, storage shed, greenhouse, pergola, allotment area, and a variety of established planting areas. The garden offers excellent versatility, providing ample space for entertaining, gardening enthusiasts, and outdoor living throughout the year. Due to its impressive size, the garden may also offer potential for extension or further development, subject to the necessary planning permissions and consents.<br /><br /><b>Addition Information</b> - Council Tax Band C<br /><br />There is currently planning permission in place to extend the kitchen and create a bathroom upstairs. The planning reference is PL/2023/0730<br /><br />